


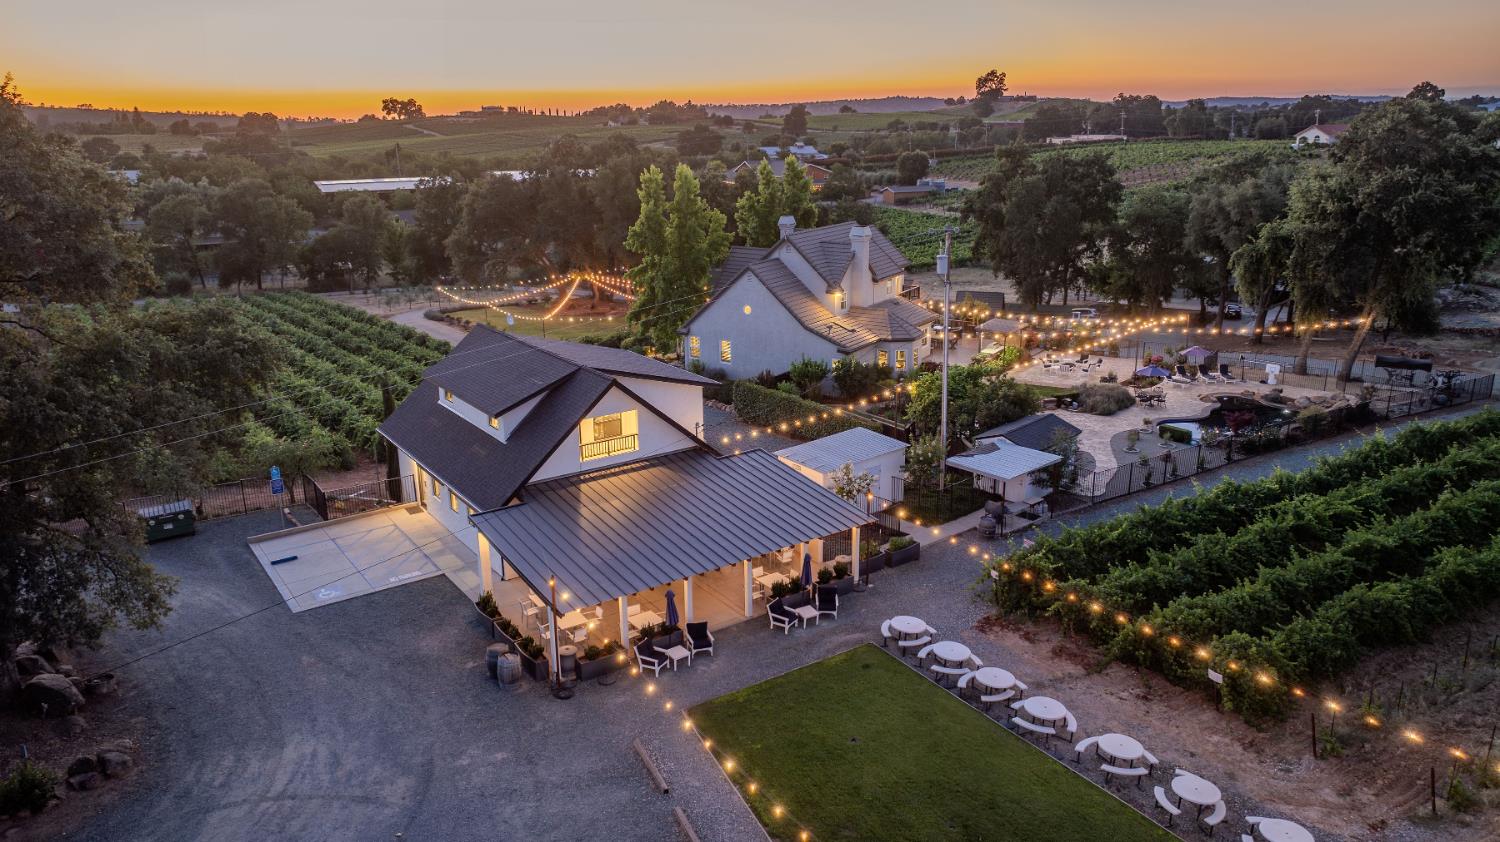
4 bd · 4.0 ba · 5,290 sqft · $736/sqft · 24.61 acres
- Bedrooms
- 4
- Bathrooms
- 4.0
- Sq Ft
- 5,290
- Per sq ft
- $736
- Acre lot
- 24.61
Residential · Single Family Residence · Built 1996 · 205 days on Properkey
Description
Outstanding 24-acre Storybook Vineyard Estate located in the scenic Shenandoah Wine Valley, just minutes from downtown Plymouth. This beautifully appointed property features manicured vineyards, lush grounds, and a stately home designed for luxurious living and entertaining. The main level includes a grand entry with soaring ceilings, formal dining, office, and spacious primary suite. The remodeled gourmet kitchen offers high-end finishes, a center island, and views of the rolling vineyard hills. Step outside and you'll discover an entertainer's dream backyard, with an expansive patio, built-in BBQ and pizza oven, sparkling pool, and waterfall feature. The detached Di Stasio tasting room is a true gem, with a striking white stone accent wall, abundant natural light, and a picture window that perfectly frames the vineyard beyond. A separate catering-style kitchen nearby makes it effortless to host events and tastings in style. Additional highlights include a wine cave, large outbuildings, a seasonal creek, and potential for wine production, private events, or future expansion. This exceptional estate offers a luxurious foothill lifestyle with income-producing potential, legacy value, and wine country charm. Further amenity and equipment list available upon request.
Agent & source
- Listed by
- Kristina L. Agustin
- Brokerage
- Vista Sotheby's Intrn'l Realty
- DRE
- #01393347
- Phone
- (530) 306-8383
- [email protected]

Property details
Rooms & Layout
- Formal Room
- Dining Bar
- Space in Kitchen
- Formal Area
- Closet
- Shower Stall(s)
- Soaking Tub
- Granite
- Window
- Shower Stall(s)
- Double Sinks
- Granite
- Window
- Cabinets
- Sink
- Space For Frzr/Refr
- In Basement
- Inside Room
Property Features
- Auto Sprinkler F&R
- Garden
- Landscape Back
- Landscape Front
Building & Construction
Exterior & Parking
- Metal
- Cross Fenced
- Wire
- Fenced
- Barn(s)
- Cave(s)
- Workshop
- Outbuilding
- Other
Interior & Comfort
- Propane
- Central
- Fireplace Insert
- Fireplace(s)
- Bay Window(s)
- Dual Pane Full
- Skylight(s)
- Window Coverings
- Window Screens
Appliances & Equipment
- Built-In Refrigerator
- Compactor
- Dishwasher
- Disposal
- Double Oven
Utilities
- 3 Phase
- 220 Volts in Kitchen
- Generator
- Photovoltaics Seller Owned
- Electric
- Internet Available
- Propane Tank Leased
- Solar
Nearby
- Elementary
- Amador Unified District
- Middle
- Amador Unified District
- High
- Amador Unified District
Schedule a tour
Book an in-person visit
Takes about a minute
Tour requested!
A Properkey agent will confirm your visit within 24 hours.
Create a free account to track itOptional — we'll reach out either way. An account just keeps your showings and offers in one place.
All data, photos, visualizations, and information regarding a property, including the property's compliance with state and local legal requirements and all measurements and calculations of area, have been obtained from various sources, and may include such material that has been generated by use of artificial intelligence. Such information and material have not been and will not be verified for accuracy by the listing broker or the multiple listing service, and are not guaranteed as complete, accurate or reliable.
Such information and material should be independently reviewed and verified for accuracy. This information and material are intended for the personal use of consumers and may not be used for any purpose other than to identify prospective properties consumers may be interested in purchasing.
Data last updated: October 17, 2026 7:51 AM PT
Copyright © 2026 MetroList Services, Inc. All Rights Reserved.