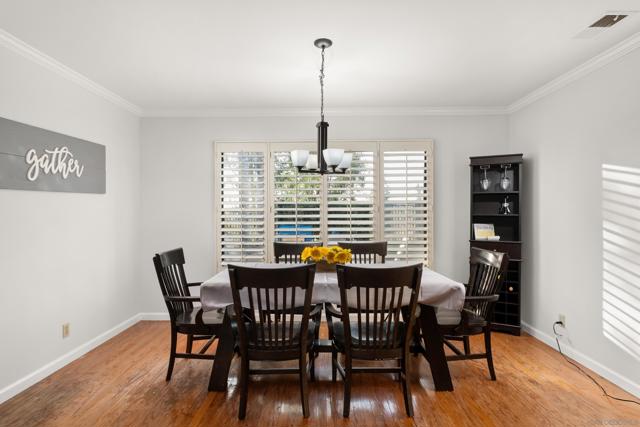
3 bd · 3.0 ba · 1,920 sqft · $729/sqft · 0.15 acres
- Bedrooms
- 3
- Bathrooms
- 3.0
- Sq Ft
- 1,920
- Per sq ft
- $729
- Acre lot
- 0.15
Residential · Single Family Residence · Built 1985 · 40 days on Properkey
Description
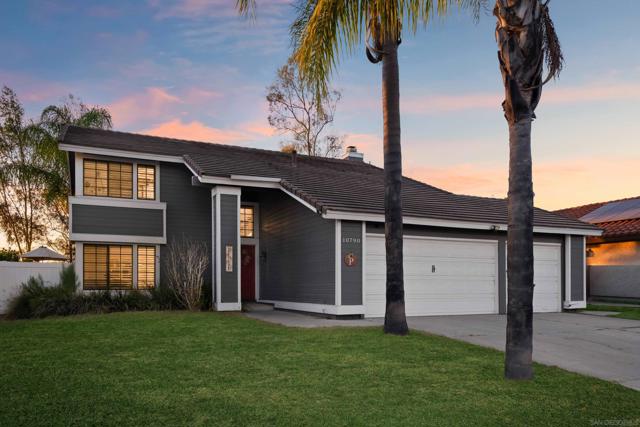
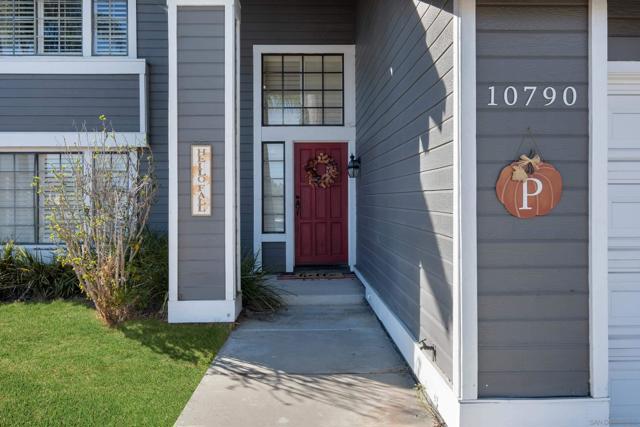
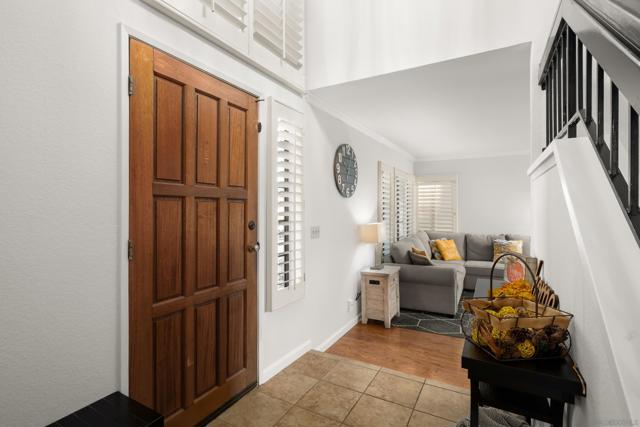
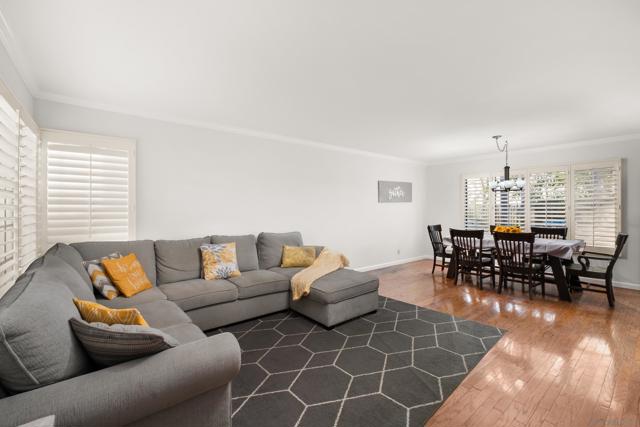
Scripps Ranch Living with Canyon Views & Incredible Sunsets Welcome to 10790 Oakbend Drive, a spacious 3-bedroom, 2.5-bath home offering approximately 1,920 square feet in a desirable Scripps Ranch neighborhood. Set against beautiful canyon views and incredible sunsets, this home offers a comfortable blend of indoor living, outdoor enjoyment, and future potential. The two-story floor plan features generous living spaces, abundant natural light, and a functional layout designed for everyday living and entertaining. Fresh interior paint creates a clean, bright, and inviting atmosphere throughout. The primary bedroom offers a private retreat with its own deck overlooking the canyon—a peaceful place to enjoy your morning coffee, relax at the end of the day, and take in the views and spectacular sunsets. The backyard is designed for San Diego's outdoor lifestyle, featuring low-maintenance turf and a spacious concrete slab currently used for outdoor recreation and play. The versatile space offers plenty of room for entertaining, outdoor dining, recreation, or simply relaxing while enjoying the canyon setting. A 3-car garage provides valuable parking and storage space. The property also offers potential for an ADU, with side-yard space that may provide an opportunity for an additional living unit, subject to applicable city requirements and approvals. With no HOA, this home offers additional flexibility and affordability. Conveniently located near parks, the racquet club, shopping, dining, schools, and major freeways.
Agent & source
- Listed by
- Ana Paula Kopp
- Brokerage
- LPT Realty, Inc
- DRE
- #02002489

Property details
Rooms & Layout
Building & Construction
Exterior & Parking
Interior & Comfort
Appliances & Equipment
- Disposal
- Microwave
- Refrigerator
- Counter Top
- Gas Oven
- Dishwasher
Nearby
School information not available for this property.
Schedule a tour
Book an in-person visit
Takes about a minute
Tour requested!
A Properkey agent will confirm your visit within 24 hours.
Create a free account to track itOptional — we'll reach out either way. An account just keeps your showings and offers in one place.
The multiple listing data appearing on this website, or contained in reports produced therefrom, is owned and copyrighted by California Regional Multiple Listing Service, Inc. ("CRMLS") and is protected by all applicable copyright laws. Information provided is for viewer's personal, non-commercial use and may not be used for any purpose other than to identify prospective properties the viewer may be interested in purchasing.
All listing data, including but not limited to square footage and lot size is believed to be accurate, but the listing Agent, listing Broker and CRMLS and its affiliates do not warrant or guarantee such accuracy. The viewer should independently verify the listed data prior to making any decisions based on such information by personal inspection and/or contacting a real estate professional.
Based on information from California Regional Multiple Listing Service, Inc. as of 2026-11-16 16:11:44 PST. The listing broker's offer of compensation is made only to participants of the MLS where the listing is filed.