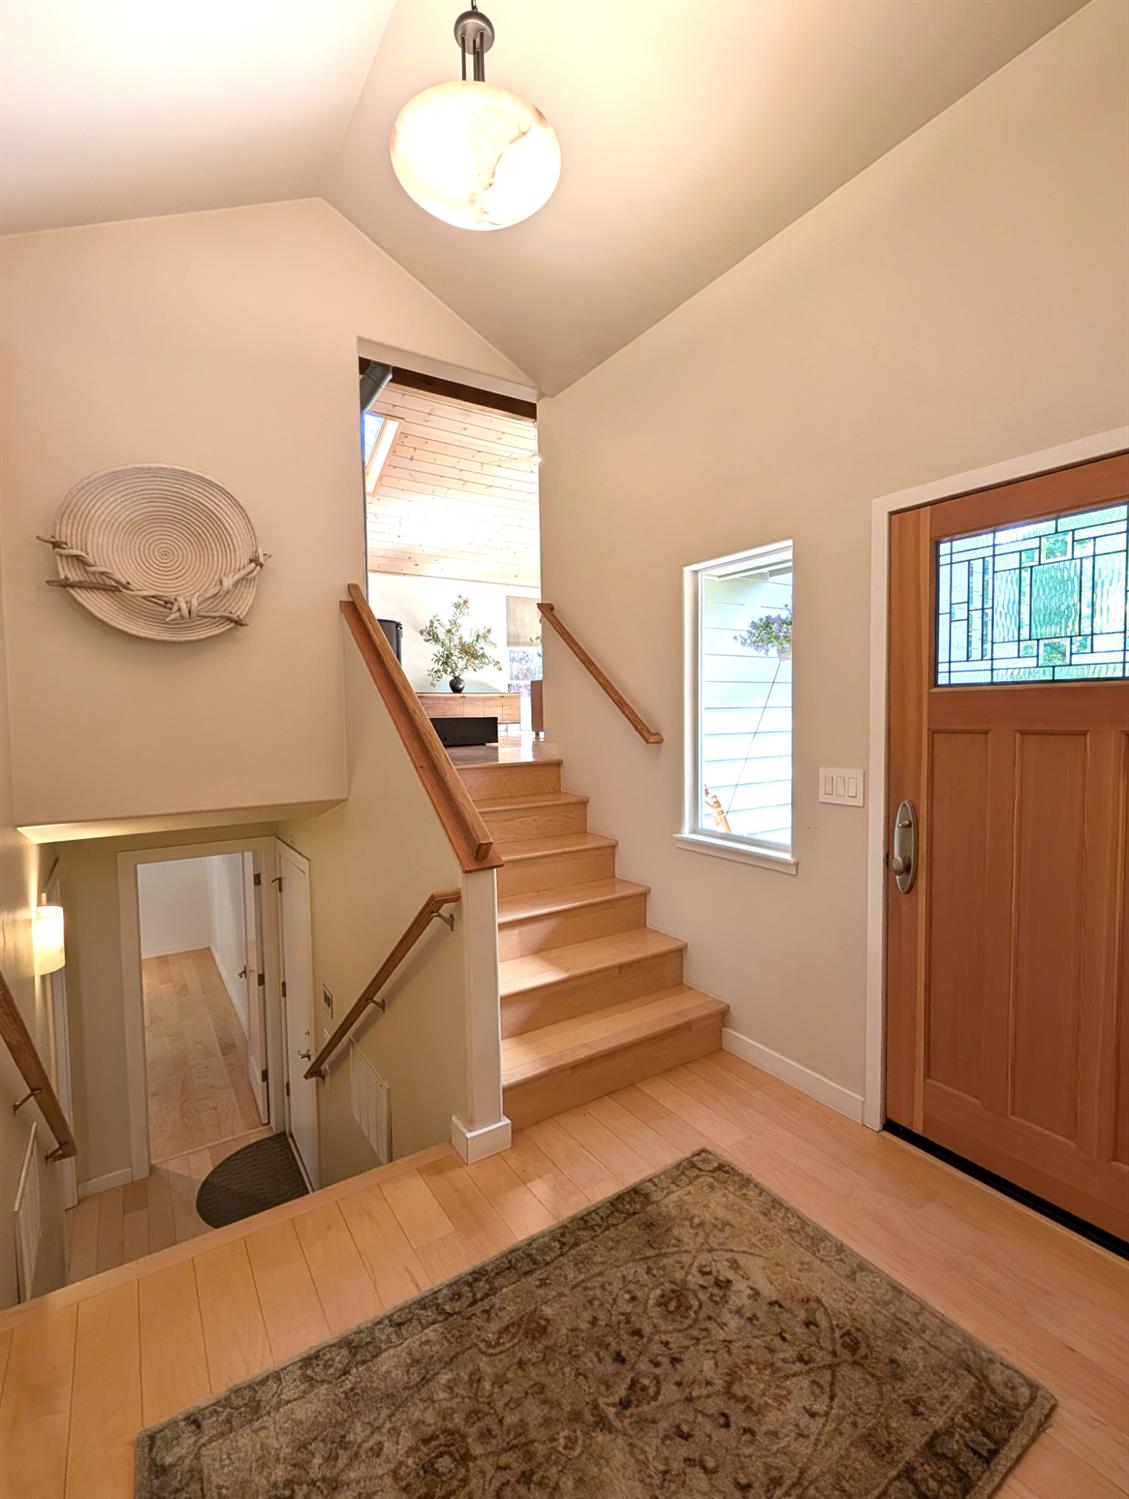
3 bd · 2.0 ba · 2,016 sqft · $595/sqft · 0.39 acres
- Bedrooms
- 3
- Bathrooms
- 2.0
- Sq Ft
- 2,016
- Per sq ft
- $595
- Acre lot
- 0.39
Residential · Single Family Residence · Built 1988 · 13 days on Properkey
Description
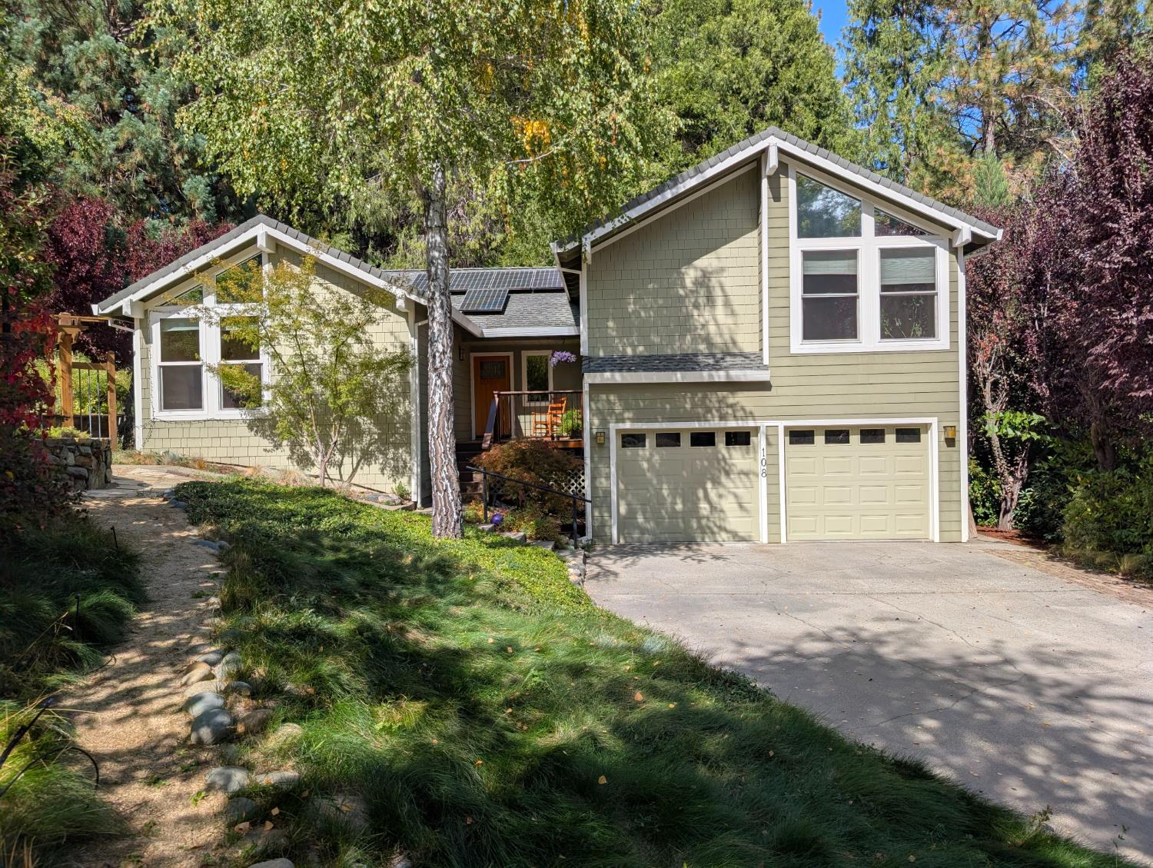
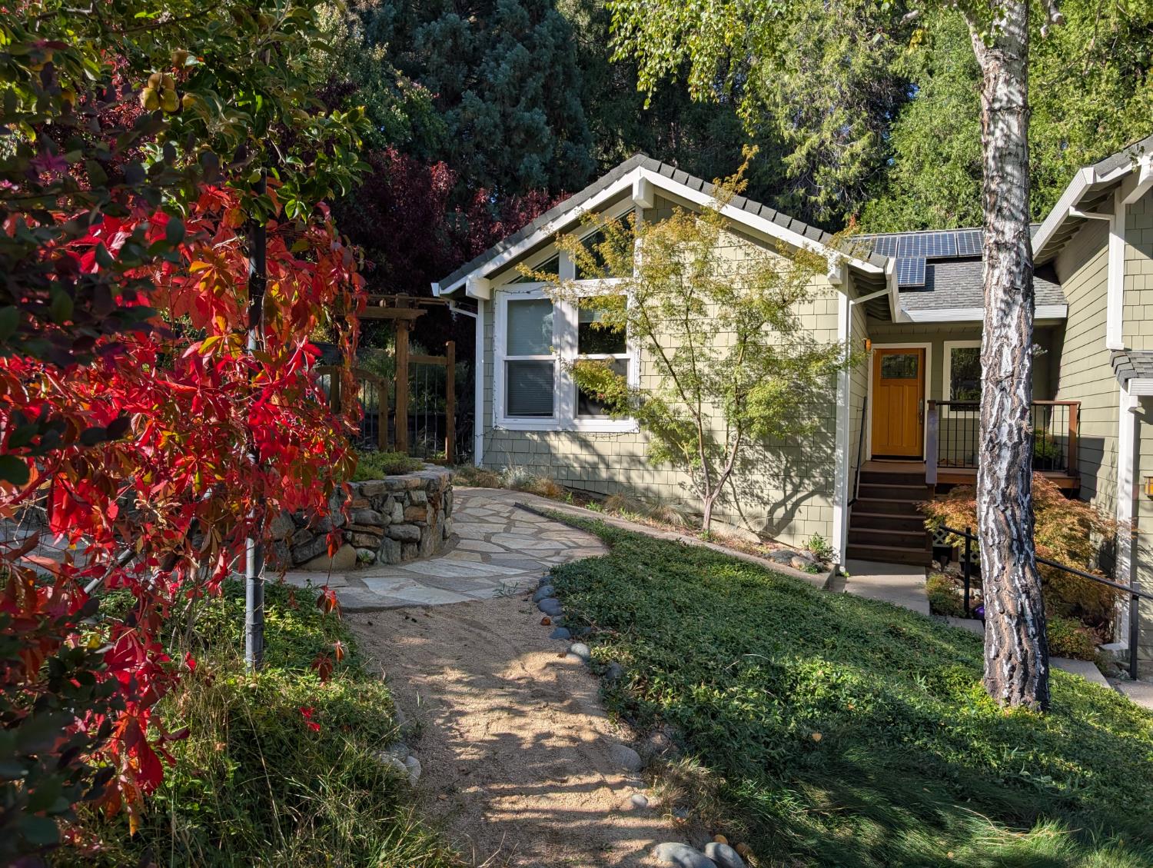
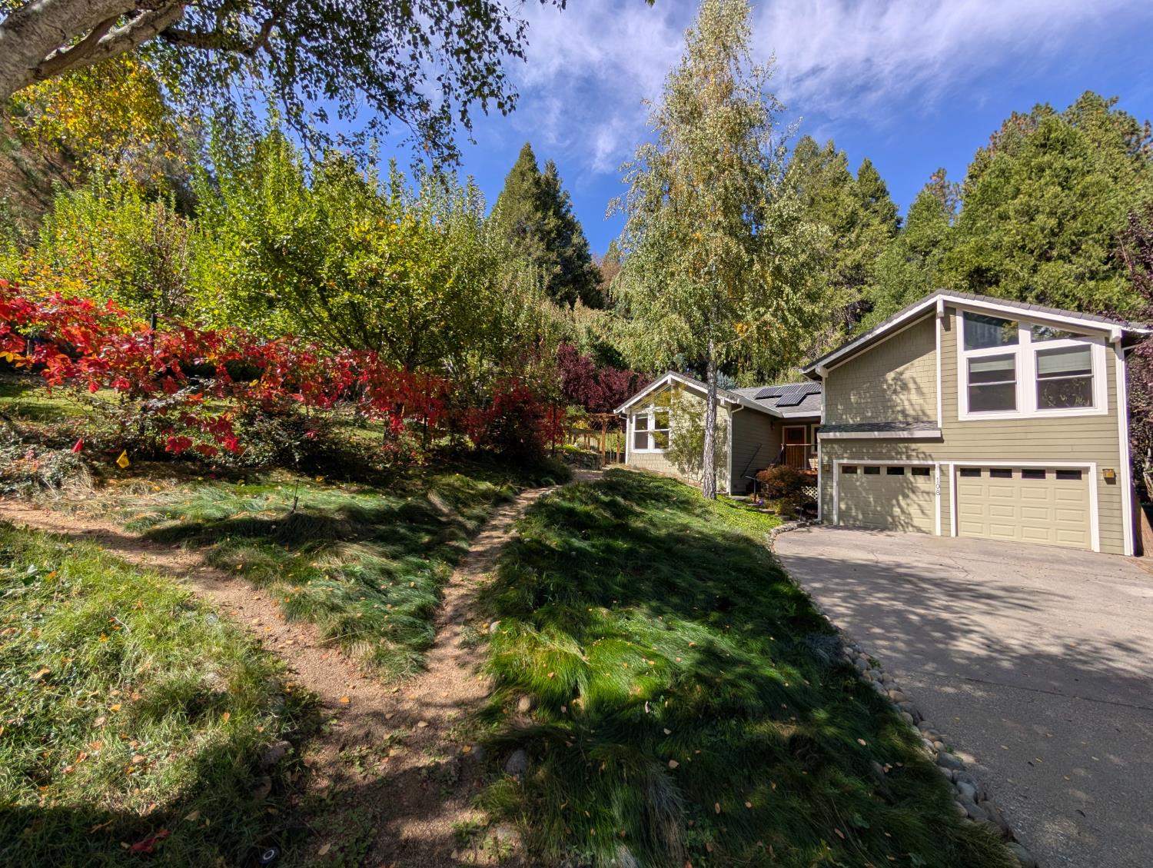
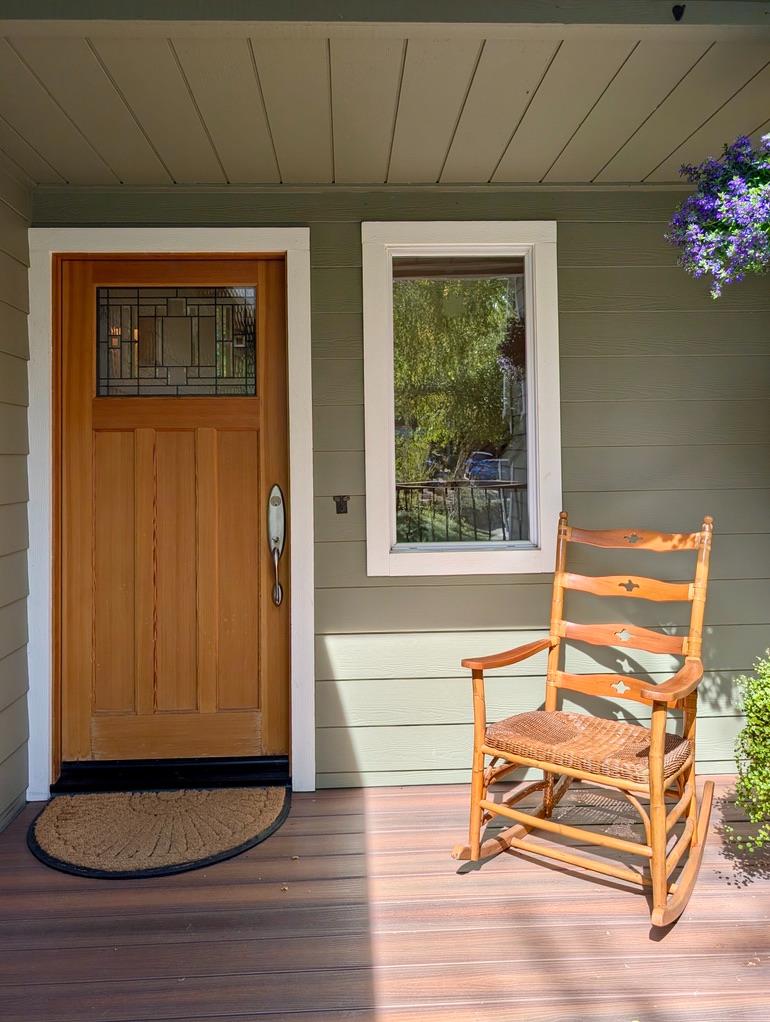
Gracious country living in downtown Nevada City! 2 blocks from swimming, tennis, the dog park & occasional concerts in Pioneer Park and 6 blocks from shopping, dining & entertainment on Broad St. Go out, have a good time & walk home! This quiet, secluded, sophisticated home offers lush gardens and even an orchard on a private 3 home cul-de-sac surrounded by seasonally colorful trees dispersed among tall majestic conifers. Many raised beds make it possible to grow your own food & prepare it in a glorious kitchen featuring a walk-in pantry, a top of the line Italian range, abundant custom cabinetry & vast stone counter space. Serve it in the ample eat-in kitchen, the formal dining space or the outdoor deck off the kitchen. The home is arranged on 3 split levels: light vaulted living on the upper level. quiet private bedrooms and baths on the main level & bonus room, laundry and attached 2 car garage on the lower level. Floors & stairs throughout the home are engineered low maintenance maple except the 2 baths which have radiant heated tile, The windows are all lifetime guaranteed and dual-paned, the cabinets and closets are all custom designed & the doors are all solid wood. Every room can be reached by the built-in Beam vacuum, every outdoor plant can be watered by an extensive timed drip system, and every window looks out onto something beautiful. If the power goes out, there is fully owned solar & a powerful Rika Scandinavian woodstove in the living room. This well loved house could be the home of your dreams!
Agent & source
- Listed by
- Julie M. Cobden
- Brokerage
- Recreation Realty
- DRE
- #01223026
- Phone
- (530) 265-5987
- [email protected]

Property details
Rooms & Layout
- Breakfast Area
- Pantry Closet
- Quartz Counter
- Stone Counter
- Cathedral/Vaulted
- Skylight(s)
- Deck Attached
- Great Room
- View
- Closet
- Shower Stall(s)
- Double Sinks
- Stone
- Tile
- Window
- Closet
- Stone
- Tile
- Tub w/Shower Over
- Window
- Cabinets
- Dryer Included
- Sink
- Washer Included
- Other
- Inside Room
Property Features
- Auto Sprinkler F&R
- Cul-De-Sac
- Private
- Dead End
- Garden
- Landscape Back
- Landscape Front
Building & Construction
- Ceiling Insulation
- Cement Siding
- Concrete
- Floor Insulation
- Frame
- Wall Insulation
Exterior & Parking
- Back Yard
- Metal
- Wood
- Fenced
- Full
- Gazebo
- Shed(s)
- Storage
- Outbuilding
Interior & Comfort
- Central
- Radiant Floor
- Solar Heating
- Solar w/Backup
- Wood Stove
- MultiZone
- Natural Gas
- Dual Pane Full
- Weather Stripped
- Window Coverings
- Skylight(s)
- Window Screens
Appliances & Equipment
- Free Standing Gas Range
- Free Standing Refrigerator
- Gas Plumbed
- Hood Over Range
- Dishwasher
- Insulated Water Heater
- Disposal
- Microwave
Utilities
- Battery Backup
- 220 Volts
- 220 Volts in Laundry
- Other
- Cable Available
- Public
- Sewer Connected
- DSL Available
- Electric
- Internet Available
- Solar
- Natural Gas Connected
Nearby
- Elementary
- Nevada City District
- Middle
- Nevada City District
- High
- Nevada Joint Union District
Schedule a tour
Book an in-person visit
Takes about a minute
Tour requested!
A Properkey agent will confirm your visit within 24 hours.
Create a free account to track itOptional — we'll reach out either way. An account just keeps your showings and offers in one place.
All data, photos, visualizations, and information regarding a property, including the property's compliance with state and local legal requirements and all measurements and calculations of area, have been obtained from various sources, and may include such material that has been generated by use of artificial intelligence. Such information and material have not been and will not be verified for accuracy by the listing broker or the multiple listing service, and are not guaranteed as complete, accurate or reliable.
Such information and material should be independently reviewed and verified for accuracy. This information and material are intended for the personal use of consumers and may not be used for any purpose other than to identify prospective properties consumers may be interested in purchasing.
Data last updated: October 19, 2026 5:27 AM PT
Copyright © 2026 MetroList Services, Inc. All Rights Reserved.