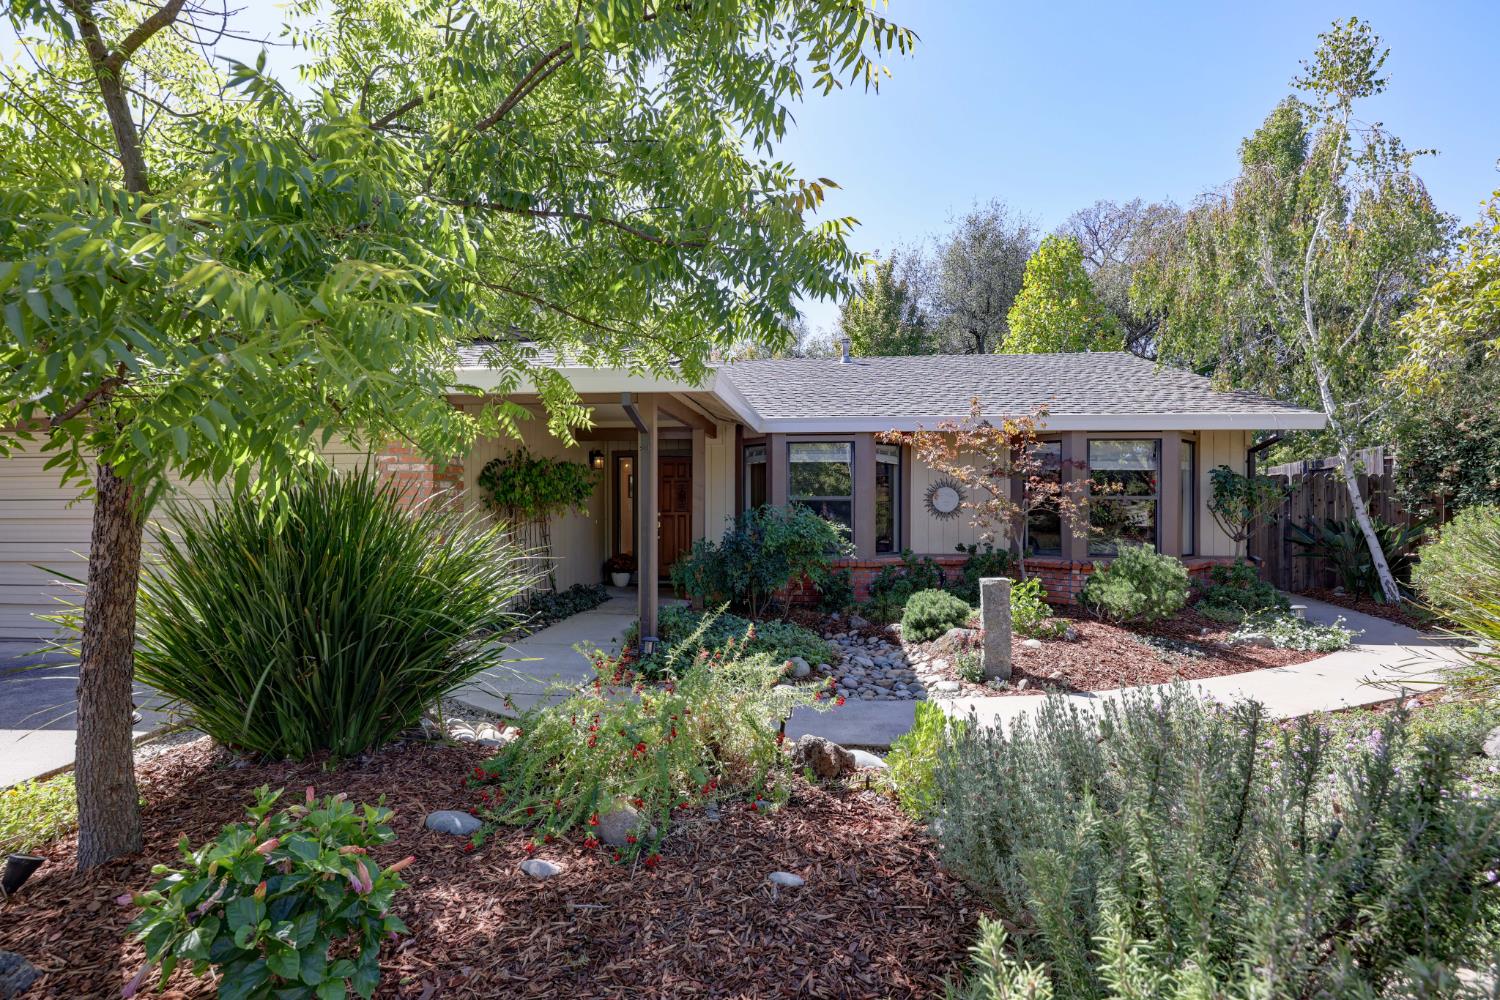
3 bd · 2.0 ba · 1,402 sqft · $520/sqft · 0.20 acres
- Bedrooms
- 3
- Bathrooms
- 2.0
- Sq Ft
- 1,402
- Per sq ft
- $520
- Acre lot
- 0.20
Residential · Single Family Residence · Built 1986 · 10 days on Properkey
Description
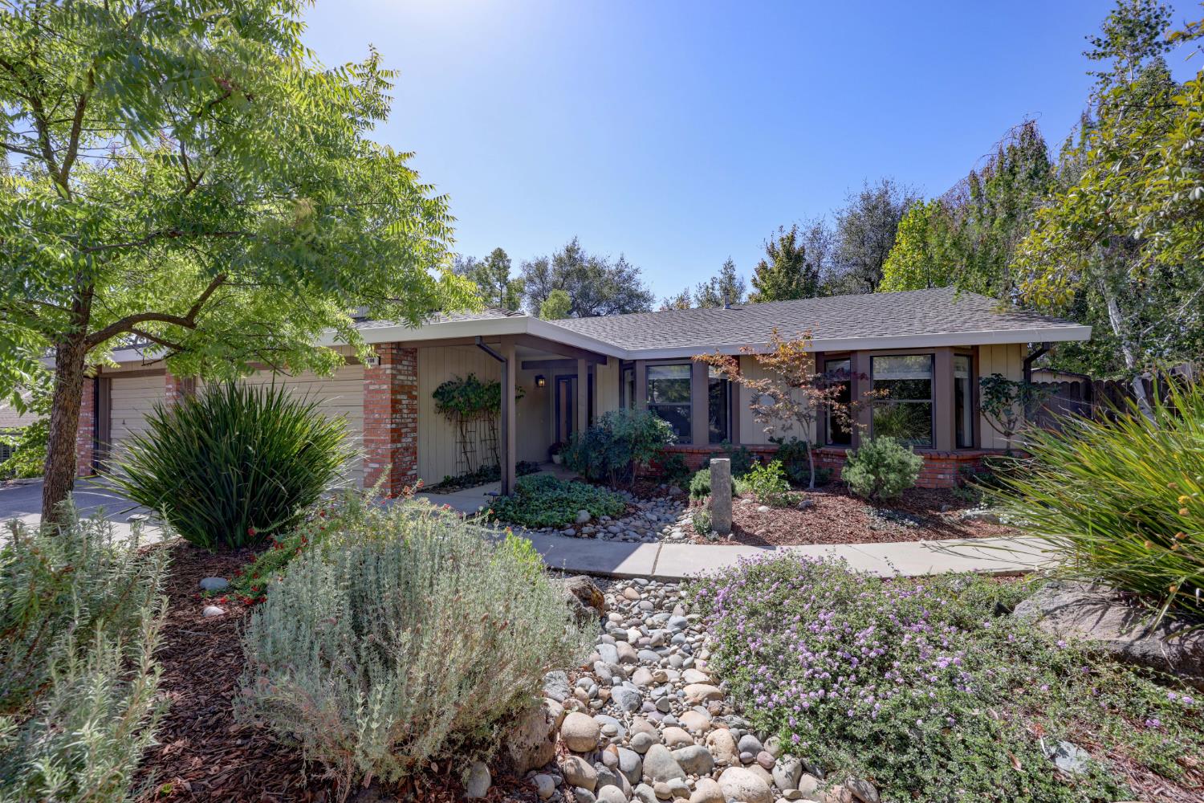
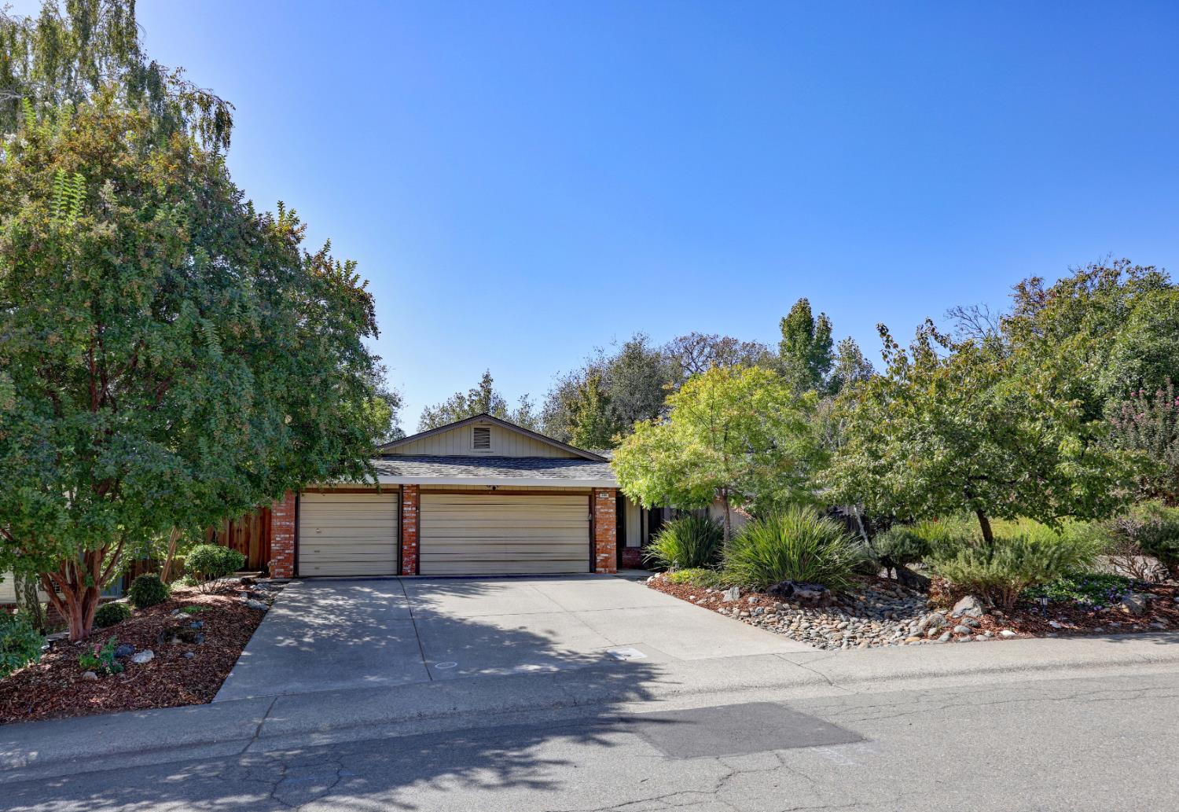
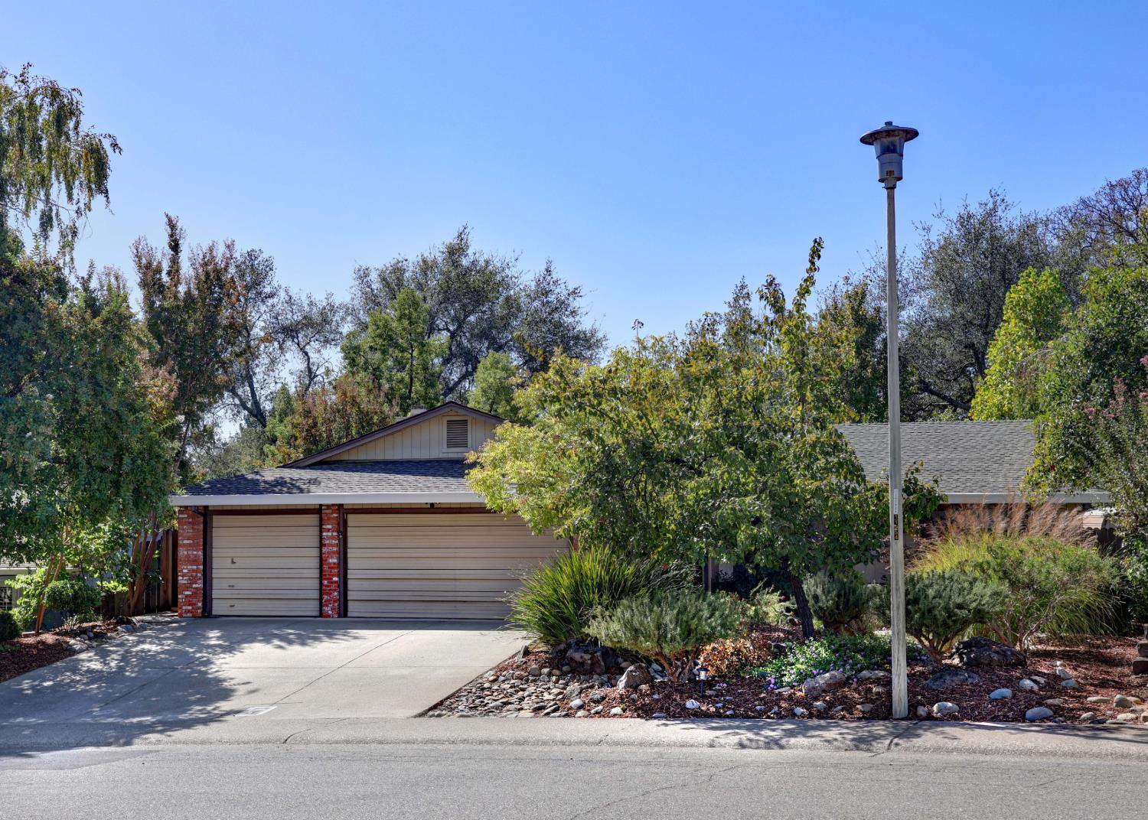
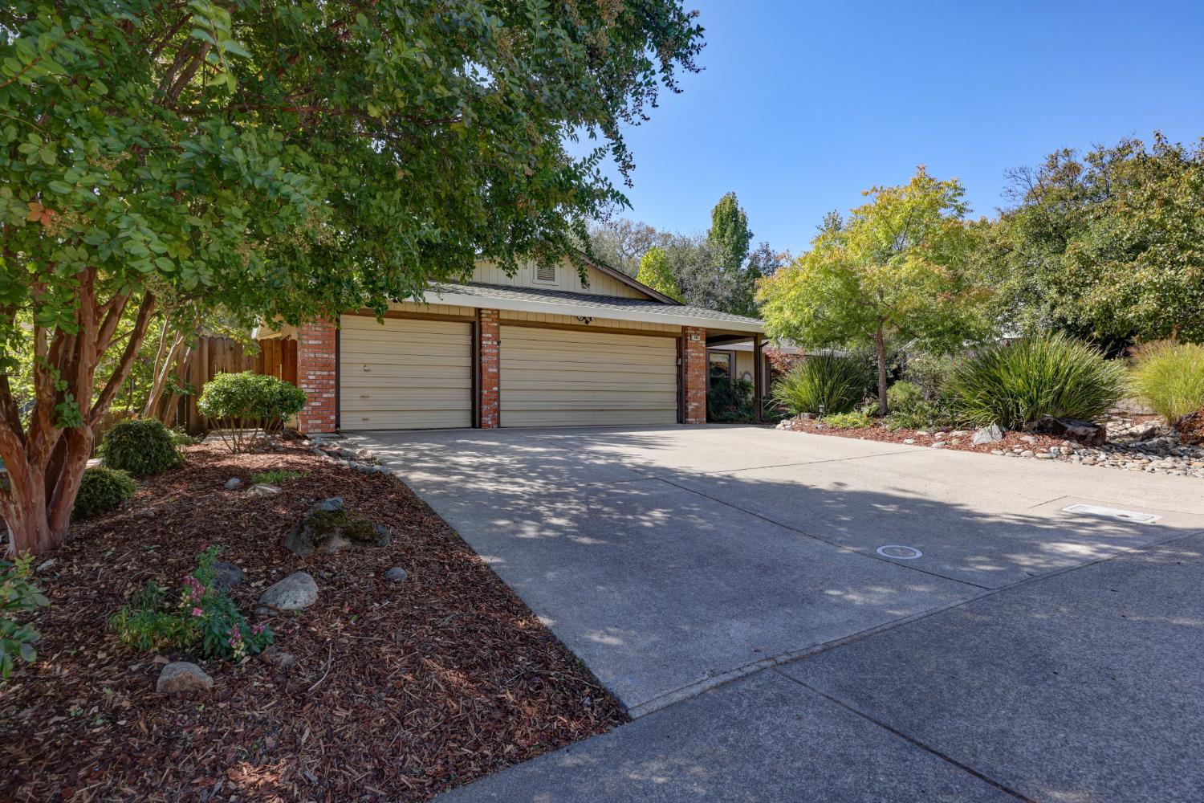
Life has its rewards and many of them are right here in this remarkably remodeled Folsom gem. The moment you step through the front door, you realize you are experiencing something special. Bright, natural light radiates through the massive windows and skylight, highlighting this property's many exceptional features. Designer paint colors, custom window treatments & lighting fixtures, plus luxury vinyl plank flooring, this is the most beautiful home and then some. The sparkling kitchen opens up to the family room and dining areas, so the chef doesn't miss a thing. Slab counter tops, stainless steel appliances, dramatic tile backsplash and deep apron sink add to the enviable and spacious kitchen. The open floorplan and large bedrooms provide privacy and functionality for everyday life. Sunday in the park brings new meaning, as you prop your feet up and enjoy nature at it finest on one of three private patios. So many different varieties of plants, flowers in bloom, fruit trees and grasses add color and character, and frame the lovely yard. Almost everything is new plus a 3 car garage to add to the list. Are you longing for a place to enjoy life uninterrupted? Discover this beautiful home soon.
Agent & source
- Listed by
- Shannon Tucker-White
- Brokerage
- Windermere Roseville/GB
- DRE
- #01236733
- Phone
- (916) 919-5966
- [email protected]

Property details
Rooms & Layout
- Skylight(s)
- Granite Counter
- Slab Counter
- Island w/Sink
- Kitchen/Family Combo
Property Features
Building & Construction
Exterior & Parking
Interior & Comfort
Utilities
- Public
- Electric
- Sewer In & Connected
- Natural Gas Connected
Nearby
- Elementary
- San Juan Unified District
- Middle
- San Juan Unified District
- High
- San Juan Unified District
Schedule a tour
Book an in-person visit
Takes about a minute
Tour requested!
A Properkey agent will confirm your visit within 24 hours.
Create a free account to track itOptional — we'll reach out either way. An account just keeps your showings and offers in one place.
All data, photos, visualizations, and information regarding a property, including the property's compliance with state and local legal requirements and all measurements and calculations of area, have been obtained from various sources, and may include such material that has been generated by use of artificial intelligence. Such information and material have not been and will not be verified for accuracy by the listing broker or the multiple listing service, and are not guaranteed as complete, accurate or reliable.
Such information and material should be independently reviewed and verified for accuracy. This information and material are intended for the personal use of consumers and may not be used for any purpose other than to identify prospective properties consumers may be interested in purchasing.
Data last updated: October 19, 2026 3:56 AM PT
Copyright © 2026 MetroList Services, Inc. All Rights Reserved.