
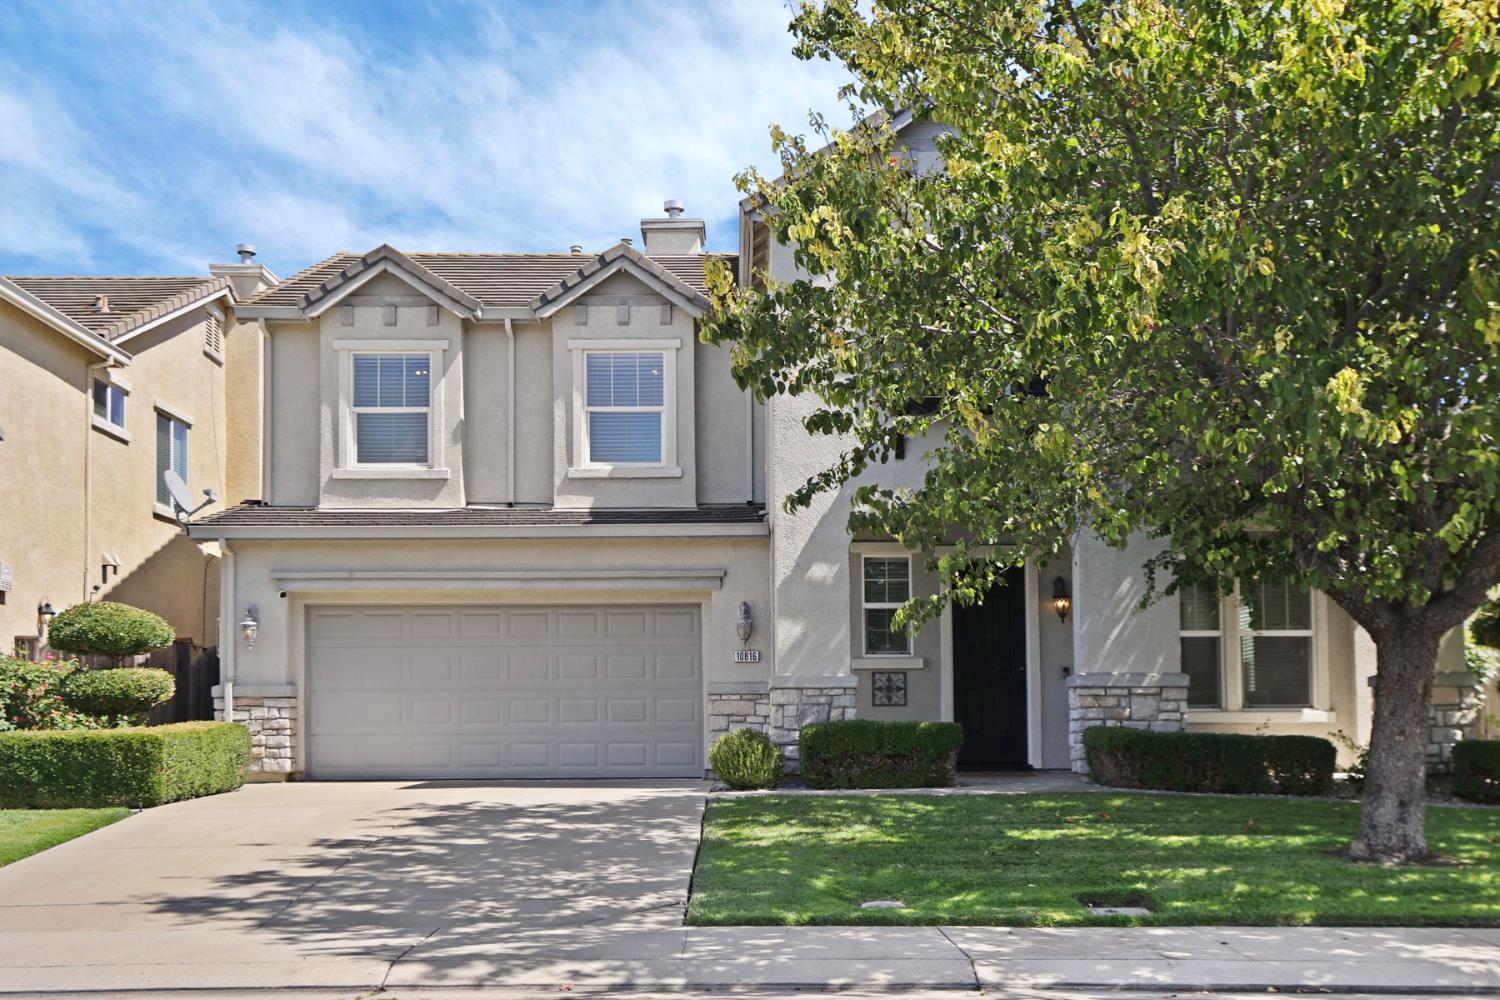
5 bd · 4.0 ba · 2,585 sqft · $251/sqft · 0.13 acres
- Bedrooms
- 5
- Bathrooms
- 4.0
- Sq Ft
- 2,585
- Per sq ft
- $251
- Acre lot
- 0.13
Residential · Single Family Residence · Built 2004 · 42 days on Properkey
Description
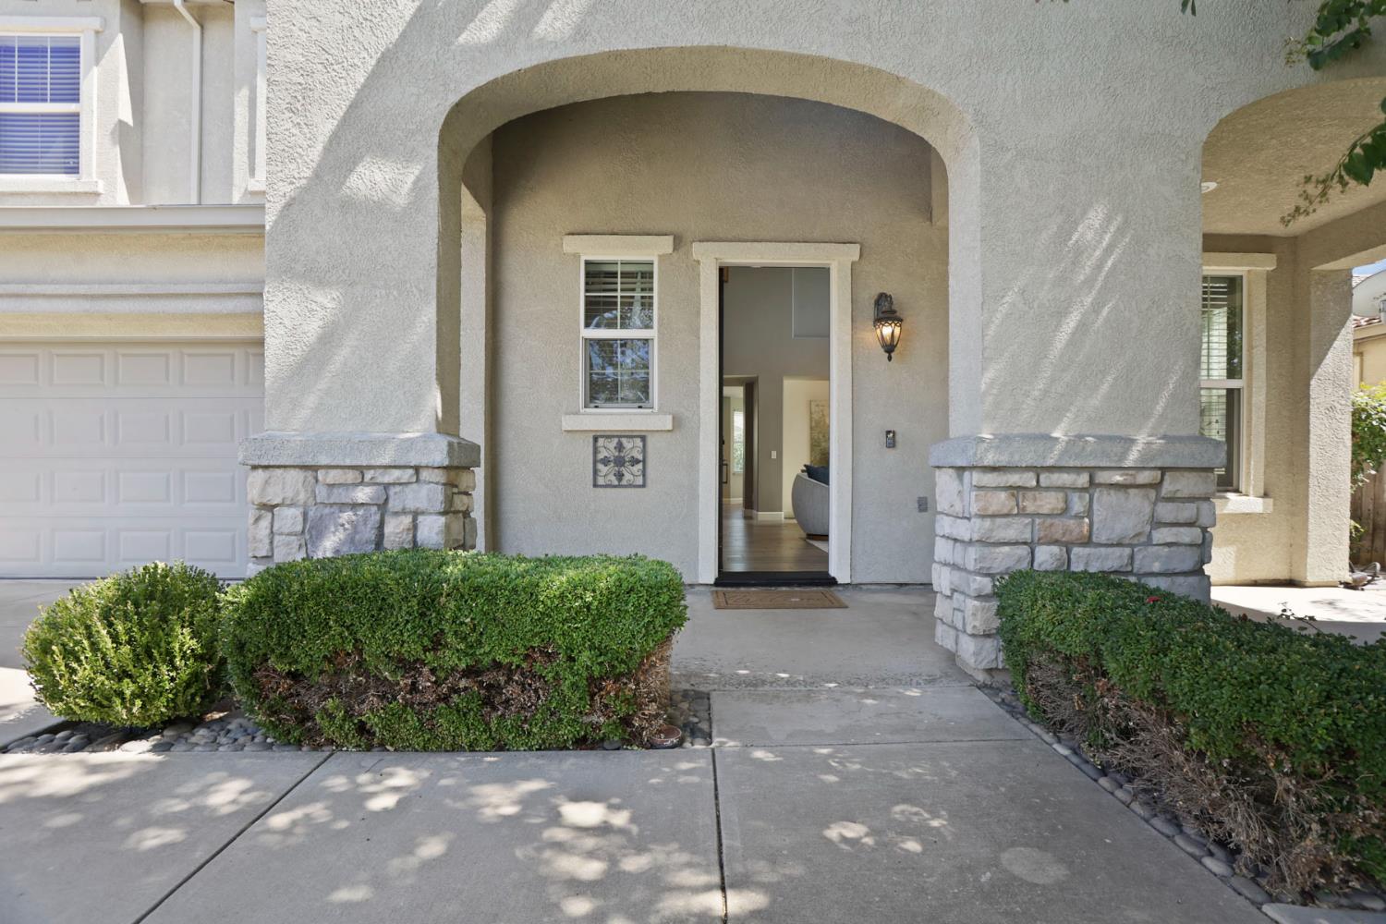
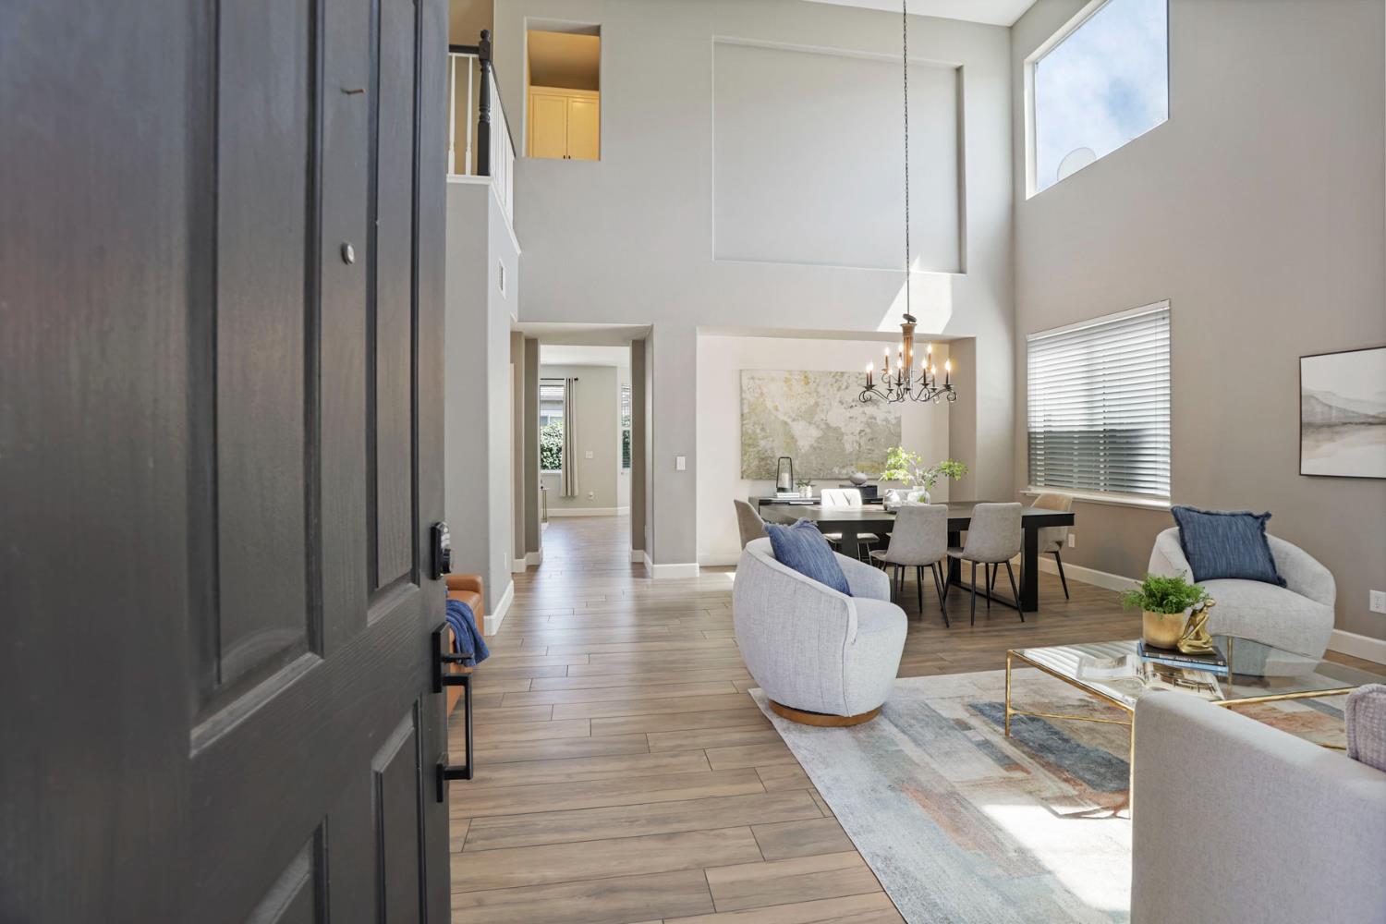
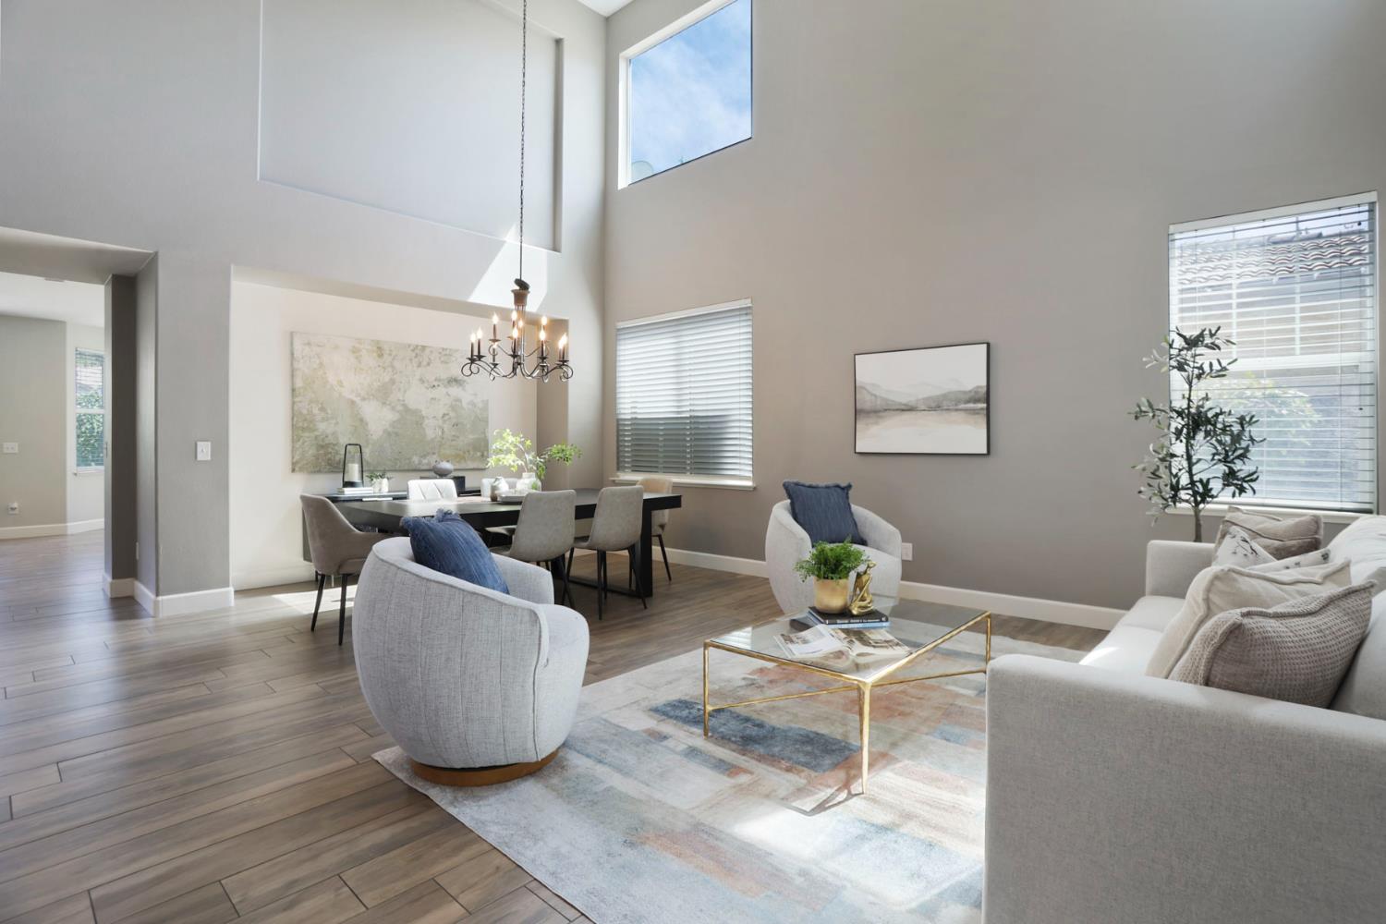
Move-in ready 5-bedroom, 3.5-bath home featuring a highly desirable floorplan with a downstairs bedroom with attached full bath. The private en suite downstairs is perfect for generational living or guest bedroom. Conveniently located minutes from Trinity Parkway shopping center and easy access to I-5. Home features owned, paid-off solar with NEM 2 metering. Extensive remodel completed approximately 3 years ago, including: interior two-tone paint, quartz countertops, subway tile backsplash, Frigidaire Gallery appliances, wine fridge, custom wood mantle with stacked-stone fireplace, surround sound speakers in living room, wood-look tile flooring, 5-inch baseboards, updated hardware and fixtures, and shiplap accents in the primary bedroom and half bath. LED recessed lighting throughout. New refrigerator included. All bathrooms have been fully remodeled with subway tile showers and stone shower pans. Spacious primary suite offers a walk-in closet and large bathroom with soaking tub. Exterior upgrades include cemented rock planter boxes and a storage shed. Additional smart home features: Nest thermostat and Ring doorbell camera. A well-maintained, updated home in a prime location truly a must-see.
Agent & source
- Listed by
- Trevor J. Matthews
- Brokerage
- Carly Drebert
- DRE
- #01905276
- Phone
- (209) 639-3831
- [email protected]

Property details
Rooms & Layout
- Shower Stall(s)
- Double Sinks
- Dual Flush Toilet
- Tub
- Tub w/Shower Over
- Window
- Quartz
- Cabinets
- Electric
- Upper Floor
- Inside Room
Property Features
HOA
Building & Construction
Exterior & Parking
Interior & Comfort
Appliances & Equipment
- Built-In Electric Oven
- Gas Cook Top
- Dishwasher
- Disposal
- Microwave
- Wine Refrigerator
Utilities
- Cable Connected
- Public
- Sewer In & Connected
- Solar
- Natural Gas Connected
Nearby
- Elementary
- Lodi Unified District
- Middle
- Lodi Unified District
- High
- Lodi Unified District
Get notified
Track this home
You're on the list!
We'll notify you the moment this home becomes available.
Create a free account to track itOptional — we'll reach out either way. An account just keeps your showings and offers in one place.
We'll let you know the moment this property comes back on the market.
All data, photos, visualizations, and information regarding a property, including the property's compliance with state and local legal requirements and all measurements and calculations of area, have been obtained from various sources, and may include such material that has been generated by use of artificial intelligence. Such information and material have not been and will not be verified for accuracy by the listing broker or the multiple listing service, and are not guaranteed as complete, accurate or reliable.
Such information and material should be independently reviewed and verified for accuracy. This information and material are intended for the personal use of consumers and may not be used for any purpose other than to identify prospective properties consumers may be interested in purchasing.
Data last updated: October 22, 2026 3:45 PM PT
Copyright © 2026 MetroList Services, Inc. All Rights Reserved.