
3 bd · 2.0 ba · 1,344 sqft · $342/sqft · 0.26 acres
- Bedrooms
- 3
- Bathrooms
- 2.0
- Sq Ft
- 1,344
- Per sq ft
- $342
- Acre lot
- 0.26
Residential · Single Family Residence · Built 2006 · 66 days on Properkey
Description
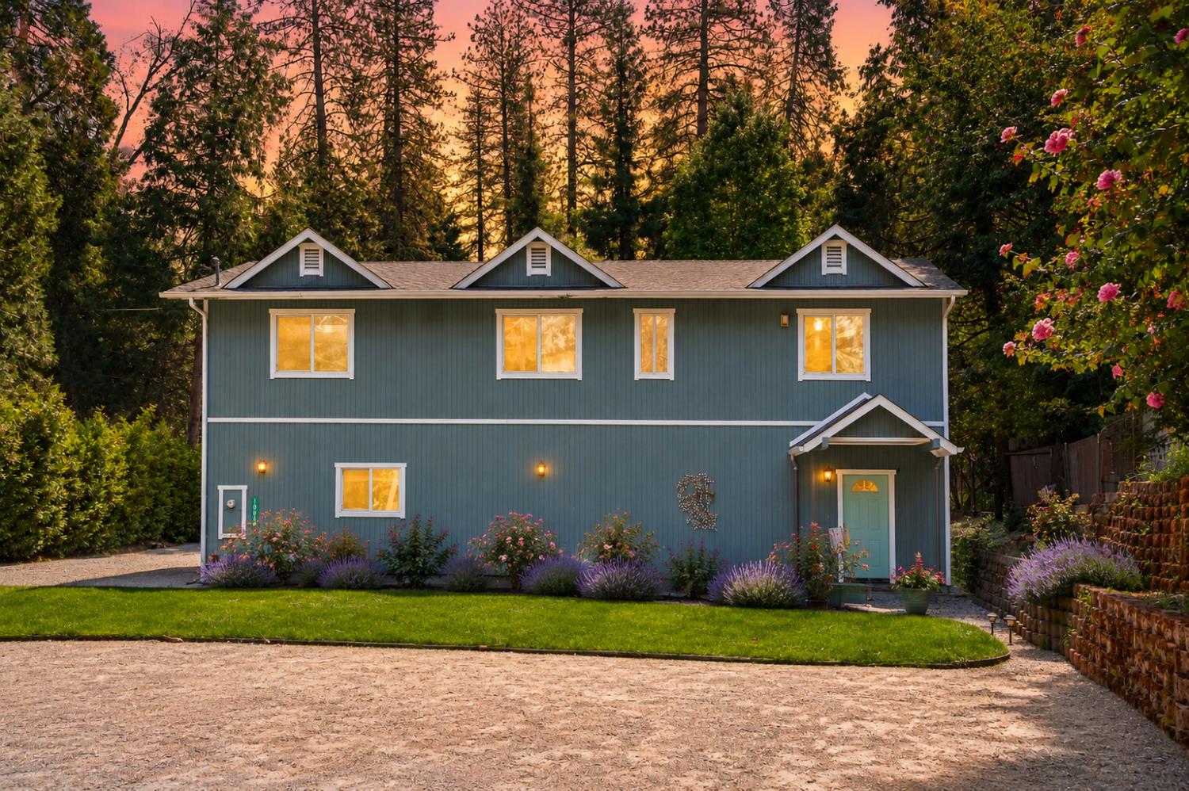
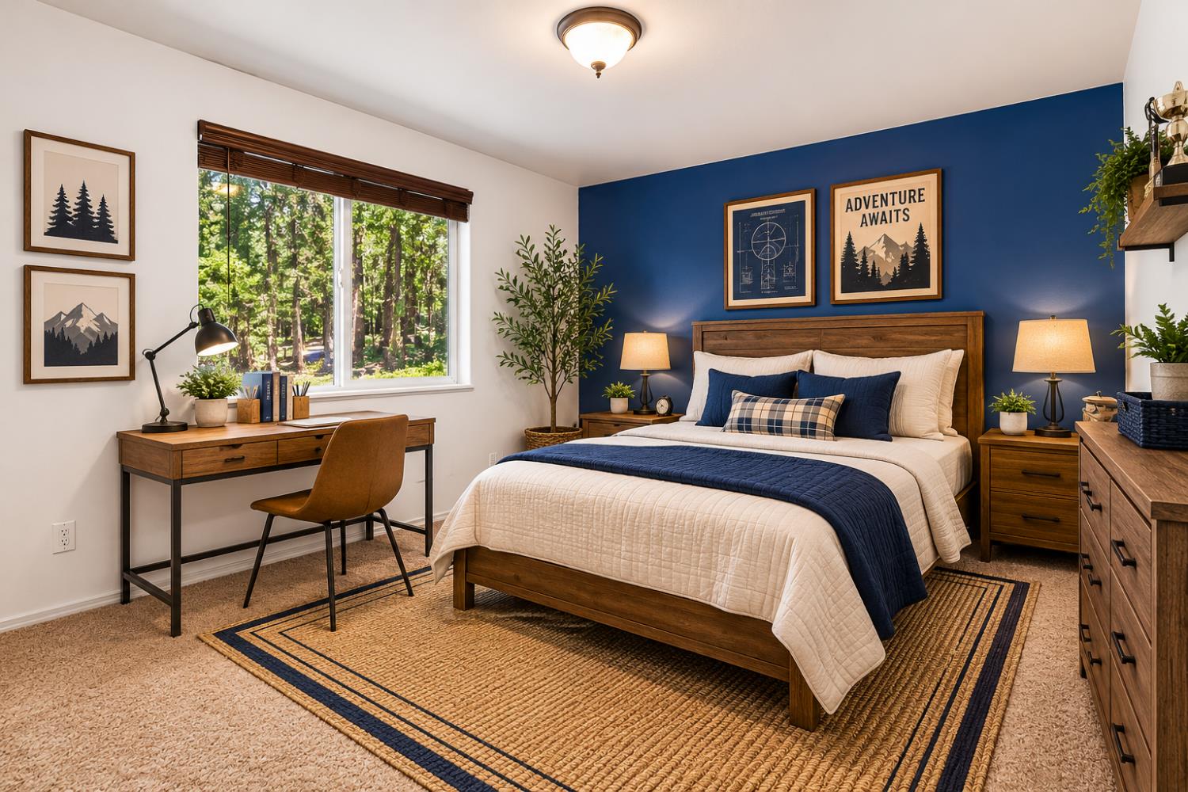
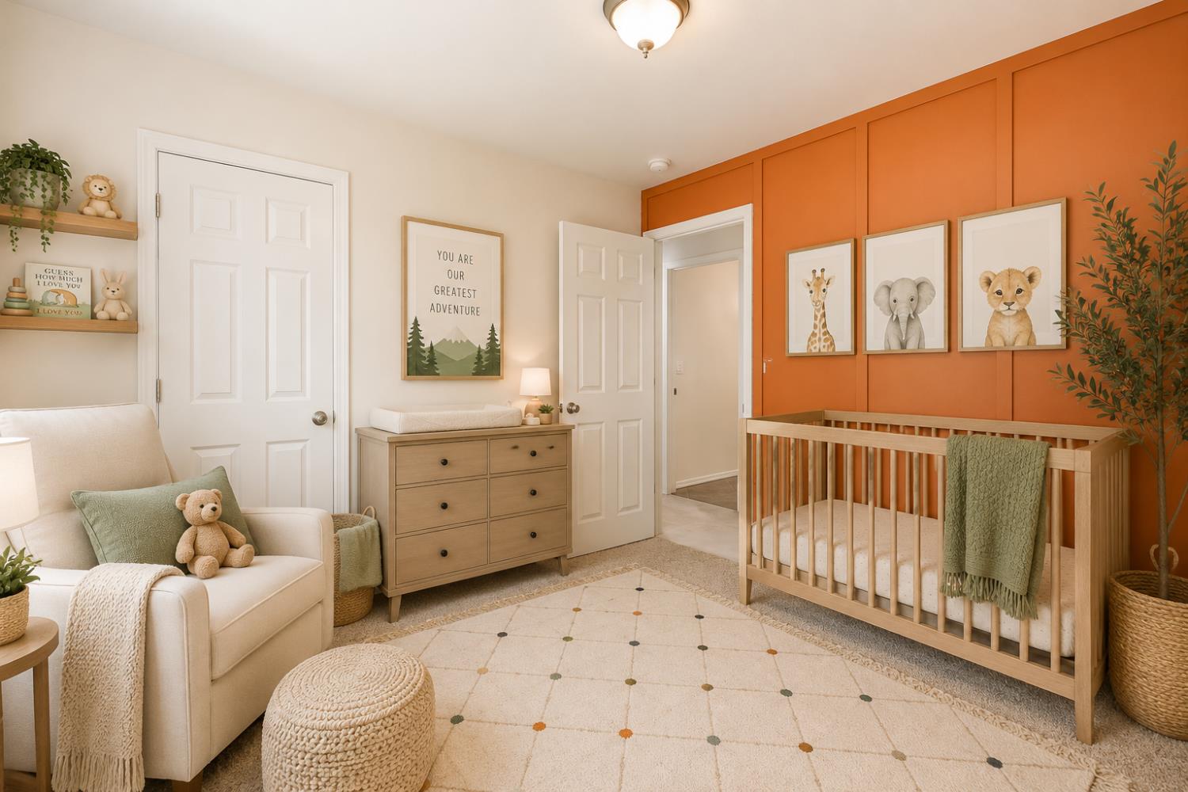
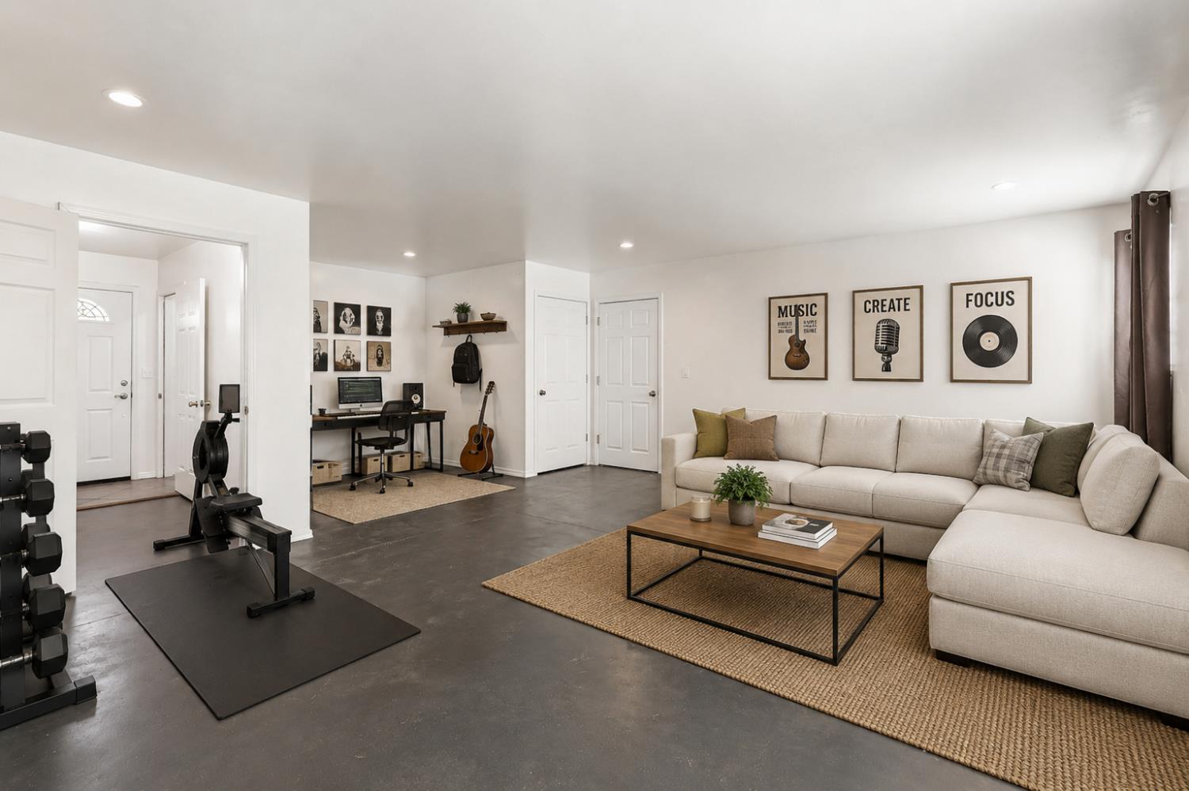
Modern comfort meets flexible living in this move in ready home. With loft-inspired feel, open concept design, and abundance of natural light, this home offers a warm and inviting atmosphere with plenty of character.The upper level features a spacious great room layout, updated kitchen with stainless steel appliances, guest bedrooms, guest bath, and a private primary suite with its own full bathroom. The open flow and architectural design create a comfortable space perfect for both relaxing and entertaining. Downstairs, the lower level offers incredible flex space with private exterior access, ideal for a gym, art studio, home office, Yog, cultivation, homeschool setup, guest quarters, game room, or potential fourth bedroom. Outside, enjoy the oversized garage, private outdoor sitting area with fire pit, artificial turf for easy maintenance, and a dedicated dog run perfect for your four-legged family members. The water-wise lawn stays green year round thanks to an innovative recycled water septic irrigation system, creating a functional and low maintenance outdoor space ideal for relaxing or entertaining in the peaceful foothill setting.Full of flexibility, character, and potential, this home is ready for your personal touch.
Agent & source
- Listed by
- Sandy Finley
- Brokerage
- eXp Realty of California Inc
- DRE
- #01470257
- Phone
- (916) 397-8649
- [email protected]

Property details
Rooms & Layout
Property Features
Building & Construction
Exterior & Parking
Interior & Comfort
Appliances & Equipment
- Built-In Electric Oven
- Free Standing Gas Range
- Dishwasher
- Microwave
Utilities
Nearby
- Elementary
- Grass Valley District
- Middle
- Grass Valley District
- High
- Nevada Joint Union District
Schedule a tour
Book an in-person visit
Takes about a minute
Tour requested!
A Properkey agent will confirm your visit within 24 hours.
Create a free account to track itOptional — we'll reach out either way. An account just keeps your showings and offers in one place.
All data, photos, visualizations, and information regarding a property, including the property's compliance with state and local legal requirements and all measurements and calculations of area, have been obtained from various sources, and may include such material that has been generated by use of artificial intelligence. Such information and material have not been and will not be verified for accuracy by the listing broker or the multiple listing service, and are not guaranteed as complete, accurate or reliable.
Such information and material should be independently reviewed and verified for accuracy. This information and material are intended for the personal use of consumers and may not be used for any purpose other than to identify prospective properties consumers may be interested in purchasing.
Data last updated: October 17, 2026 11:59 PM PT
Copyright © 2026 MetroList Services, Inc. All Rights Reserved.