Sold on Apr 24, 2025
1086 Cepeda Way, Galt, CA 95632
5 bd · 3.0 ba · 2,766 sqft · 0.21 acres
- Bedrooms
- 5
- Bathrooms
- 3.0
- Sq Ft
- 2,766
- Acre lot
- 0.21
Residential · Single Family Residence · Built 2020
Description
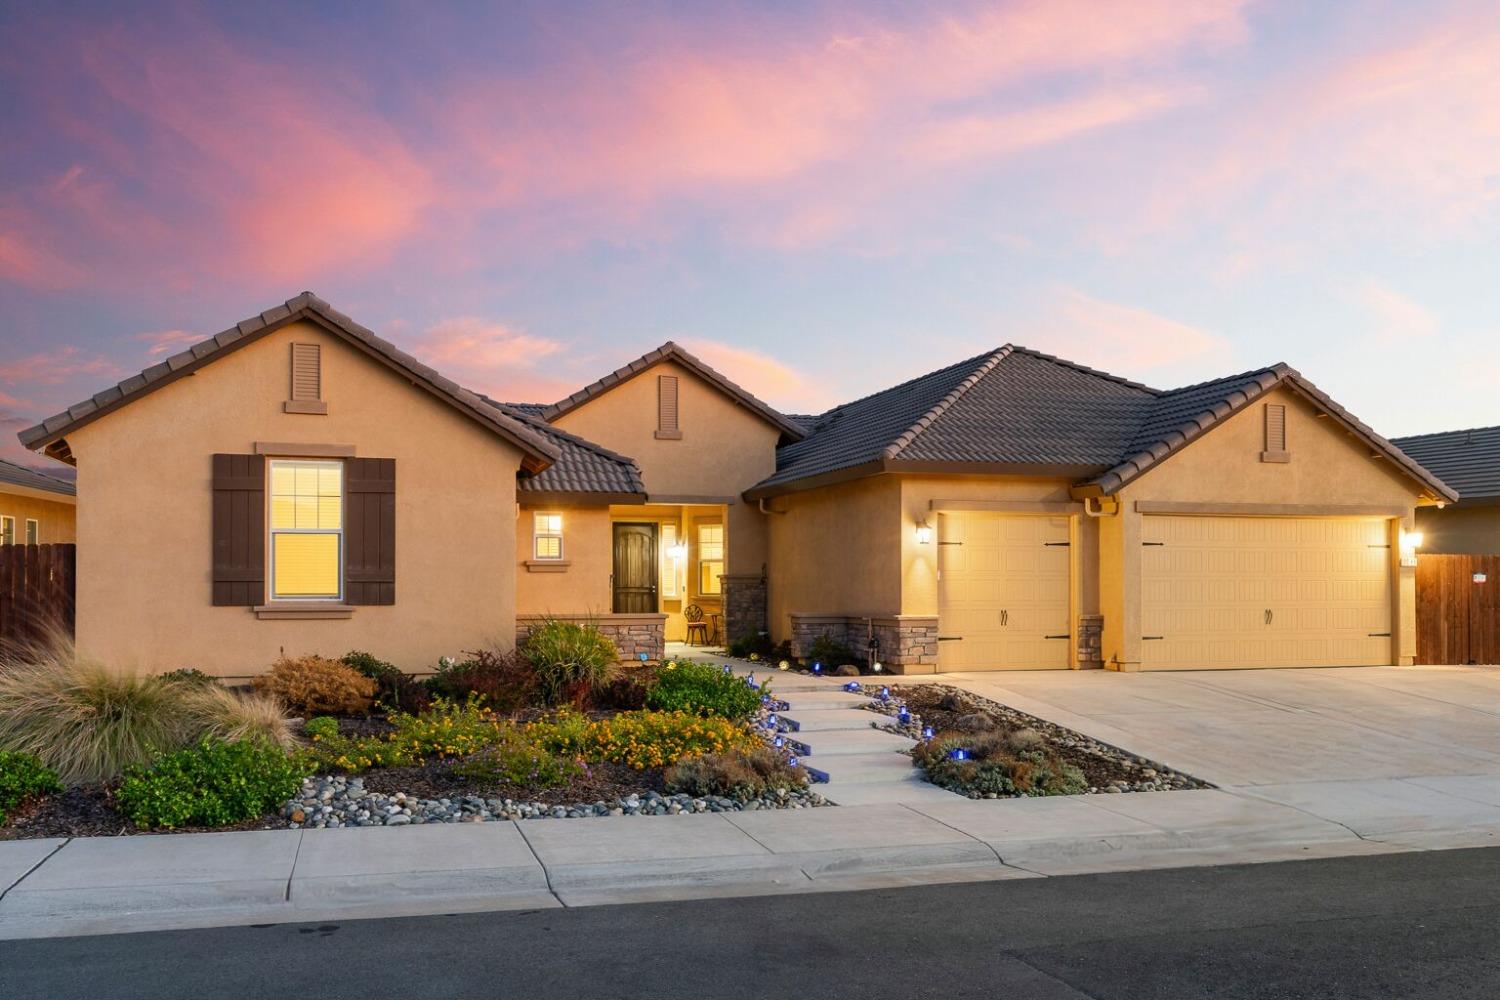
PRICE DROP! Discover this exceptional Magnolia floor plan home, newly constructed by Elliott Homes in 2020. Nestled in a quaint and friendly neighborhood of Galt, this traditional beauty boasts incredible curb appeal and modern elegance. This property boasts an abundance of natural light, neutral tones, crown molding, recessed lighting, and inviting tile floors throughout. The thoughtfully designed open floor plan enhances the home's spaciousness and flow. Enjoy entertaining in the exquisite separate living room and formal dining area. The bright gourmet kitchen is a chef's dream, featuring stainless steel appliances, slab countertops that extend into a custom backsplash, and a 5-burner gas range. The primary bedroom is a luxurious retreat with an en-suite bathroom, double vanity, separate shower, soaking tub, and a generously sized walk-in closet. The additional fifth bedroom, with double doors, offers flexibility as an office or guest room. An oversized backyard oasis is complete with a built-in BBQ kitchen, sparkling pool, patio perfect for kids and pets, and turf in the side yards. This stunning home is a must-see! (DO NOT TURN OR MOVE POOL PUMP VALVES)
Agent & source
- Listed by
- Edward Ross
- Brokerage
- Realty One Group Complete
- DRE
- #01914817
- Bought with
- Jamie E. Herrera
- Phone
- (916) 320-9953
- [email protected]

Property details
Rooms & Layout
- Shower Stall(s)
- Double Sinks
- Tub
- Walk-In Closet
- Window
Property Features
Building & Construction
Exterior & Parking
Interior & Comfort
Appliances & Equipment
- Free Standing Gas Oven
- Free Standing Gas Range
- Free Standing Refrigerator
- Dishwasher
- Disposal
- Microwave
Utilities
Nearby
- Elementary
- Galt Joint Union District
- Middle
- Galt Joint Union District
- High
- Galt Joint UHS District
List for Free.
Sell for More.
Award winning service with personal support
- Personal agent
- Local MLS listing
- Award winning service
All data, photos, visualizations, and information regarding a property, including the property's compliance with state and local legal requirements and all measurements and calculations of area, have been obtained from various sources, and may include such material that has been generated by use of artificial intelligence. Such information and material have not been and will not be verified for accuracy by the listing broker or the multiple listing service, and are not guaranteed as complete, accurate or reliable.
Such information and material should be independently reviewed and verified for accuracy. This information and material are intended for the personal use of consumers and may not be used for any purpose other than to identify prospective properties consumers may be interested in purchasing.
Data last updated: October 19, 2026 6:54 PM PT
Copyright © 2026 MetroList Services, Inc. All Rights Reserved.