
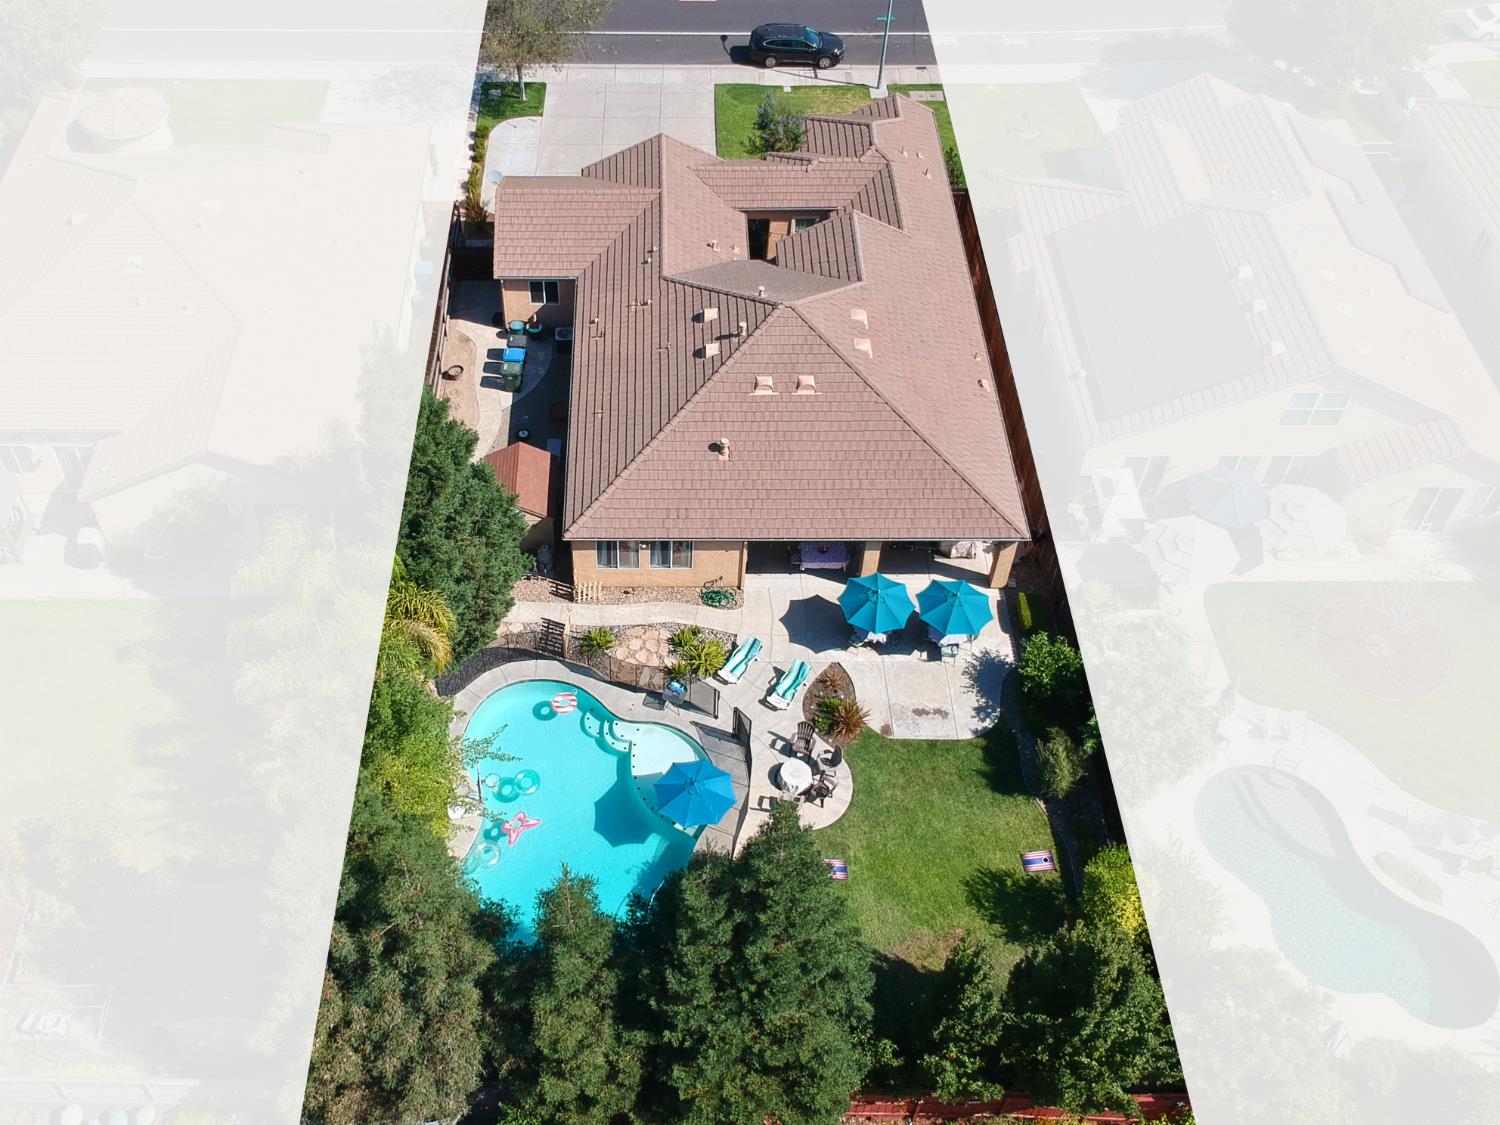


4 bd · 3.0 ba · 2,656 sqft · $331/sqft · 0.28 acres
- Bedrooms
- 4
- Bathrooms
- 3.0
- Sq Ft
- 2,656
- Per sq ft
- $331
- Acre lot
- 0.28
Residential · Single Family Residence · Built 2006 · 67 days on Properkey
Description
**Sellers will consider closing cost credits with an acceptable offer.** Single-story living, a large lot, pool, 3-car garage, and room for everyone! Welcome to 1092 Heartland Drive, an Atherton-built home in an established Manteca neighborhood offering approximately 2,656 sq. ft. on a generous 12,197 sq. ft. lot. Designed for comfortable living and flexible use, this 4-bedroom, 2.5-bath home features soaring ceilings, abundant natural light, and inviting kitchen and living spaces. The kitchen offers GE Profile appliances and double ovens, ideal for everyday meals and entertaining. A formal dining room is ready for celebrations, while built-in living room surround sound makes movie nights even better. The spacious primary suite features its own fireplace, and three additional bedrooms offer options for guests, a home office, or hobbies. A security system adds peace of mind. Step outside to a backyard made for California living! Enjoy a sparkling pool approximately 7.5 feet deep at its deepest point, expansive lawn, outdoor dining areas, and a fire pit for gathering with friends. The large side yard includes a storage shed, and the generous lot offers potential for an ADU or other improvements, subject to city approval and buyer verification. An attached 3-car garage and expansive driveway offer generous parking space, with potential RV parking or boat parking in the driveway, subject to city regulations and verification of recorded restrictions. No HOA means no monthly association dues. Just steps from Woodward Community Park and convenient to shopping, dining, schools, and commuter routes, this home brings together space, versatility, and a location you'll love. Come imagine the possibilities at 1092 Heartland Drive!
Agent & source
- Listed by
- Cody J. Love
- Brokerage
- Truvi Realty
- DRE
- #02039489
- Phone
- (925) 337-9598
- [email protected]

Property details
Rooms & Layout
- Pantry Closet
- Granite Counter
- Slab Counter
- Island
- Shower Stall(s)
- Double Sinks
- Tile
- Tub
- Walk-In Closet
- Window
- Double Sinks
- Jack & Jill
- Tile
- Tub w/Shower Over
- Window
Property Features
Building & Construction
Exterior & Parking
Interior & Comfort
Appliances & Equipment
- Gas Cook Top
- Hood Over Range
- Dishwasher
- Double Oven
Utilities
- Cable Available
- Public
- Electric
- Sewer In & Connected
- Underground Utilities
- Natural Gas Connected
Nearby
- Elementary
- Manteca Unified District
- Middle
- Manteca Unified District
- High
- Manteca Unified District
Schedule a tour
Book an in-person visit
Takes about a minute
Tour requested!
A Properkey agent will confirm your visit within 24 hours.
Create a free account to track itOptional — we'll reach out either way. An account just keeps your showings and offers in one place.
All data, photos, visualizations, and information regarding a property, including the property's compliance with state and local legal requirements and all measurements and calculations of area, have been obtained from various sources, and may include such material that has been generated by use of artificial intelligence. Such information and material have not been and will not be verified for accuracy by the listing broker or the multiple listing service, and are not guaranteed as complete, accurate or reliable.
Such information and material should be independently reviewed and verified for accuracy. This information and material are intended for the personal use of consumers and may not be used for any purpose other than to identify prospective properties consumers may be interested in purchasing.
Data last updated: October 18, 2026 9:26 AM PT
Copyright © 2026 MetroList Services, Inc. All Rights Reserved.