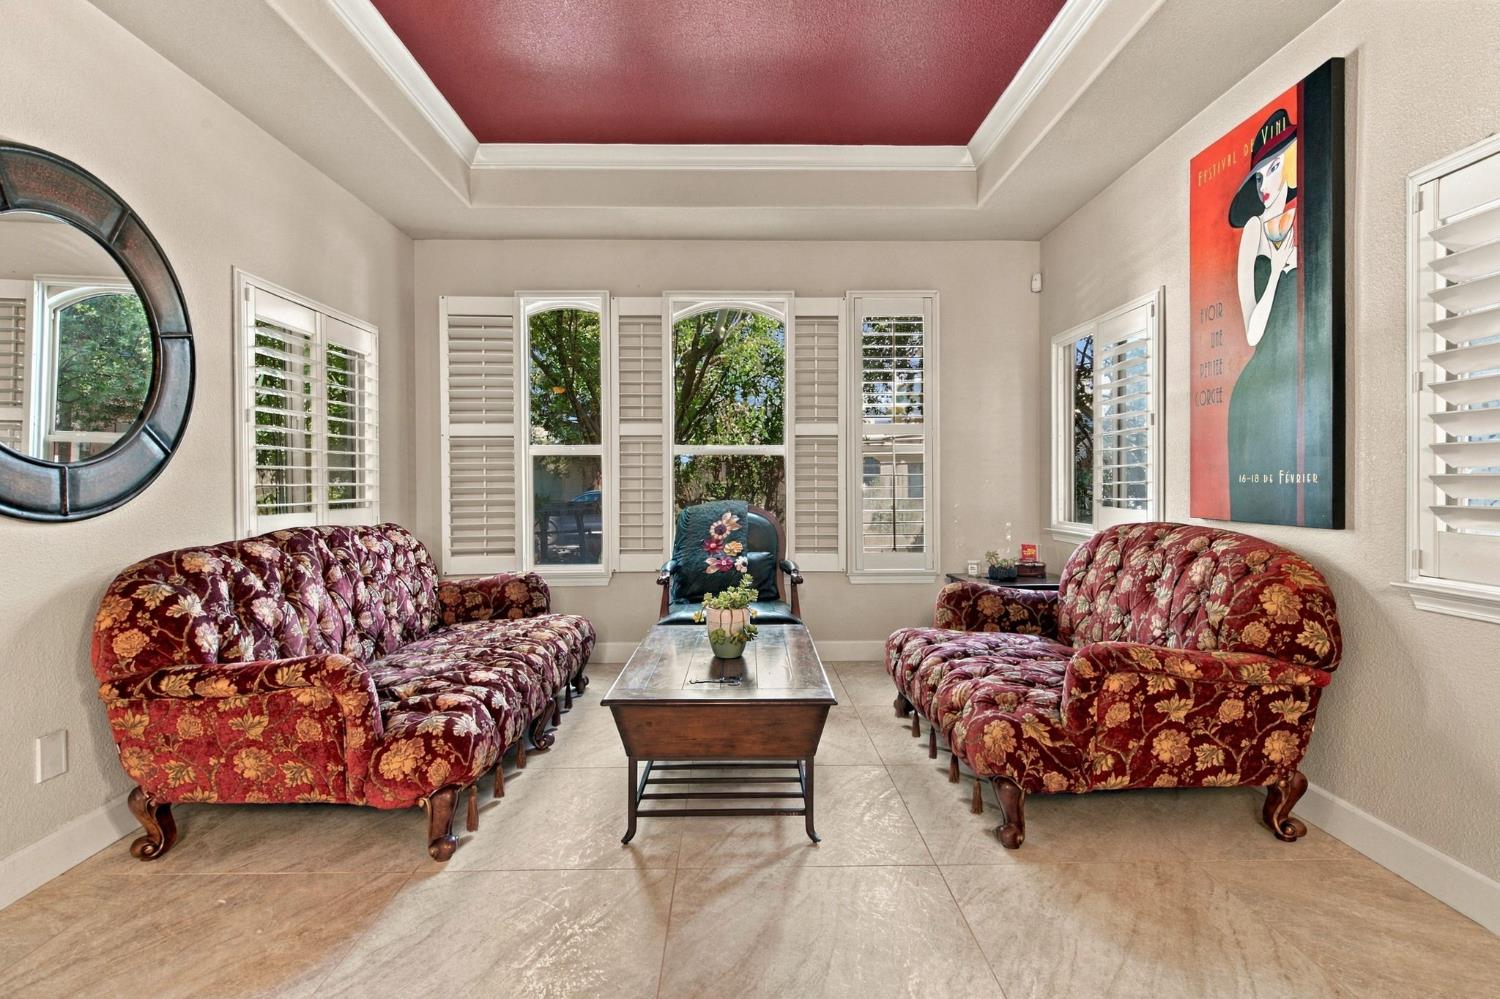
5 bd · 3.0 ba · 5,146 sqft · $185/sqft · 0.26 acres
- Bedrooms
- 5
- Bathrooms
- 3.0
- Sq Ft
- 5,146
- Per sq ft
- $185
- Acre lot
- 0.26
Residential · Single Family Residence · Built 2006 · 74 days on Properkey
Description
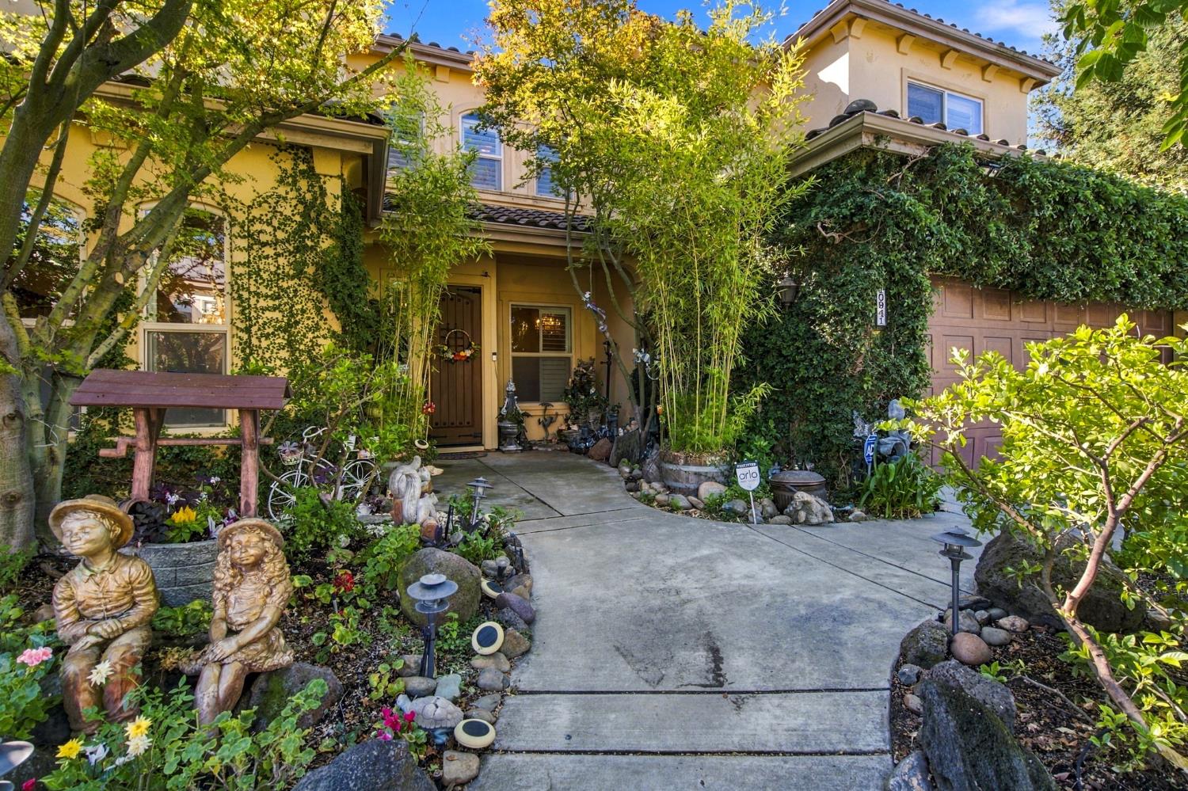
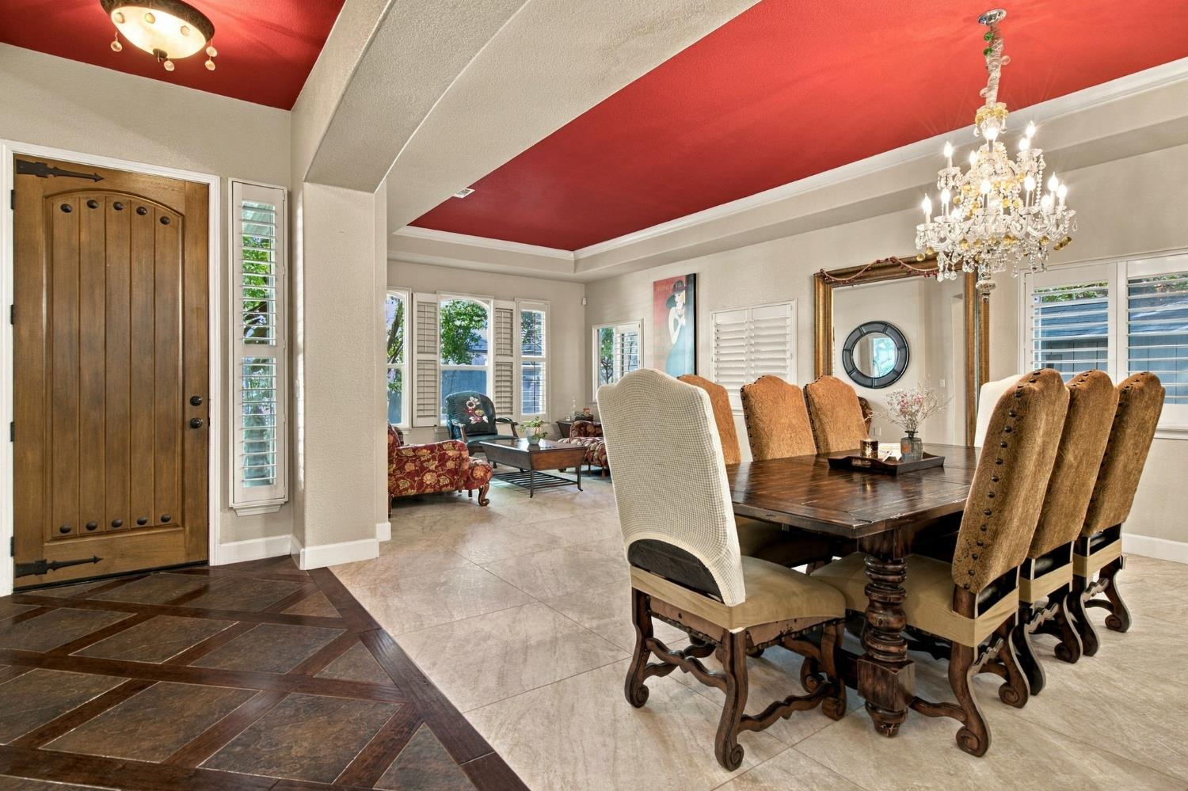
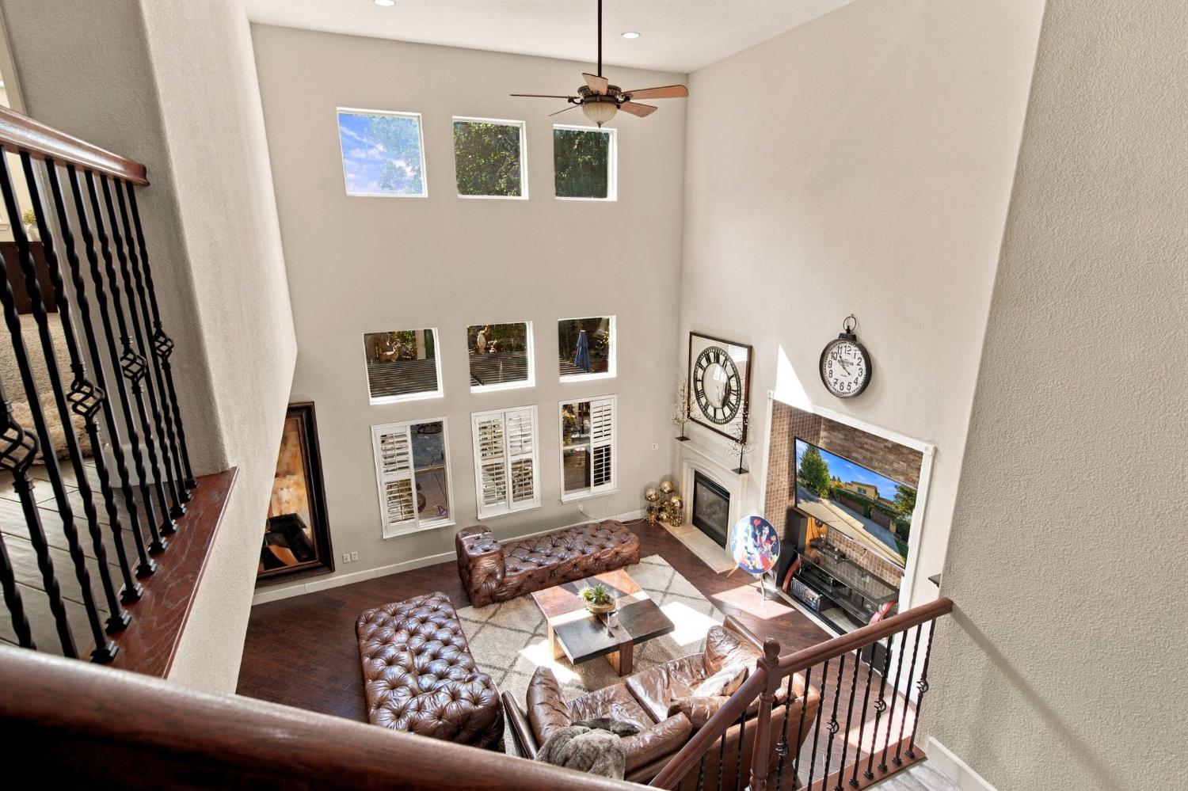
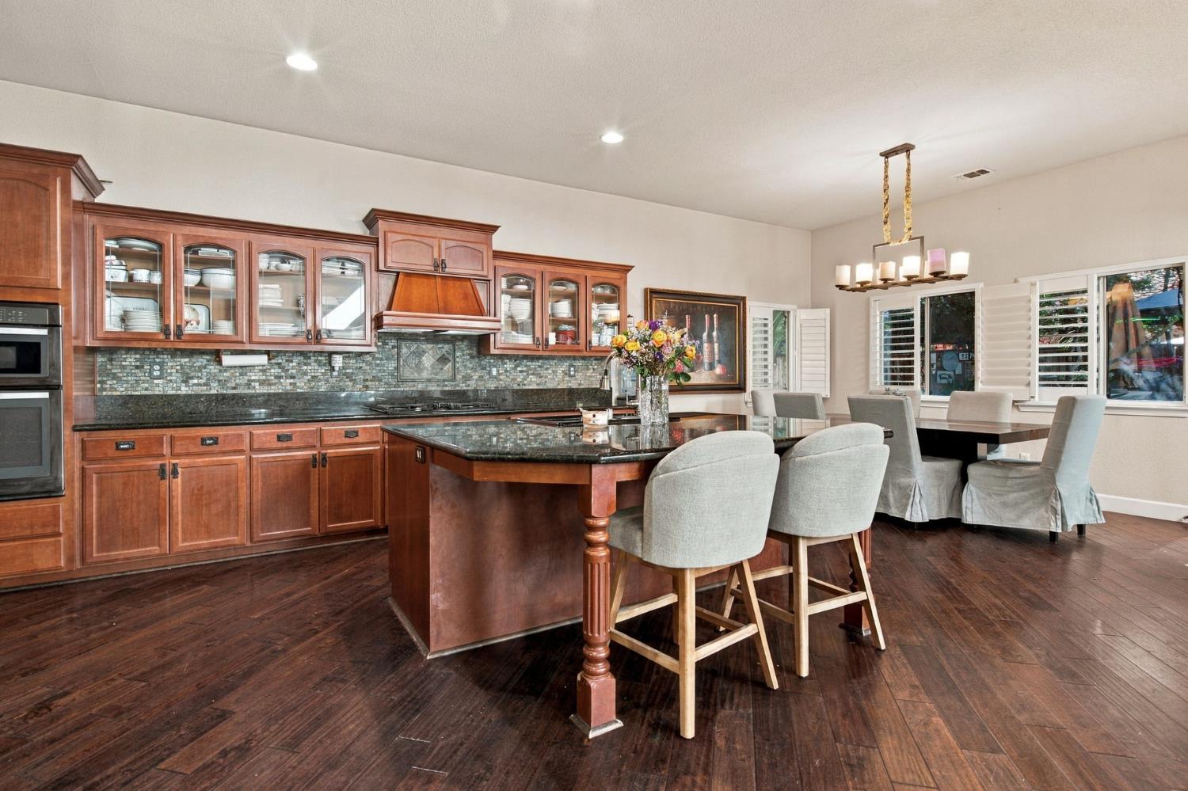
Yearning for more space? Luxurious 5146 sq ft residence includes 5 Bedrooms, Theater, Gym and Piano Rooms. The heart of this home is its magnificent open-plan kitchen, seamlessly flowing into the Family room. Culinary enthusiasts will appreciate the double ovens, central island complete with a sink, all complemented by a custom range hood and a high-end refrigerator. Adjacent to the kitchen, a convenient pantry provides walk-in storage. The inviting family room features a cozy fireplace, perfect for relaxation and gatherings. Open loft with Pool Table upstairs for additional family play space. Primary Bedroom has walk-in closet that includes closet organizers and space for all the clothes in your wardrobe. Primary Bathroom with double vanity features soaking tub and the rejuvenating experience of a walk-in shower. Beyond the interior, an attached 3 Car garage provides practical access. Step outside to a private yard, where an outdoor dining area and a patio create an ideal setting for al fresco entertaining and quiet enjoyment. Two Storage Buildings, one for each side yard. A dedicated upstairs laundry room adds to the home's functional appeal. This exceptional property invites you to experience sophisticated living; schedule your private viewing today.
Agent & source
- Listed by
- Jean McGurk
- Brokerage
- PMZ Real Estate
- DRE
- #00897701
- Phone
- (209) 981-0785
- [email protected]

Property details
Rooms & Layout
- Breakfast Area
- Pantry Closet
- Granite Counter
- Island w/Sink
- Kitchen/Family Combo
- Breakfast Nook
- Dining Bar
- Space in Kitchen
- Dining/Living Combo
- Formal Area
- Shower Stall(s)
- Double Sinks
- Soaking Tub
- Tile
- Walk-In Closet
- Window
- Dryer Included
- Sink
- Gas Hook-Up
- Upper Floor
- Washer Included
- Inside Room
Property Features
- Adjacent to Golf Course
- Auto Sprinkler F&R
- Curb(s)/Gutter(s)
- Shape Irregular
- Landscape Back
- Landscape Front
HOA
Building & Construction
Exterior & Parking
Interior & Comfort
- Central
- Fireplace Insert
- Fireplace(s)
- Natural Gas
- Carpet
- Stone
- Luxury Vinyl Plank
- Wood
Appliances & Equipment
- Built-In Gas Oven
- Built-In Gas Range
- Gas Water Heater
- Built-In Refrigerator
- Ice Maker
- Dishwasher
- Disposal
- Double Oven
- Plumbed For Ice Maker
- Home Theater Equipment
- Central Vac Plumbed
- Central Vacuum
- Water Cond Equipment Owned
Utilities
- Cable Connected
- Public
- Sewer In & Connected
- Natural Gas Connected
Nearby
- Elementary
- Lodi Unified District
- Middle
- Lodi Unified District
- High
- Lodi Unified District
Schedule a tour
Book an in-person visit
Takes about a minute
Tour requested!
A Properkey agent will confirm your visit within 24 hours.
Create a free account to track itOptional — we'll reach out either way. An account just keeps your showings and offers in one place.
All data, photos, visualizations, and information regarding a property, including the property's compliance with state and local legal requirements and all measurements and calculations of area, have been obtained from various sources, and may include such material that has been generated by use of artificial intelligence. Such information and material have not been and will not be verified for accuracy by the listing broker or the multiple listing service, and are not guaranteed as complete, accurate or reliable.
Such information and material should be independently reviewed and verified for accuracy. This information and material are intended for the personal use of consumers and may not be used for any purpose other than to identify prospective properties consumers may be interested in purchasing.
Data last updated: October 18, 2026 8:46 AM PT
Copyright © 2026 MetroList Services, Inc. All Rights Reserved.