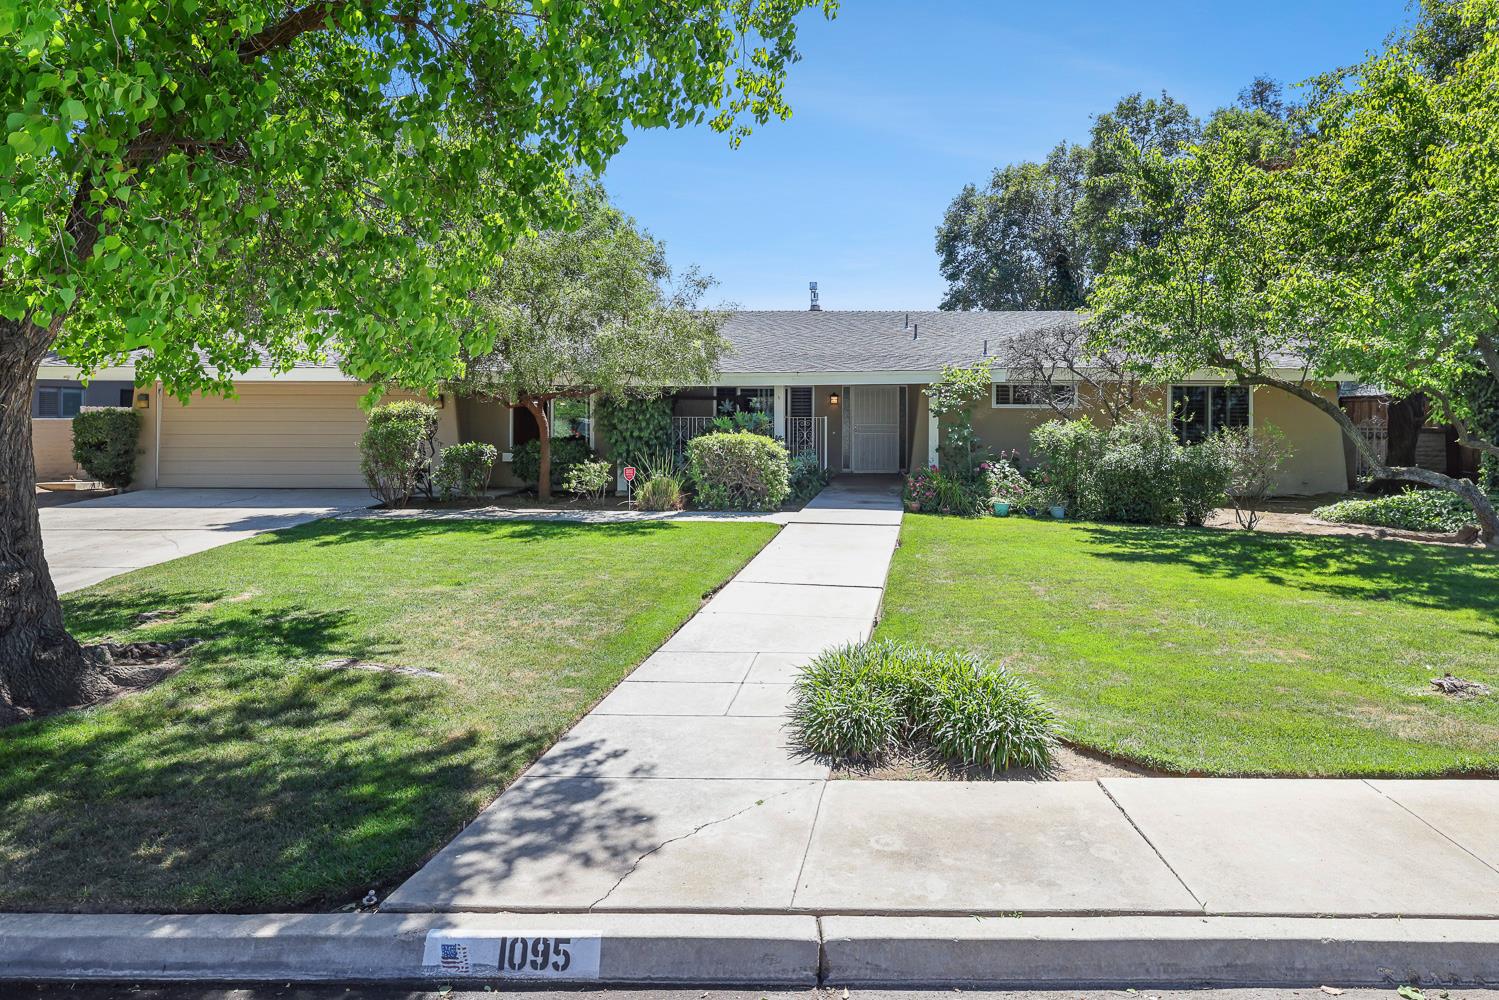
4 bd · 3.0 ba · 2,960 sqft · $206/sqft · 0.31 acres
- Bedrooms
- 4
- Bathrooms
- 3.0
- Sq Ft
- 2,960
- Per sq ft
- $206
- Acre lot
- 0.31
Residential · Single Family Residence · Built 1966
Description
California Ranch-style charm meets modern comfort on a picturesque, tree-lined street in highly desirable Northwest Fresno. From the inviting front porch swing to the expansive, mature backyard, this home welcomes you with warmth and character from the moment you arrive.Inside, you'll find generously sized rooms throughout, including a grand living room with serene views of the backyard, perfect for relaxing or entertaining. Designed with flexibility in mind, the layout offers multiple living areas ideal for large households or multi-generational living, including a spacious family room overlooking the pool and lush landscaping.The beautifully renovated kitchen is the heart of the home, featuring a large island with sink and breakfast bar, abundant cabinetry, extensive counter space, and an additional prep sink, perfect for cooking and gathering.The thoughtfully designed east wing offers added privacy with an additional bedroom and bath, a versatile playroom or office, and a large utility room with ample storage options. A remodeled hall bathroom leads to the primary suite, while the extra-large bedrooms provide comfort and flexibility. A fully dedicated wardrobe space offers potential for a fifth bedroom with an existing closet.This exceptional property combines timeless style, functional space, and a peaceful setting ready to welcome you home.
Agent & source
- Listed by
- Tom Stewart
- Brokerage
- Realty Concepts, Ltd. - Fresno
- DRE
- #01046735
- Bought with
- Jesus Gonzales
- [email protected]
Property details
Rooms & Layout
Property Features
Building & Construction
Exterior & Parking
Interior & Comfort
Appliances & Equipment
Utilities
Nearby
- Elementary
- Gibson
- Middle
- Tenaya
- High
- Bullard
List for Free.
Sell for More.
Award winning service with personal support
- Personal agent
- Local MLS listing
- Award winning service