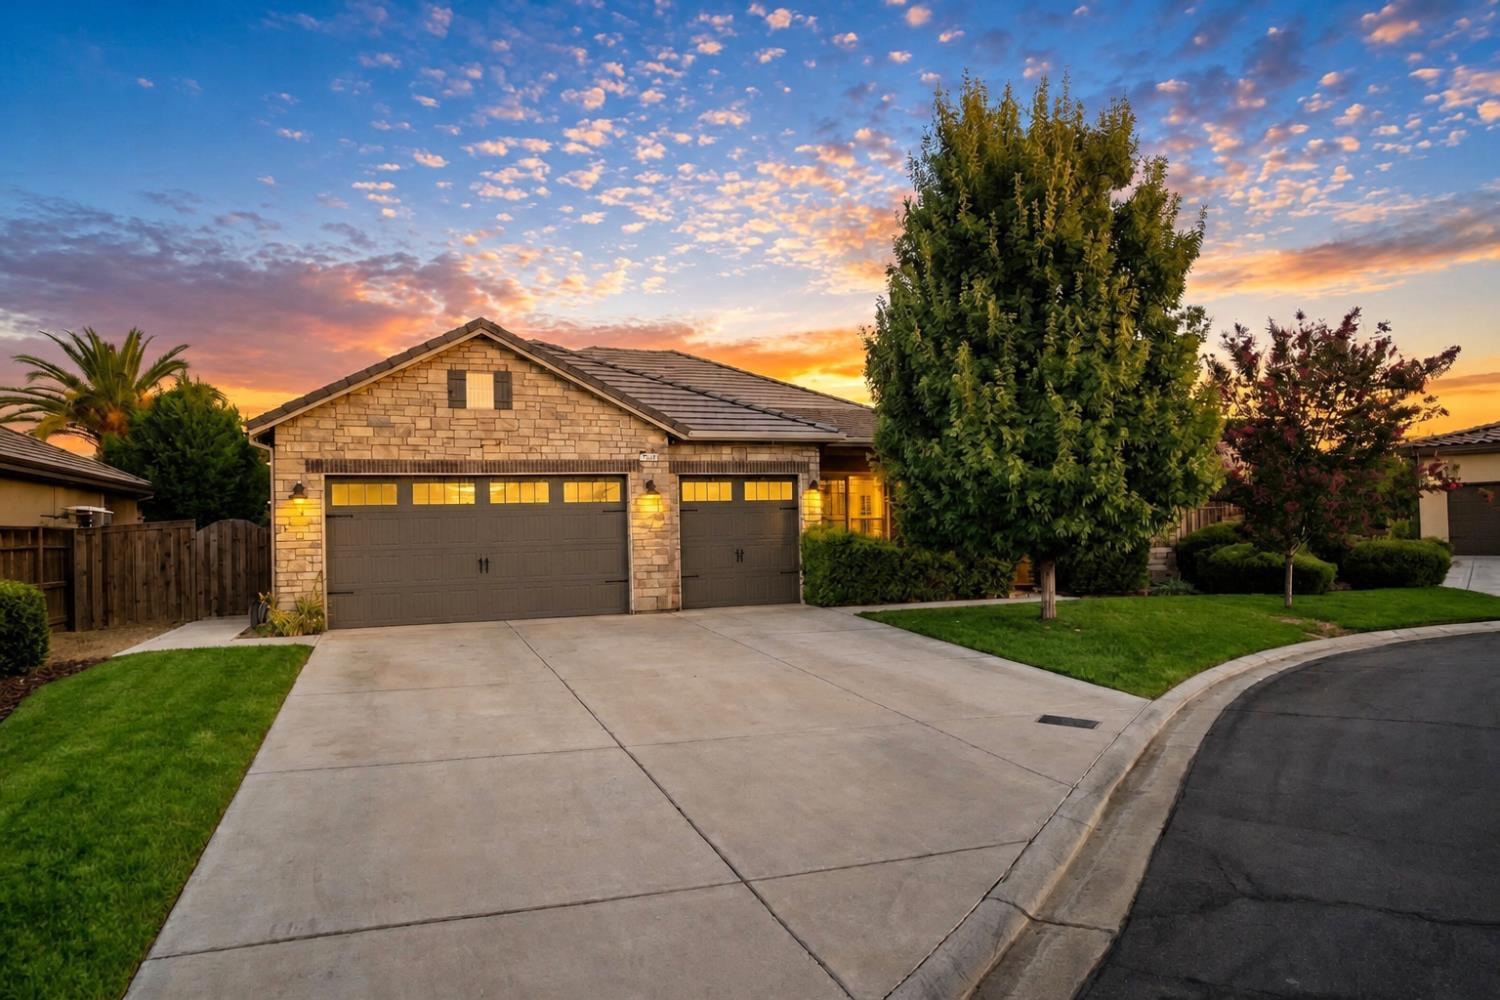
4 bd · 3.0 ba · 2,893 sqft · $276/sqft · 0.32 acres
- Bedrooms
- 4
- Bathrooms
- 3.0
- Sq Ft
- 2,893
- Per sq ft
- $276
- Acre lot
- 0.32
Residential · Single Family Residence · Built 2014
Description
Waterfront living in Quail Lake! Tucked away on a quiet cul-de-sac within the gated Quail Lake community with monitored access, this 4-bedroom, 3-bath home offers 2,893 square feet of living space on an expansive 13,837 sq ft waterfront lot with direct lake access and a beautiful, park-like setting.Inside, you'll find a spacious, move-in-ready floor plan with fresh paint, a large kitchen featuring an oversized breakfast bar and center island, and a full-size game room offering plenty of additional space for entertaining, relaxing, or gathering with family and friends. One of the home's standout features is the covered, enclosed California-style patio overlooking the lake, creating a comfortable indoor-outdoor space where the water becomes part of the everyday view.Outside, the oversized waterfront lot provides plenty of room to enjoy the setting, while the cul-de-sac location offers an added sense of privacy. Step into the backyard and you're right at the water's edge with direct access to the lake.Quail Lake offers a lifestyle that's difficult to duplicate. Residents enjoy a community clubhouse available for private events, swimming pool, boat and kayak docks, scenic walking trails, parks and green spaces, and beautiful lakes throughout the community.Space, privacy, waterfront living, and the amenities of Quail Lakeall in one exceptional setting.
Agent & source
- Listed by
- Erik Abram
- Brokerage
- Real Broker
- DRE
- #01844278
- Bought with
- Erik Abram
- [email protected]
Property details
Rooms & Layout
Property Features
- Urban
- Cul-De-Sac
- Sprinklers In Front
- Sprinklers In Rear
- Sprinklers Auto
HOA
This home has an HOA.
Building & Construction
Exterior & Parking
Interior & Comfort
Appliances & Equipment
- Built In Range/Oven
- Gas Appliances
- Dishwasher
- Microwave
- Wine Refrigerator
Utilities
Nearby
- Elementary
- Fairmont
- Middle
- Fairmont
- High
- Sanger
List for Free.
Sell for More.
Award winning service with personal support
- Personal agent
- Local MLS listing
- Award winning service