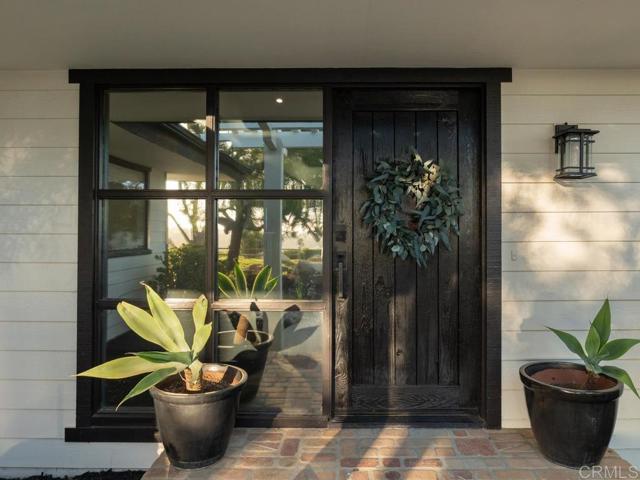
4 bd · 4.0 ba · 3,702 sqft · $601/sqft · 2.89 acres
- Bedrooms
- 4
- Bathrooms
- 4.0
- Sq Ft
- 3,702
- Per sq ft
- $601
- Acre lot
- 2.89
Residential · Single Family Residence · Built 1957 · 90 days on Properkey
Description
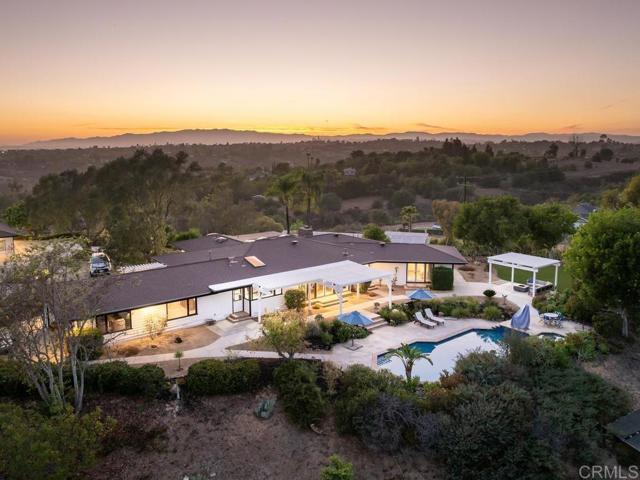
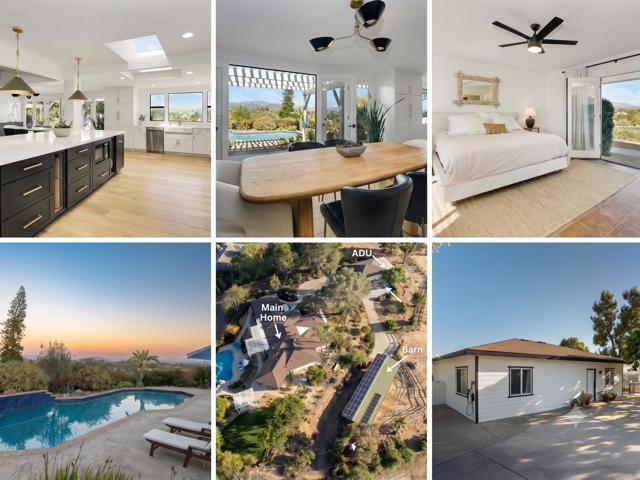
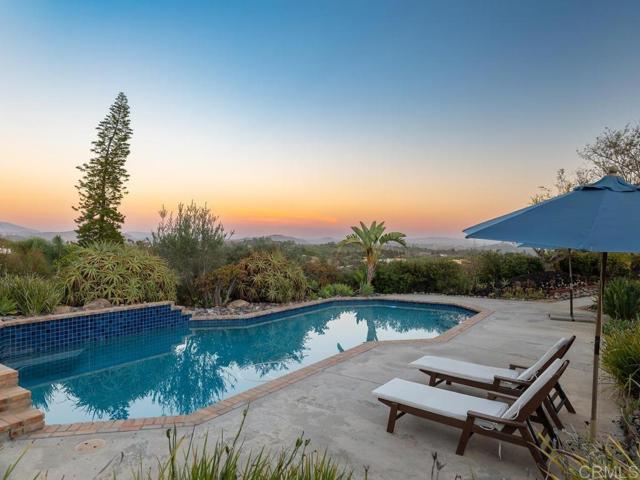
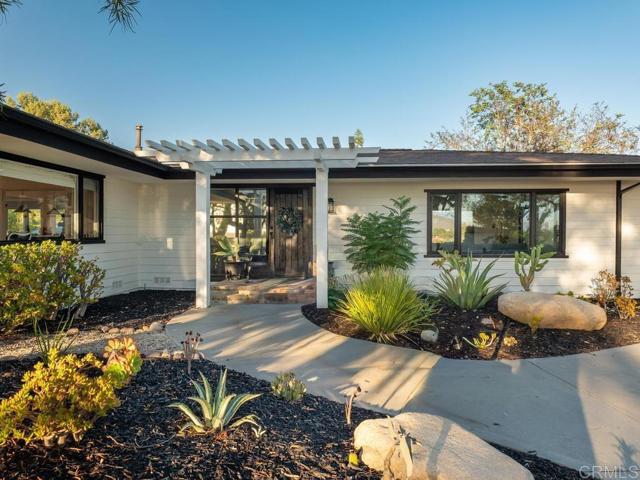
ASSUMABLE VA LOAN available to a VA-eligible buyer, subject to servicer approval. Set on a private hilltop behind a gate in 92028, 1097 Camino Alisos looks out over hills, orchards, and mountains from nearly every window: 3,702-square-foot main residence rebuilt to the studs, plus a detached guest house of approximately 1,318 square feet per floor plan, buyer to verify, on 2.89 usable acres. The 4-bedroom, 4-bath main home was taken to the studs and rebuilt: wide-plank white oak from Monarch Plank, Diamond soft-close cabinetry, Emtek hardware, and a kitchen with a large quartz island, skylights, a professional six-burner Thermador range with griddle over double ovens, and a Thermador refrigerator. The primary suite opens to a spa-style bath with a freestanding tub, floating vanity, and curbless roll-in shower, and every bathroom was rebuilt with all-new fixtures. A separate bonus room, not counted in the square footage above, is ready as a home gym. The entire estate lives on one level. Step-free paved walkways run from the driveway into the house, to the pool, and to the sheds; zero-threshold roll-in showers serve the primary bath and the guest house; an Aqua Creek lift serves both the pool and the spa. The detached guest house is a 2-bed, 1-bath with its own full kitchen and private entrance, a flexible second living space for extended family, guests, or a home office. Outside, a salt-water pool and spa with a waterfall face the view, the pool solar-heated and the spa propane-heated, beside a large pergola, a fire pit, a turf area, and mature, drought-tolerant landscaping. A three-stall barn with two enclosed tack rooms, turnouts, a round pen, and pasture suits horses, storage, or boarding, with rain catchment, four-zone Hydrawise smart irrigation, whole-house water filter, additional outbuildings, and a producing dragon-fruit grove. Owned active solar, a low $40/year HOA whose covenants hold every parcel to a 2.5-acre minimum, no Mello-Roos, agriculture and horse zoning, a CellGate app-controlled gate, an EV charger, and gated RV, boat, and circular parking round it out. Minutes to Fallbrook, the I-15, and the North County San Diego coast. NO GARAGE — plans and licensed contractor bids for a detached two-car garage are being obtained, and the seller may consider a BUYER credit toward construction with an acceptable offer. The detached guest house is currently unpermitted. The seller has engaged an architect and is pursuing retroactive permitting under California's ADU amnesty provisions (AB2533). Permit approval is not guaranteed and timing is subject to County review.
Agent & source
- Listed by
- Ray Stendall
- Brokerage
- eXp Realty of California, Inc
- DRE
- #02038682
- [email protected]

Property details
Rooms & Layout
- Pots & Pan Drawers
- Quartz Counters
- Remodeled Kitchen
- Self-closing cabinet doors
- Kitchen Island
- Utility sink
- Self-closing drawers
- Closet in bathroom
- Walk-in shower
- Exhaust fan(s)
- Linen Closet/Storage
- Separate tub and shower
- Double sinks in bath(s)
- Dual shower heads (or Multiple)
- Privacy toilet door
- Double Sinks in Primary Bath
- Bathtub
- Low Flow Toilet(s)
- Shower
- Granite Counters
- Inside
- Laundry Room
- Electric Dryer Hookup
- Washer Hookup
- Accessible Doors
- Entry Slope Less Than 1 Foot
- Disability Features
- Accessible Electrical and Environmental Controls
- No Interior Steps
- Parking
- 36 Inch Or More Wide Halls
- Accessible Approach with Ramp
- Grab Bars In Bathroom(s)
- Customized Wheelchair Accessible
- 48 Inch Or More Wide Halls
- 2+ Access Exits
- Doors - Swing In
Property Features
- Mountain(s)
- Orchard
- Trees/Woods
- Pool
- Valley
- Sprinklers Drip System
- Sprinklers On Side
- Ranch
- Sprinklers Timer
- Horse Property
- Lawn
- Landscaped
- Sprinklers In Rear
- Gentle Sloping
- Agricultural
- Sprinkler System
- Front Yard
- Back Yard
- Lot Over 40000 Sqft
- Sprinklers In Front
- Horse Property Improved
- Garden
- In Ground
- Waterfall
- Fenced
- Heated with Propane
- Private
- Heated
- Solar Heat
- Salt Water
- Gutters
- Horse Trails
- Rural
- Biking
- Hiking
- Mountainous
- Foothills
- Stable(s)
HOA
Building & Construction
Exterior & Parking
- Balcony
- Rain Gutters
- Barbecue
- Lighting
- Stable
- Guest House
- Storage
- Barn(s)
- Shed(s)
- Outbuilding
Interior & Comfort
- Fireplace(s)
- Propane
- Forced Air
- Central
- Living Room Deck Attached
- High Ceilings
- Furnished
- Pantry
- Dry Bar
- Attic Fan
- Ceiling Fan(s)
- Open Floorplan
- Sunken Living Room
- Beamed Ceilings
- Copper Plumbing Partial
- Storage
- Drapes
- Skylight(s)
- Screens
- Blinds
Appliances & Equipment
- 6 Burner Stove
- Convection Oven
- Disposal
- Microwave
- Refrigerator
- Self Cleaning Oven
- Tankless Water Heater
- Propane Oven
- Water Softener
- Built-In
- Propane Cooktop
- Range Hood
- Propane Water Heater
- Ice Maker
- Water Purifier
- Water Line to Refrigerator
- Double Oven
- Dishwasher
- Carbon Monoxide Detector(s)
- Fire and Smoke Detection System
- Security Lights
- Smoke Detector(s)
- Automatic Gate
Utilities
Nearby
- High
- Fallbrook
Schedule a tour
Book an in-person visit
Takes about a minute
Tour requested!
A Properkey agent will confirm your visit within 24 hours.
Create a free account to track itOptional — we'll reach out either way. An account just keeps your showings and offers in one place.
The multiple listing data appearing on this website, or contained in reports produced therefrom, is owned and copyrighted by California Regional Multiple Listing Service, Inc. ("CRMLS") and is protected by all applicable copyright laws. Information provided is for viewer's personal, non-commercial use and may not be used for any purpose other than to identify prospective properties the viewer may be interested in purchasing.
All listing data, including but not limited to square footage and lot size is believed to be accurate, but the listing Agent, listing Broker and CRMLS and its affiliates do not warrant or guarantee such accuracy. The viewer should independently verify the listed data prior to making any decisions based on such information by personal inspection and/or contacting a real estate professional.
Based on information from California Regional Multiple Listing Service, Inc. as of 2026-10-16 13:15:26 PST. The listing broker's offer of compensation is made only to participants of the MLS where the listing is filed.