
3 bd · 3.0 ba · 2,756 sqft · $417/sqft · 5.00 acres
- Bedrooms
- 3
- Bathrooms
- 3.0
- Sq Ft
- 2,756
- Per sq ft
- $417
- Acre lot
- 5.00
Residential · Single Family Residence · Built 2008 · 49 days on Properkey
Description
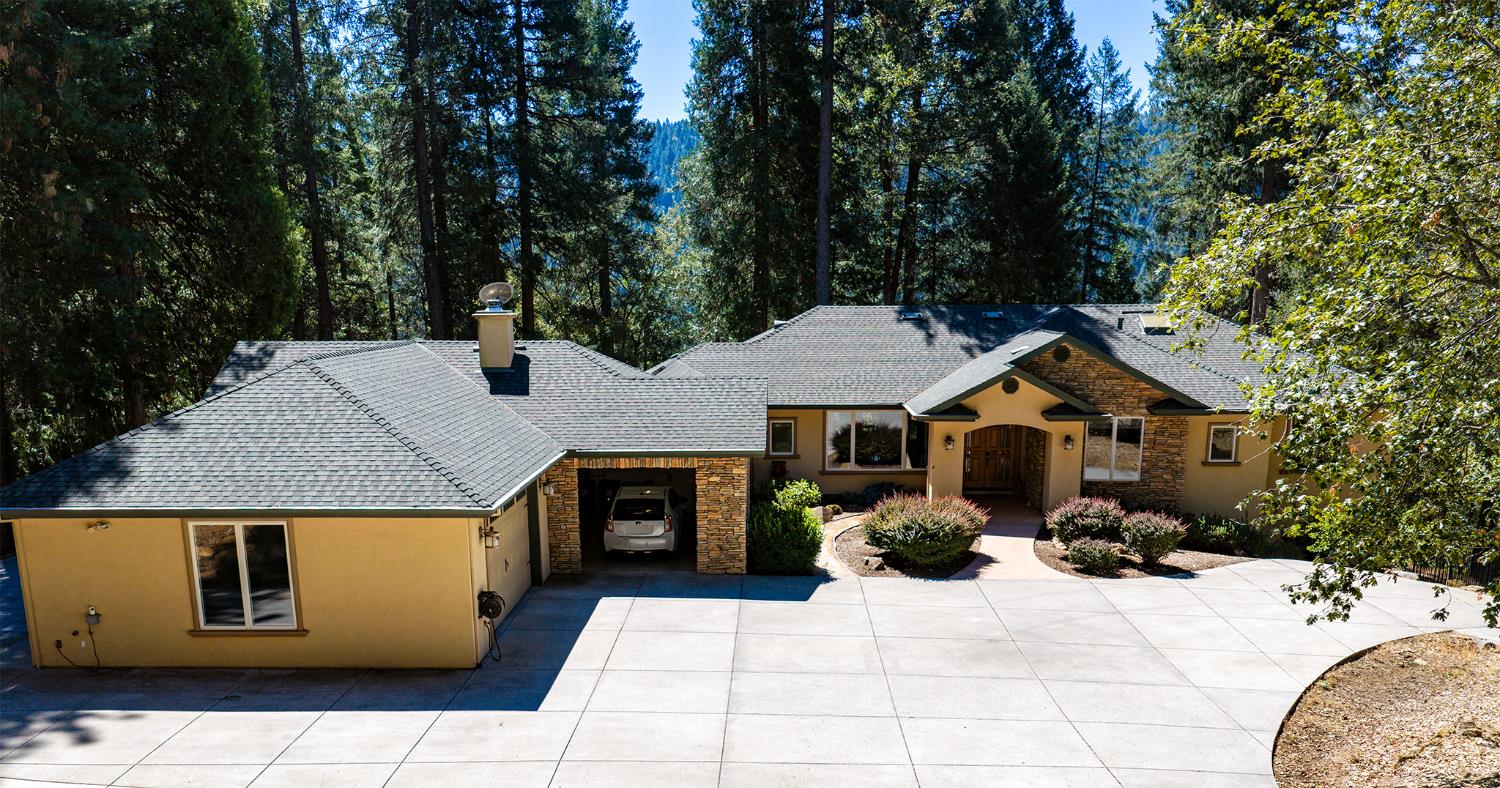
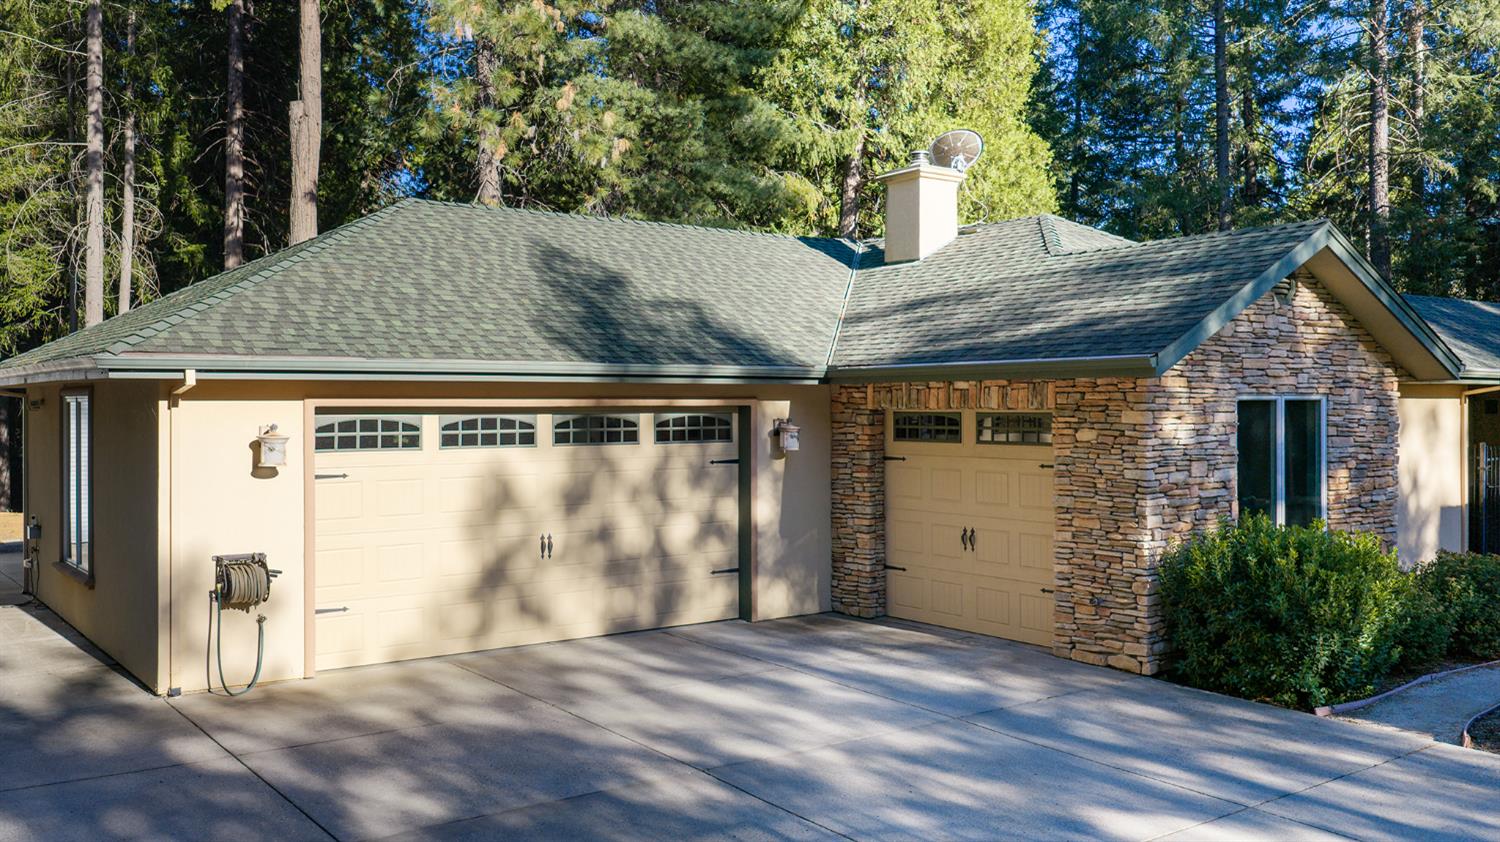
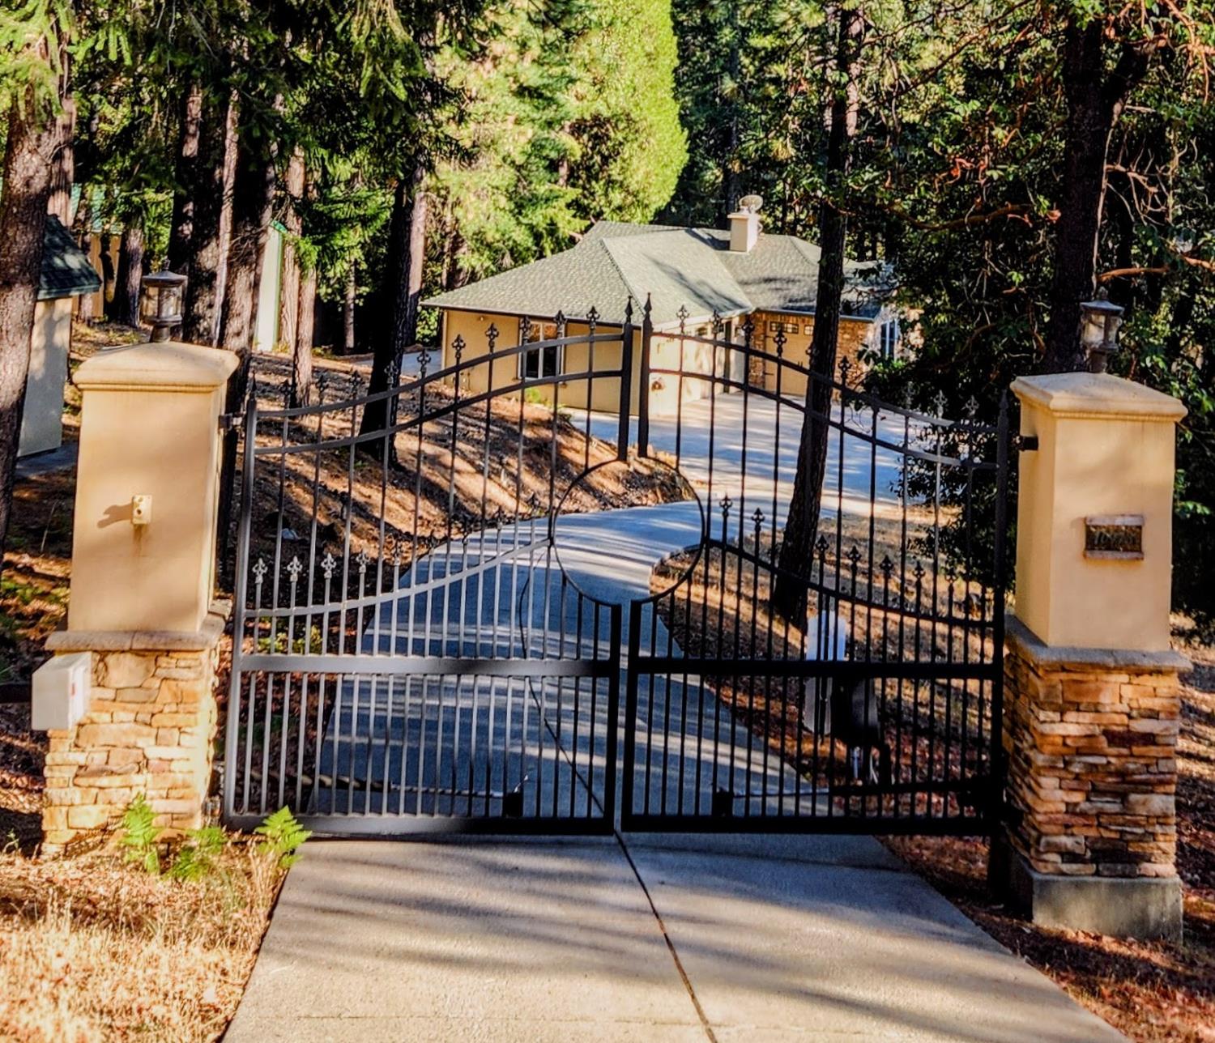
Serenity, sophistication, and Sierra living come together on 5 beautiful acres of private forest. Just minutes from two pristine mountain lakes and miles of multi-use trails, this exceptional single-level home offers the perfect blend of luxury, privacy, and modern convenienceonly 15 minutes to Nevada City and about an hour to Truckee and world-class skiing. Sun-filled interiors showcase panoramic windows, skylights, and an inviting open floor plan. The stunning chef's kitchen features premium appliances, custom cabinetry, quartz counters, a walk-in pantry, and temperature-controlled wine closet. The luxurious primary suite delivers a spa-like retreat with soaking tub, walk-in shower, and custom walk-in closet. Two additional bedrooms provide exceptional flexibility, including a versatile third bedroom with built-in office/craft areas and Murphy bed. The laundry room features an elevated bath tub for pets and children. The property is designed for today's lifestyle with solid hardwood floors, purified RO water taps, electronic air-cleaner, extensive fiber/internet wiring, and a cell tower repeater. Owned solar eliminates PG&E costs, its like getting free air conditioning. The home is also complemented by a whole-house generator and owned 1,000-gallon propane tank. A 24' x 24' shop with full bath and a large 18x38 ft.RV/Boat barn with power and water, RV pads, and fully a fenced backyard add incredible utility. Private, beautifully appointed, and remarkably well-equipped, this is the mountain retreat you've been waiting for.
Agent & source
- Listed by
- Steven B. Hartshorn
- Brokerage
- Recreation Realty
- DRE
- #01710568
- Phone
- (530) 277-6630
- [email protected]

Property details
Rooms & Layout
- Breakfast Area
- Pantry Closet
- Granite Counter
- Stone Counter
- Island w/Sink
- Cathedral/Vaulted
- Skylight(s)
- Great Room
- View
- Jetted Tub
- Tile
- Tub
- Window
- Cabinets
- Dryer Included
- Sink
- Electric
- Washer Included
- Inside Area
Property Features
- Auto Sprinkler F&R
- Lake Access
- Landscape Back
- Landscape Front
- Low Maintenance
Building & Construction
Exterior & Parking
- Barn(s)
- Second Garage
- Storage
- Outbuilding
Interior & Comfort
Appliances & Equipment
- Free Standing Refrigerator
- Gas Cook Top
- Built-In Gas Oven
- Dishwasher
- Disposal
- Microwave
- Double Oven
- ENERGY STAR Qualified Appliances
- Warming Drawer
- Wine Refrigerator
- Air Purifier
- Intercom
- Audio/Video Prewired
- Networked
- Central Vacuum
- Water Filter System
Utilities
- Public
- Electric
- Internet Available
- Solar
- Propane
Nearby
- Elementary
- Nevada City District
- Middle
- Nevada City District
- High
- Nevada Joint Union District
Schedule a tour
Book an in-person visit
Takes about a minute
Tour requested!
A Properkey agent will confirm your visit within 24 hours.
Create a free account to track itOptional — we'll reach out either way. An account just keeps your showings and offers in one place.
All data, photos, visualizations, and information regarding a property, including the property's compliance with state and local legal requirements and all measurements and calculations of area, have been obtained from various sources, and may include such material that has been generated by use of artificial intelligence. Such information and material have not been and will not be verified for accuracy by the listing broker or the multiple listing service, and are not guaranteed as complete, accurate or reliable.
Such information and material should be independently reviewed and verified for accuracy. This information and material are intended for the personal use of consumers and may not be used for any purpose other than to identify prospective properties consumers may be interested in purchasing.
Data last updated: October 17, 2026 5:25 PM PT
Copyright © 2026 MetroList Services, Inc. All Rights Reserved.