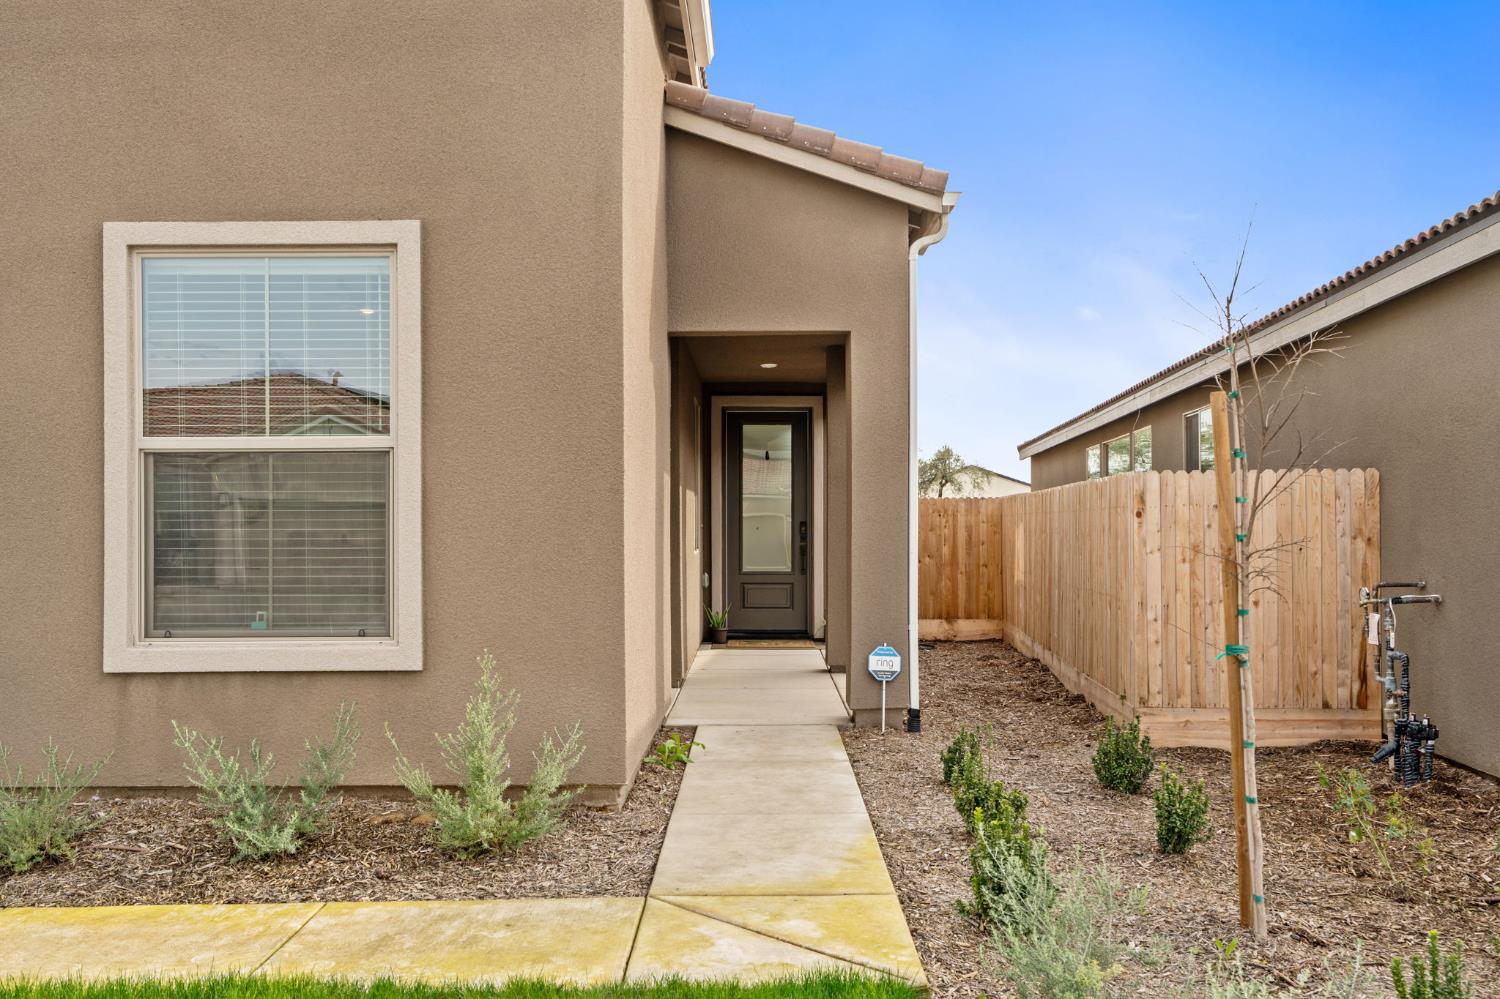
3 bd · 3.0 ba · 2,280 sqft · $224/sqft · 0.14 acres
- Bedrooms
- 3
- Bathrooms
- 3.0
- Sq Ft
- 2,280
- Per sq ft
- $224
- Acre lot
- 0.14
Residential · Single Family Residence · Built 2025 · 233 days on Properkey
Description
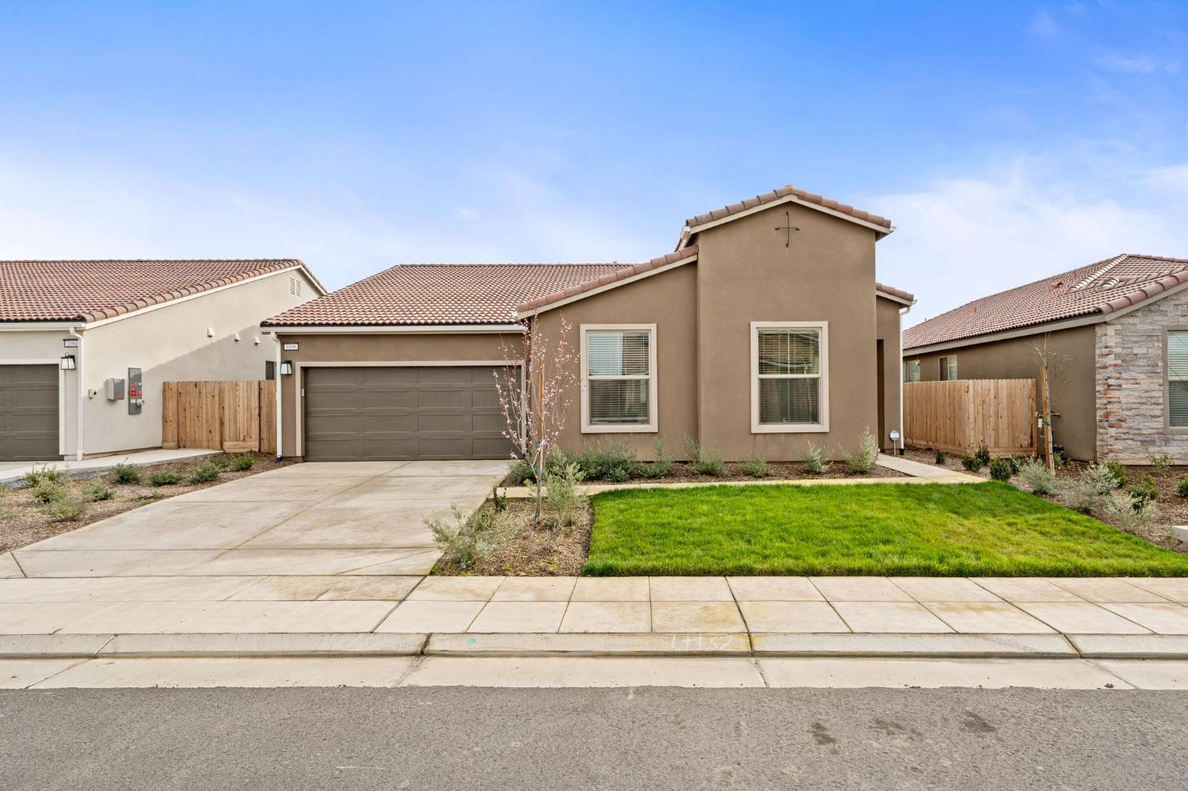
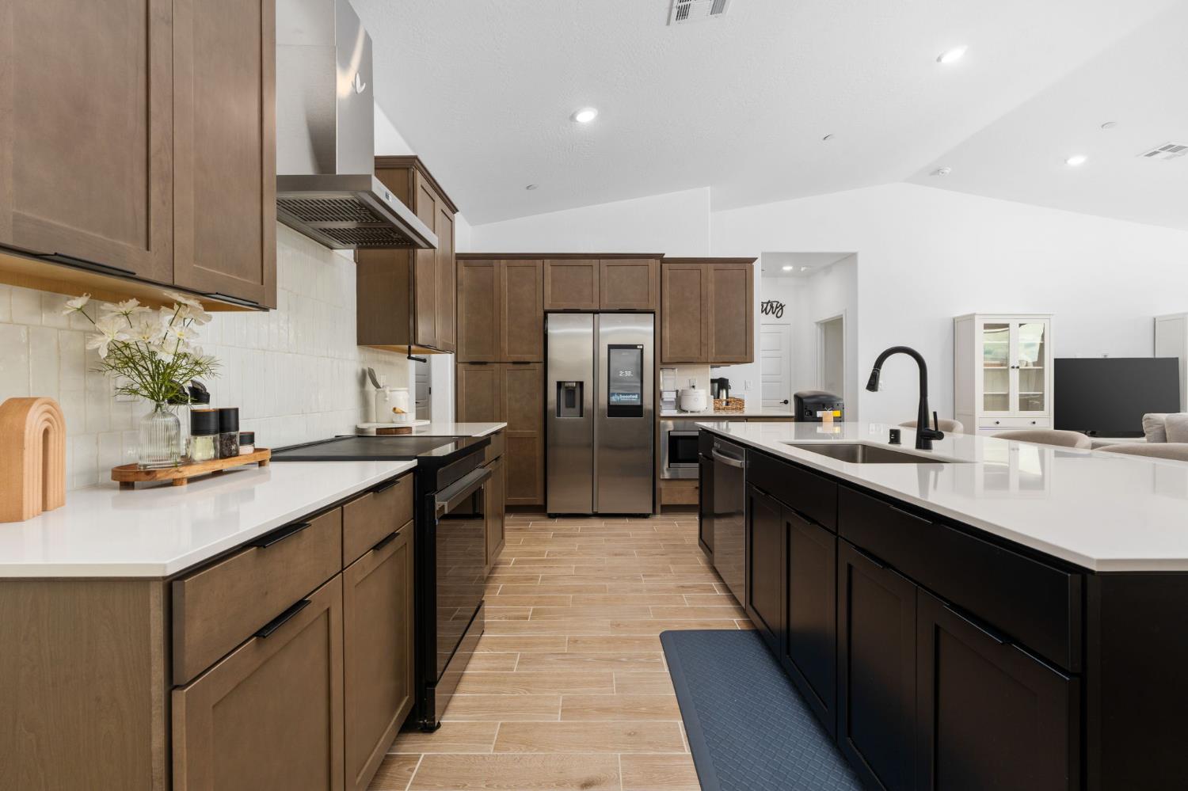
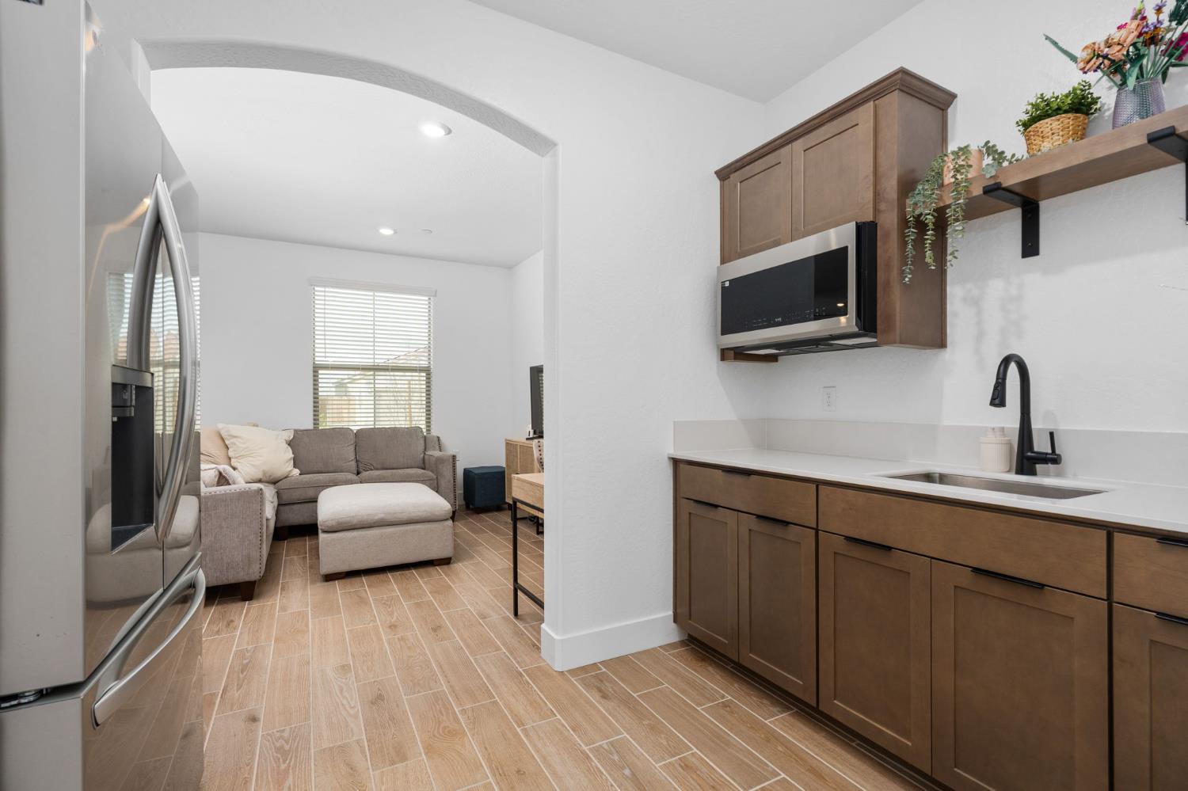
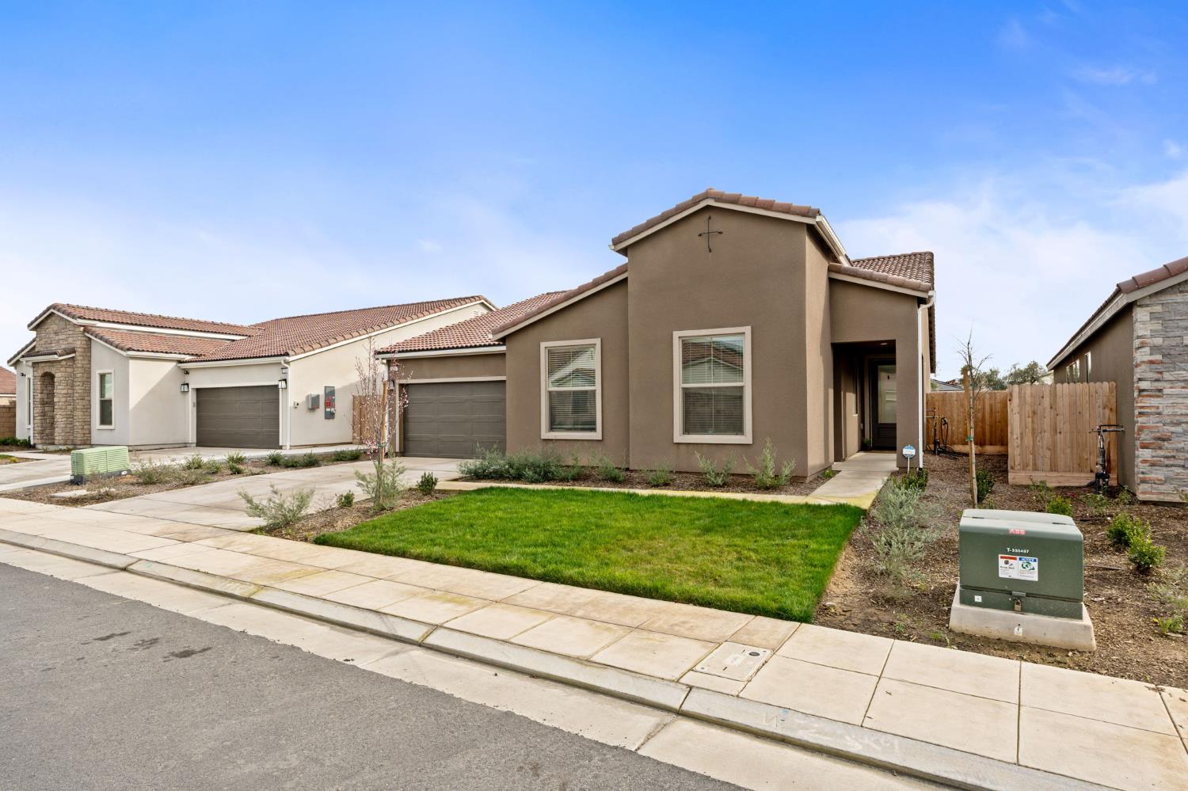
**Charming Single-Story Home in the Riverstone Community**Discover this gorgeous single-story residence located in the desirable Riverstone community. Designed with a unique NextGen layout, this home features a built-in suite complete with a private entrance, living area, kitchenette, bedroom, and bathroom, perfect for guests or extended family.The main living area is bright and open, showcasing a spacious kitchen, dining area, and great room, ideal for entertaining or family gatherings. The home offers two additional bedrooms, including a luxurious owner's suite.Enjoy modern conveniences with plank tile flooring throughout (except in the bedrooms), elegant granite countertops, and energy-efficient stainless steel appliances. Ceiling fans in the great room and bedrooms ensure year-round comfort, while the backyard provides room for relaxation and outdoor activities. The property also boasts tile roof and owned solar panels, enhancing energy efficiency.Located just minutes from Riverpark, residents of Riverstone enjoy access to fantastic amenities, including The Lodge with a full gym, multiple pools, an outdoor bar, hot tubs, and numerous parks.Don't miss the chance to make this stunning home yours!
Agent & source
- Listed by
- Brent S. Cate
- Brokerage
- Modern Broker
- DRE
- #01482878
- [email protected]
Property details
Rooms & Layout
Property Features
HOA
Building & Construction
Exterior & Parking
Interior & Comfort
Appliances & Equipment
- F/S Range/Oven
- Disposal
- Dishwasher
- Microwave
- Refrigerator
Utilities
Nearby
- Elementary
- Sierra Vista
- Middle
- Ranchos
- High
- Liberty
Schedule a tour
Book an in-person visit
Takes about a minute
Tour requested!
A Properkey agent will confirm your visit within 24 hours.
Create a free account to track itOptional — we'll reach out either way. An account just keeps your showings and offers in one place.