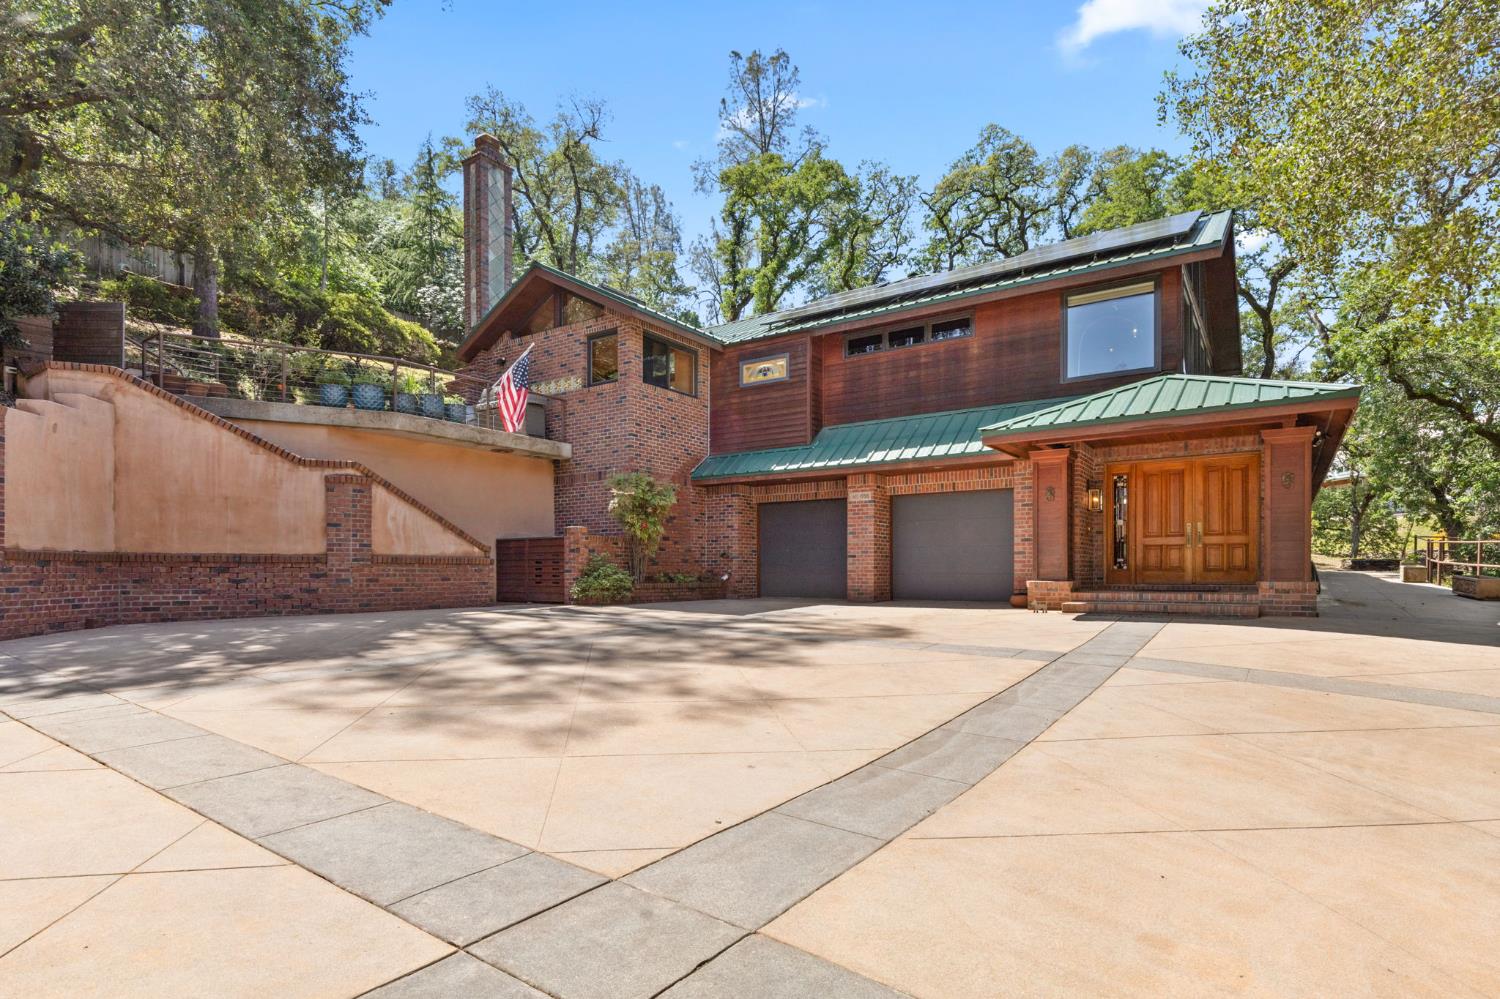
3 bd · 4.0 ba · 3,904 sqft · $359/sqft · 1.76 acres
- Bedrooms
- 3
- Bathrooms
- 4.0
- Sq Ft
- 3,904
- Per sq ft
- $359
- Acre lot
- 1.76
Residential · Single Family Residence · Built 1996 · 32 days on Properkey
Description
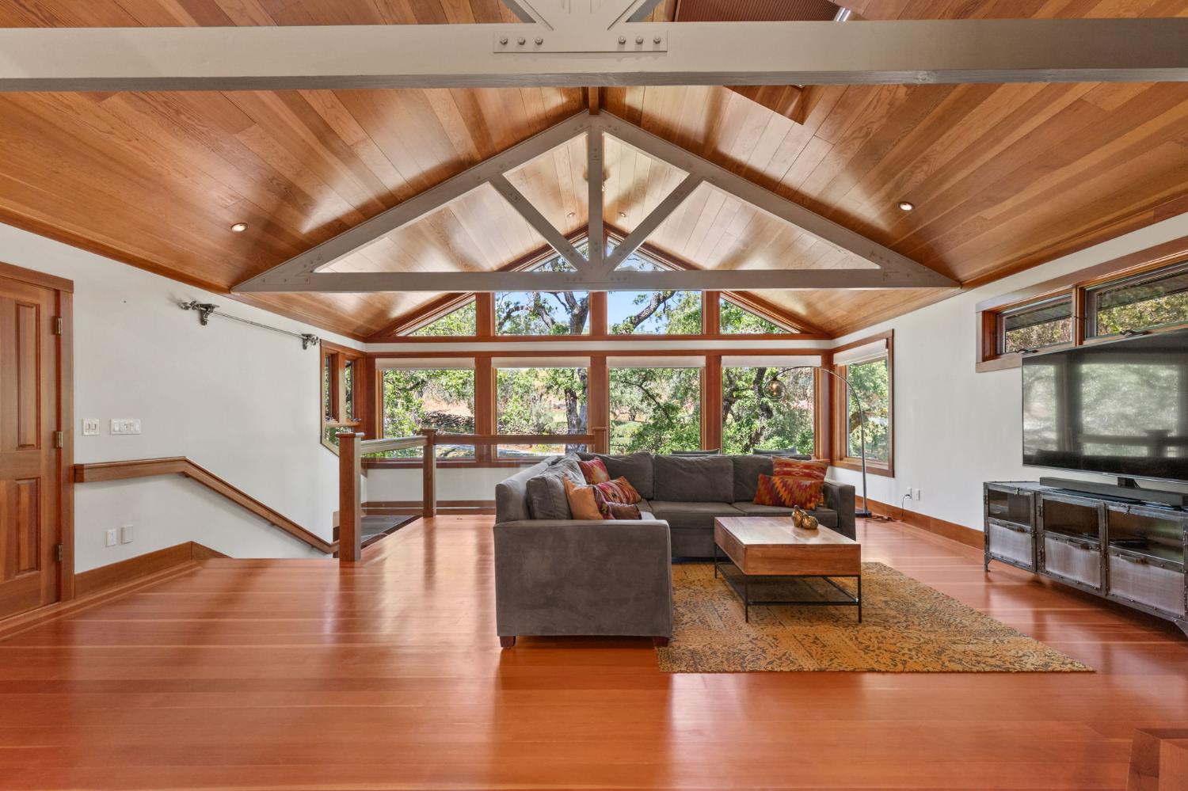
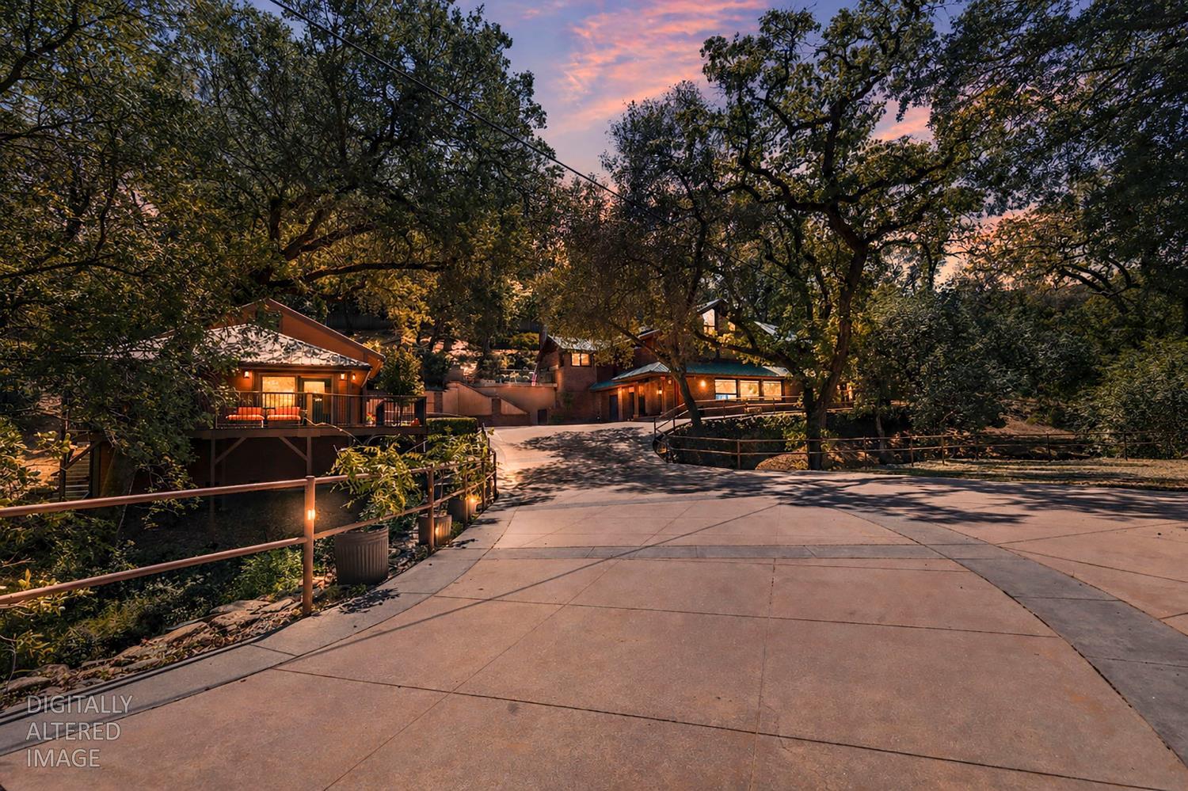
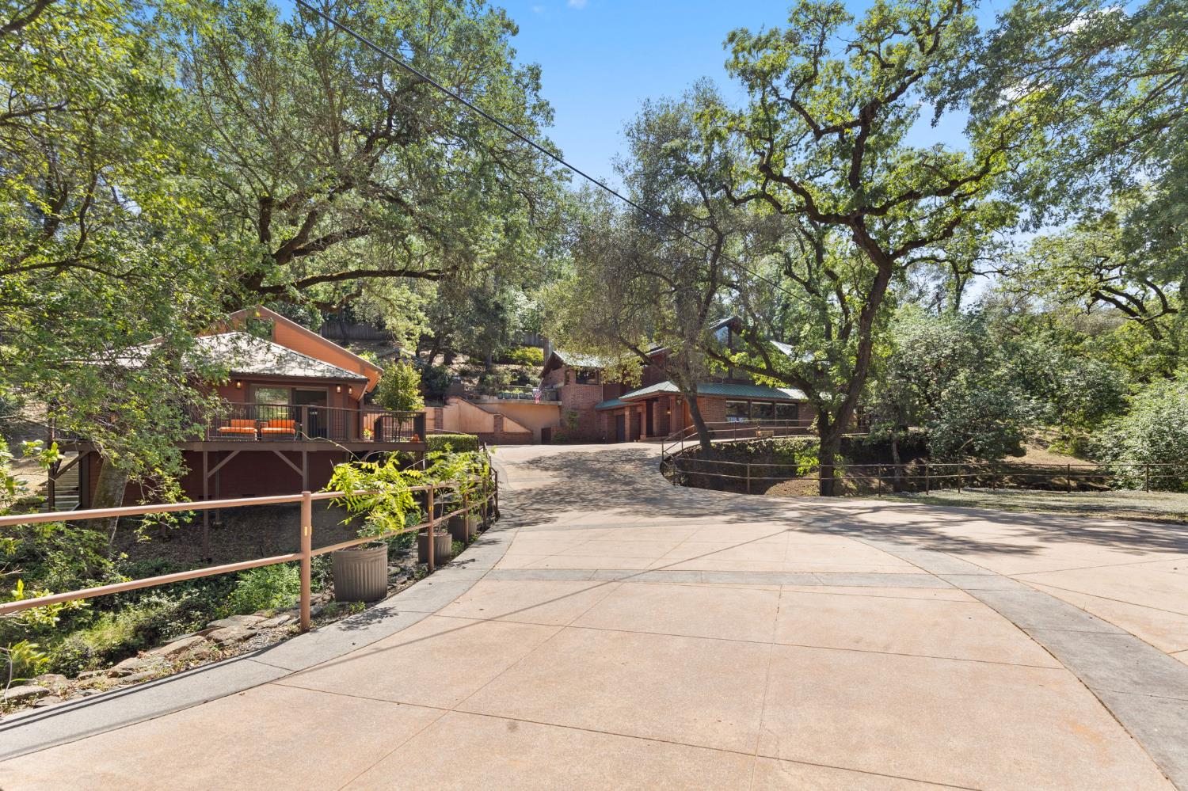
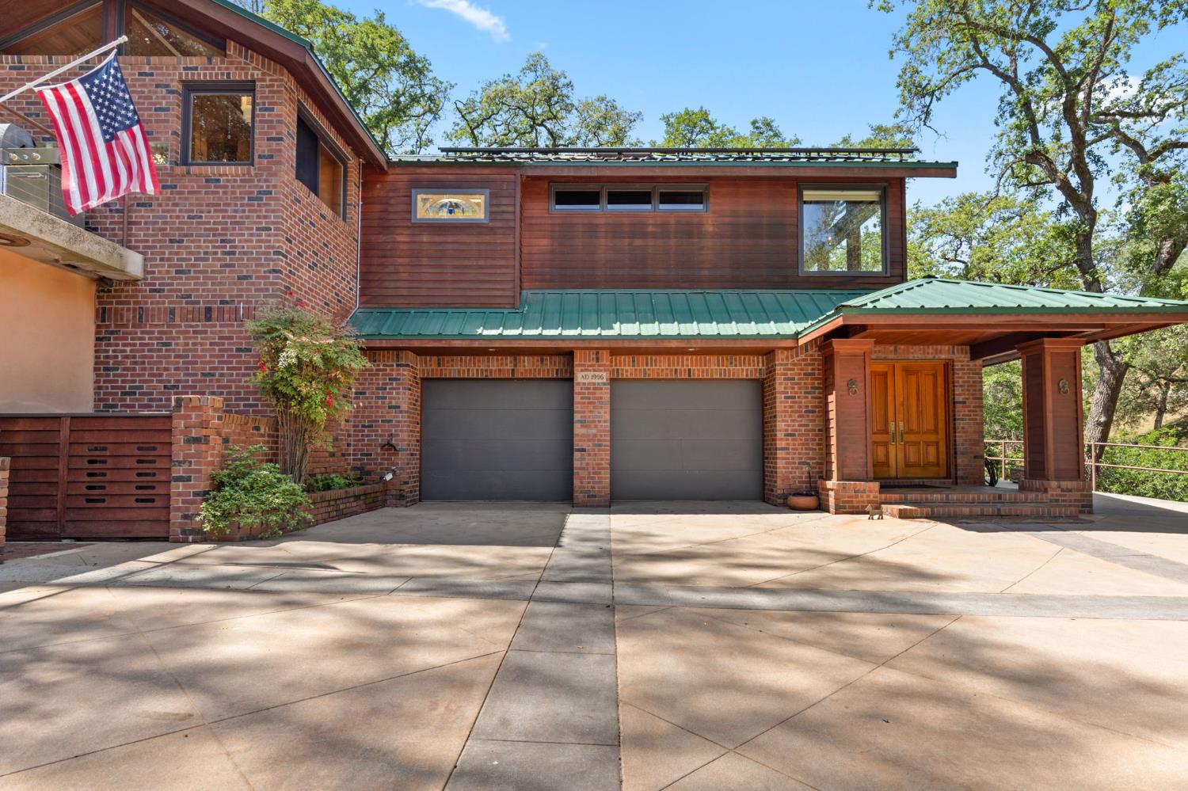
Imagine coming home to your own private retreat, tucked behind gated privacy yet just a leisurely stroll from charming local dining and boutique shopping. This Arts & Crafts estate in the heart of the Mother Lode is an invitation to slow down and savor life's finest details. Wander through more than 3,900 square feet of thoughtfully crafted living space, where every corner tells a story: a sweeping staircase, custom stained and leaded glass, exposed wood trusses, and cabinetry handcrafted by a local artisan. Rich wood doors and windows open to peaceful woodland views and a rock-lined creek winding through the grounds, bringing nature's calm to your doorstep. At the heart of the home, the chef's kitchen invites culinary creativity, anchored by a striking island crowned with custom chandeliers, a Sub-Zero refrigerator, and a four-burner gas cooktop with center griddle for effortless entertaining. Custom wood cabinetry lines the space with warmth and craftsmanship, while a nearby pantry with built-in wine fridge keeps everything organized and ready for your next gathering. Retreat to a primary suite made for unwinding, with a custom king bedroom set, a generous walk-in closet with built-in safe, and a two-sided fireplace that sets the mood for quiet evenings. Downstairs, the game room becomes your own entertainment escape, an antique bar, moody disco lighting, and a library wall with rolling ladder set the stage for unforgettable gatherings. Step outside to the raised patio and gather around the wood-burning fireplace under the stars. Beyond the main house, a beautifully renovated 480 sqft guest house welcomes visitors in their own private haven, while a spacious workshop with finished attic offers room for hobbies and creative pursuits. For the wine lover, the celebrated vineyards of Shenandoah Valley are just minutes away. Craving city energy? Sacramento is about an hour out, with the airport roughly 75-90 minutes away for easy travel. When adventure calls, Lake Tahoe's skiing, boating, and alpine trails are only a few hours from your front door, with nearby lakes perfect for hiking and horseback riding. Owned 13.78 kWh solar with battery backup and a dumbwaiter from garage to pantry round out the modern comforts, so you can focus on what matters: living well, in a home crafted with intention and character.
Agent & source
- Listed by
- John J. Bonfiglio
- Brokerage
- RE/MAX Gold El Dorado Hills
- DRE
- #01469549
- Phone
- (510) 290-8098
- [email protected]

Property details
Rooms & Layout
- Pantry Closet
- Dumb Waiter
- Skylight(s)
- Island w/Sink
- Synthetic Counter
- Shower Stall(s)
- Skylight/Solar Tube
- Sunken Tub
- Tile
- Multiple Shower Heads
- Walk-In Closet
- Window
- Sink
- Upper Floor
- Inside Area
- Inside Room
Property Features
Building & Construction
Exterior & Parking
- Balcony
- Kitchen
- Built-In Barbeque
- Dog Run
- Second Garage
- Guest House
- Workshop
- Outbuilding
Interior & Comfort
- Central
- Fireplace(s)
- Wood Stove
- MultiZone
- Natural Gas
- Concrete
- Stone
- Tile
- Wood
- Dual Pane Full
- Window Coverings
- Skylight(s)
- Window Screens
Appliances & Equipment
- Gas Cook Top
- Built-In Refrigerator
- Hood Over Range
- Compactor
- Ice Maker
- Dishwasher
- Disposal
- Microwave
- Double Oven
- Attic Fan(s)
- Intercom
- Audio/Video Prewired
- Central Vacuum
- Water Filter System
Utilities
- Cable Connected
- Public
- Electric
- Sewer In & Connected
- Solar
- Underground Utilities
- Natural Gas Connected
Nearby
- Elementary
- Amador Unified District
- Middle
- Amador Unified District
- High
- Amador Unified District
Schedule a tour
Book an in-person visit
Takes about a minute
Tour requested!
A Properkey agent will confirm your visit within 24 hours.
Create a free account to track itOptional — we'll reach out either way. An account just keeps your showings and offers in one place.
All data, photos, visualizations, and information regarding a property, including the property's compliance with state and local legal requirements and all measurements and calculations of area, have been obtained from various sources, and may include such material that has been generated by use of artificial intelligence. Such information and material have not been and will not be verified for accuracy by the listing broker or the multiple listing service, and are not guaranteed as complete, accurate or reliable.
Such information and material should be independently reviewed and verified for accuracy. This information and material are intended for the personal use of consumers and may not be used for any purpose other than to identify prospective properties consumers may be interested in purchasing.
Data last updated: October 17, 2026 10:43 PM PT
Copyright © 2026 MetroList Services, Inc. All Rights Reserved.