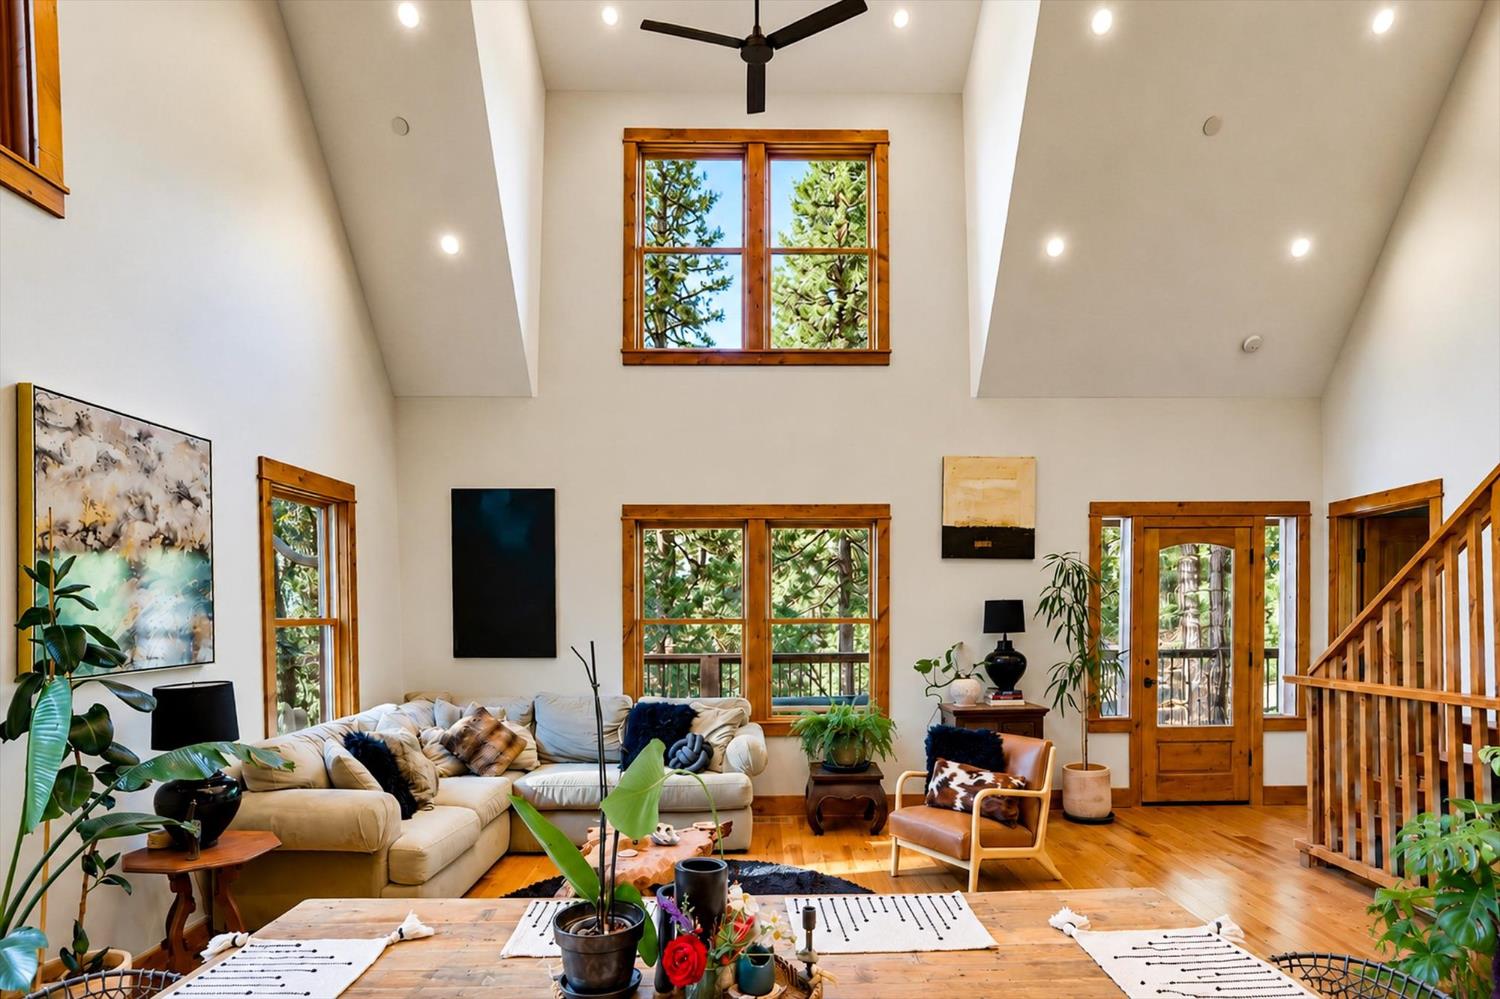
4 bd · 4.0 ba · 3,900 sqft · $279/sqft · 2.18 acres
- Bedrooms
- 4
- Bathrooms
- 4.0
- Sq Ft
- 3,900
- Per sq ft
- $279
- Acre lot
- 2.18
Residential · Single Family Residence · Built 2019 · 12 days on Properkey
Description
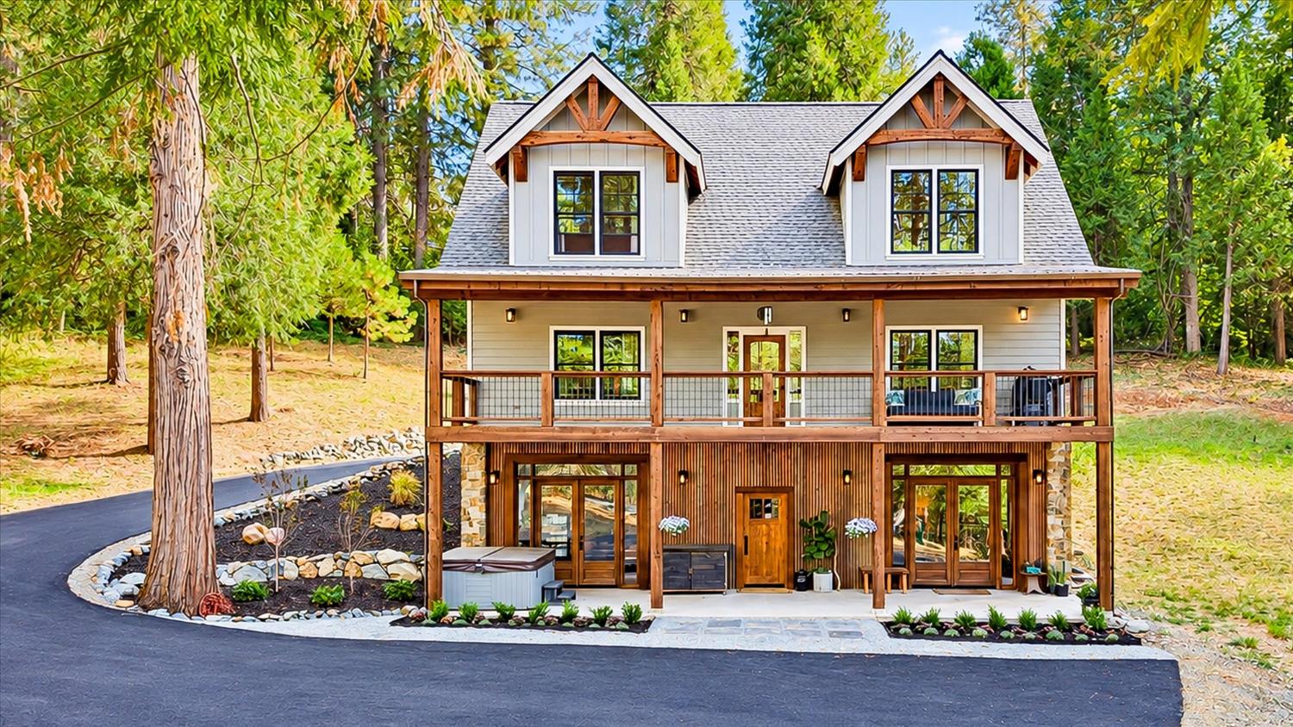
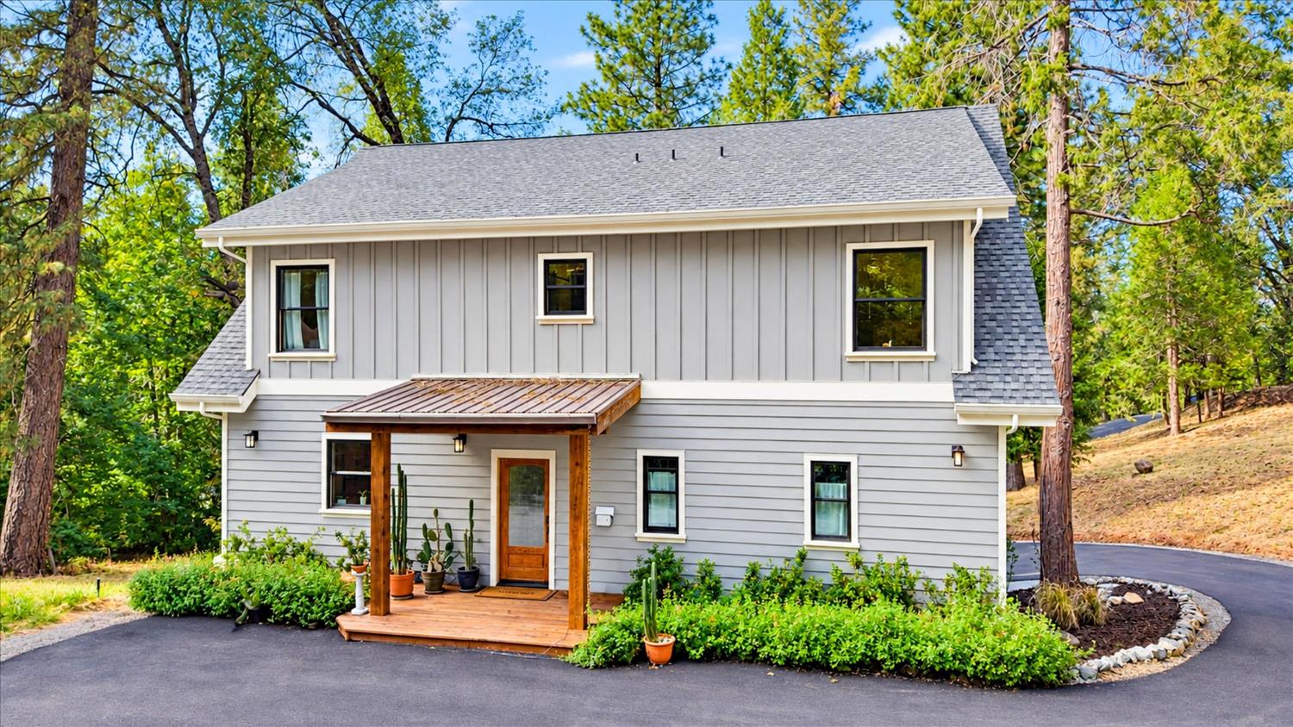
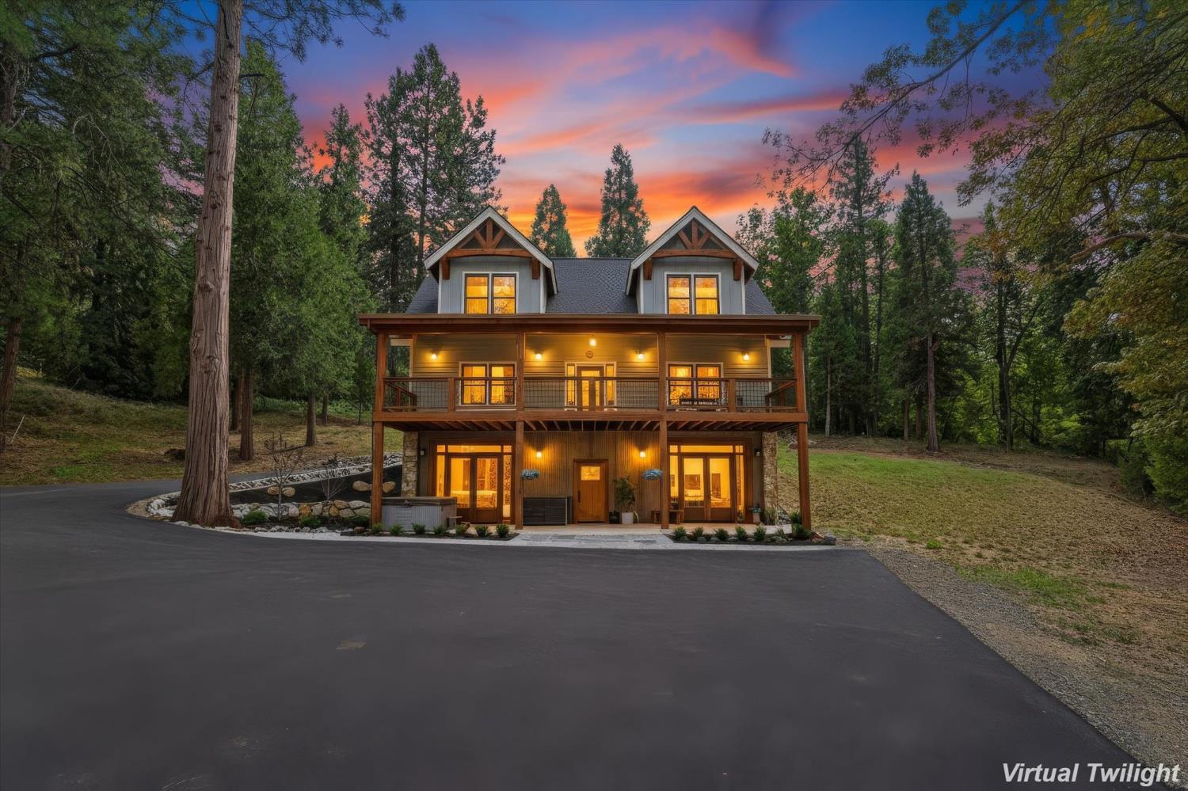
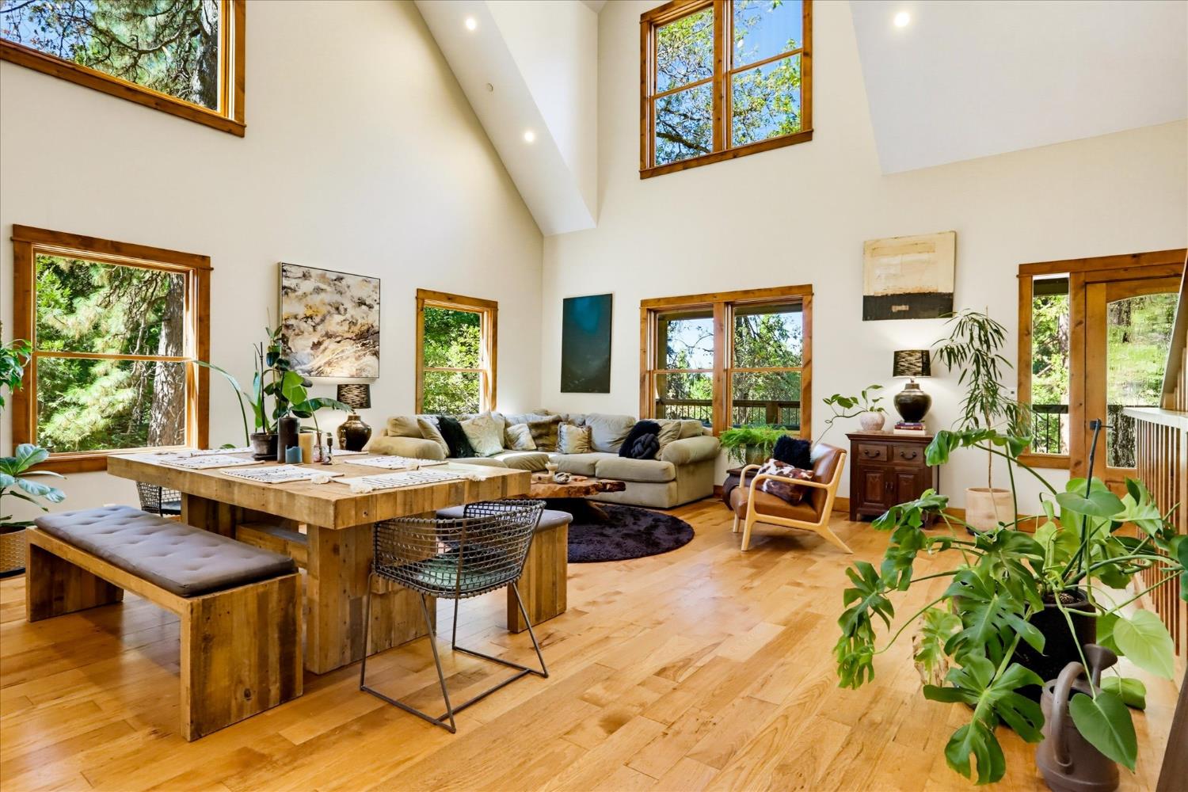
Stunning contemporary home offering privacy, scenic views, and a warm, inviting atmosphere just minutes from historic downtown Nevada City. From the moment you enter, the dramatic open floor plan, abundant natural light, soaring 20-foot open-beam ceilings, and expansive picture windows create a striking connection to the outdoors. The spacious living room opens directly to a large covered deck, creating an ideal setting for entertaining or simply enjoying the peaceful surroundings. The well-designed kitchen features a center island, granite countertops, stainless steel appliances, and generous workspace. The spacious primary suite features 12-foot ceilings, a sitting area, walk-in closet, and private bath. Upstairs, an open loft overlooking the living room provides flexible space for a home office, reading area, or creative studio, while the guest bedrooms feature vaulted ceilings and distinctive architectural lines. The lower level offers exceptional flexibility, with two large rooms, a full bath, and space for a future kitchenette creating potential for a guest suite, home office, studio, or possible secondary living space. Built in 2019 with quality 2x6 construction, energy-efficient features, and excellent insulation, the home was thoughtfully designed for comfortable indoor-outdoor living. Recent improvements include a newly paved driveway, and architectural plans for an additional deck. The property also offers space for a pool or workshop. One of the property's most distinctive features is its location along the Nevada Irrigation District canal, offering access to a scenic trail that winds for miles through the surrounding landscape. With privacy, views, architectural character, and proximity to the shops, restaurants, and charm of downtown Nevada City, this is a rare opportunity to enjoy the best of foothill living.
Agent & source
- Listed by
- Mimi H. Simmons
- Brokerage
- Century 21 Cornerstone Realty
- DRE
- #00871435
- Phone
- (530) 265-7940
- [email protected]

Property details
Rooms & Layout
- Butcher Block Counters
- Pantry Closet
- Granite Counter
- Island
- Cathedral/Vaulted
- Deck Attached
- Great Room
- Open Beam Ceiling
- Shower Stall(s)
- Double Sinks
- Soaking Tub
- Tile
- Multiple Shower Heads
- Window
- Closet
- Tile
- Tub w/Shower Over
- Window
- Dryer Included
- Upper Floor
- Washer Included
- Inside Room
Property Features
- Shape Regular
- Landscape Back
- Landscape Front
- Low Maintenance
Building & Construction
- Cement Siding
- Wall Insulation
- Wood
- Wood Siding
Exterior & Parking
Interior & Comfort
Appliances & Equipment
- Free Standing Gas Range
- Free Standing Refrigerator
- Hood Over Range
- Dishwasher
- Disposal
- Microwave
Utilities
Nearby
- Elementary
- Nevada City District
- Middle
- Nevada City District
- High
- Nevada Joint Union District
Schedule a tour
Book an in-person visit
Takes about a minute
Tour requested!
A Properkey agent will confirm your visit within 24 hours.
Create a free account to track itOptional — we'll reach out either way. An account just keeps your showings and offers in one place.
All data, photos, visualizations, and information regarding a property, including the property's compliance with state and local legal requirements and all measurements and calculations of area, have been obtained from various sources, and may include such material that has been generated by use of artificial intelligence. Such information and material have not been and will not be verified for accuracy by the listing broker or the multiple listing service, and are not guaranteed as complete, accurate or reliable.
Such information and material should be independently reviewed and verified for accuracy. This information and material are intended for the personal use of consumers and may not be used for any purpose other than to identify prospective properties consumers may be interested in purchasing.
Data last updated: October 17, 2026 7:56 AM PT
Copyright © 2026 MetroList Services, Inc. All Rights Reserved.