5 bd · 3.0 ba · 3,832 sqft · $516/sqft · 2.44 acres
- Bedrooms
- 5
- Bathrooms
- 3.0
- Sq Ft
- 3,832
- Per sq ft
- $516
- Acre lot
- 2.44
Residential · Single Family Residence · Built 2004 · 183 days on Properkey
Description
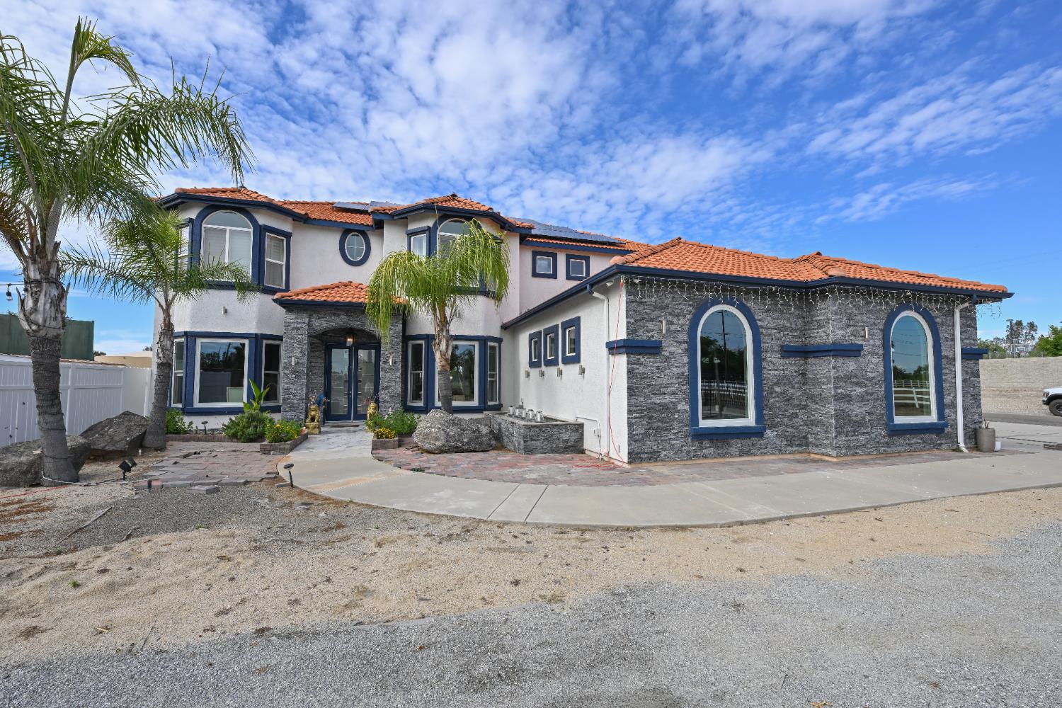
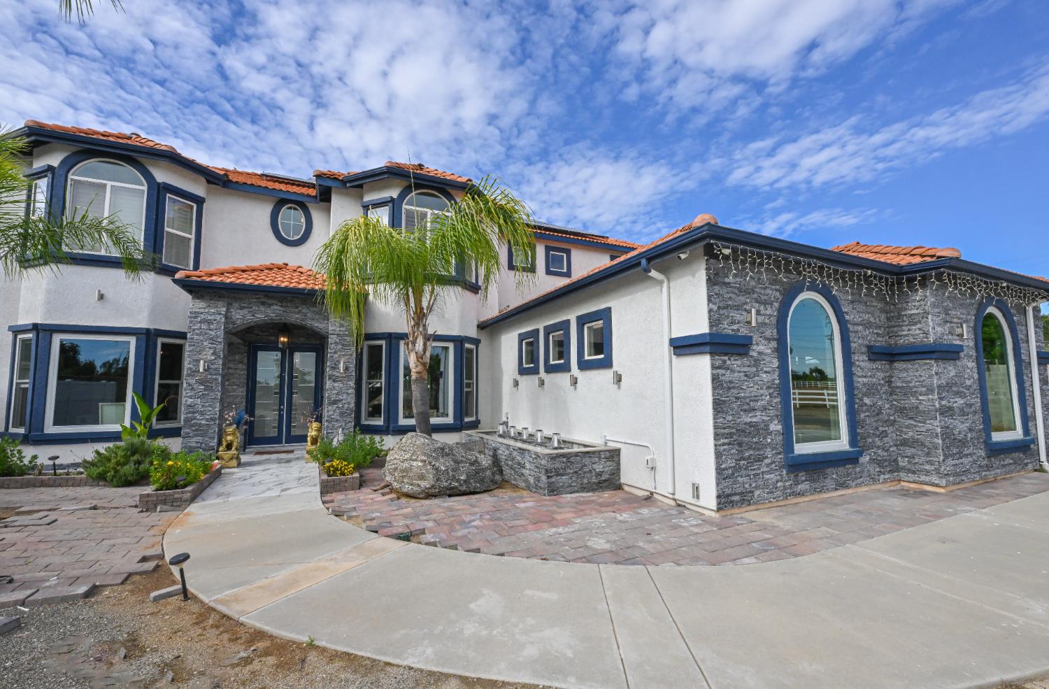
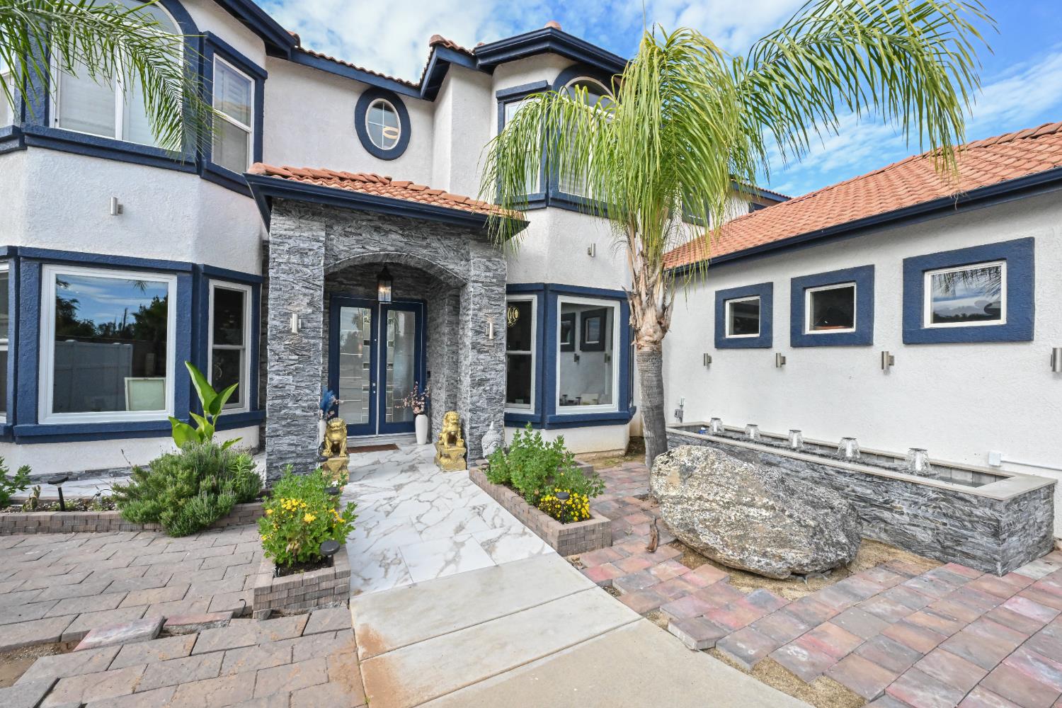
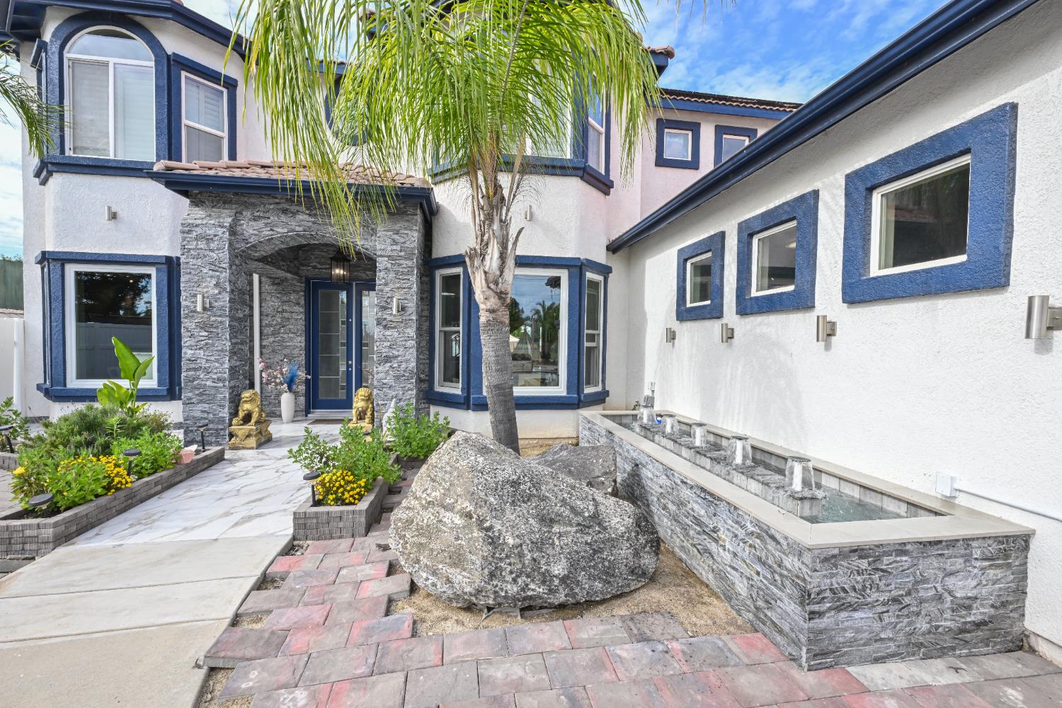
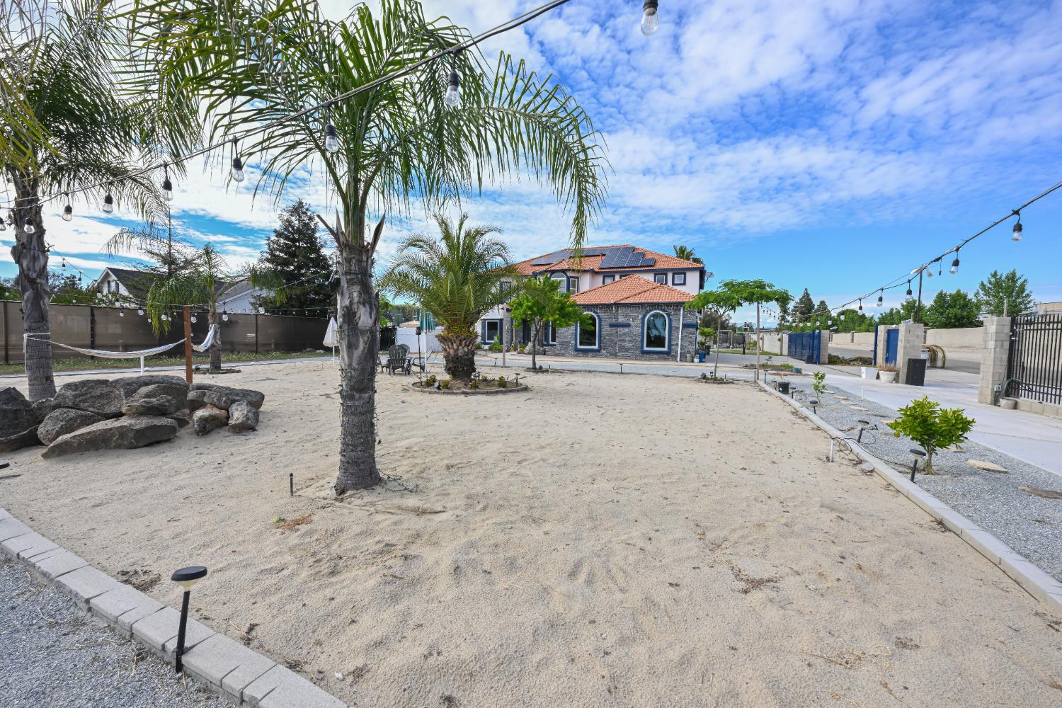
A striking, fully remodeled modern residence showcasing an expansive open-concept design and seamless indoor-outdoor living. The dramatic living room features soaring 25-foot ceilings, a sleek linear gas fireplace set in contemporary stone, and a stunning 16-foot folding glass wall that opens completely to the resort-style backyardcreating a true entertainer's dream. The showpiece kitchen is beautifully appointed with premium Thermador and Signature Kitchen Suite appliances, custom floor-to-ceiling cabinetry, a farmhouse sink, and a full-height designer tile backsplash. A large quartz island with a one-piece countertop and undermount sink anchors the space, offering both style and functionality. A floating grand staircase with modern railings leads to the upper level, where an open hallway overlooks the main living area. The spacious primary suite is a true retreat, featuring its own stone-accented gas fireplace, designer feature wall, and spa-inspired bath with dual vanities, distinctive hammered sinks, a luxurious Jacuzzi-style soaking tub, and an oversized dual rainfall shower with frameless glass. A massive custom walk-in dressing room completes the suite. Three additional generously sized bedrooms are upstairs, including two with bay-view windows. The home also includes a convenient downstairs mother-in-law suite, formal dining room, and a dedicated office. Throughout, you'll find high-end finishes including tile flooring downstairs, hardwood upstairs, floor-to-ceiling tiled bathrooms, crown molding, and custom ceiling details. Step outside to a private, walled, and gated backyard designed for relaxation and entertainingfeaturing a pool, multiple fountains, outdoor shower, and a putting green. The front yard offers a unique sandy beach-style area, perfect for summer lounging or a cozy fire pit in cooler months. Additional highlights include a large solar system with dual battery storage, security camera system, and an expansive driveway with RV parking and space for a basketball court. This one-of-a-kind property blends luxury, functionality, and modern designoffering an exceptional lifestyle both inside and out.
Agent & source
- Listed by
- Sean P. Stevens
- Brokerage
- Rod Aluisi Real Estate
- DRE
- #02041608
- [email protected]
Property details
Rooms & Layout
- Inside
- Utility Room
- Lower Level
- Electric Dryer Hookup
Property Features
- Rural
- Pasture
- Sprinklers In Rear
- Sprinklers Auto
- Fruit/Nut Trees
- Garden
- Synthetic Lawn
- Drip System
Building & Construction
Exterior & Parking
Interior & Comfort
- Isolated Bedroom
- Built-in Features
- Great Room
- Office
- Family Room
- Den/Study
Appliances & Equipment
- Built In Range/Oven
- Gas Appliances
- Electric Appliances
- Disposal
- Dishwasher
- Microwave
- Refrigerator
- Wine Refrigerator
- Water Softener
Utilities
Nearby
- Elementary
- Riverview
- Middle
- Granite Ridge
- High
- Clovis North
Schedule a tour
Book an in-person visit
Takes about a minute
Tour requested!
A Properkey agent will confirm your visit within 24 hours.
Create a free account to track itOptional — we'll reach out either way. An account just keeps your showings and offers in one place.