This property is also listed for rent at $5,500/mo.
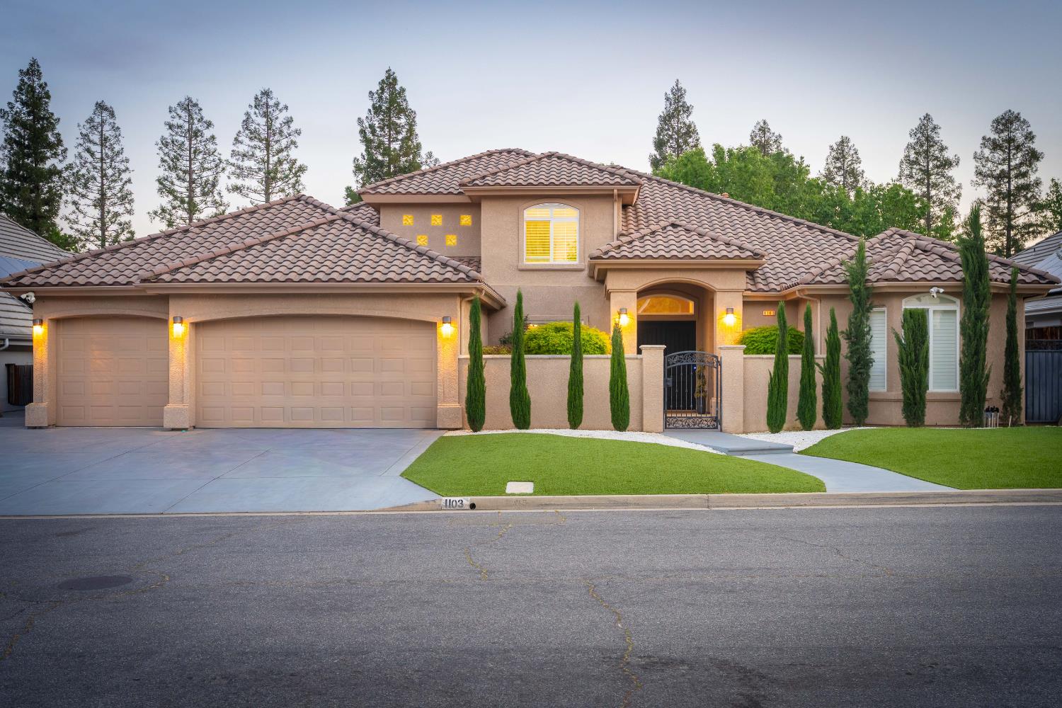
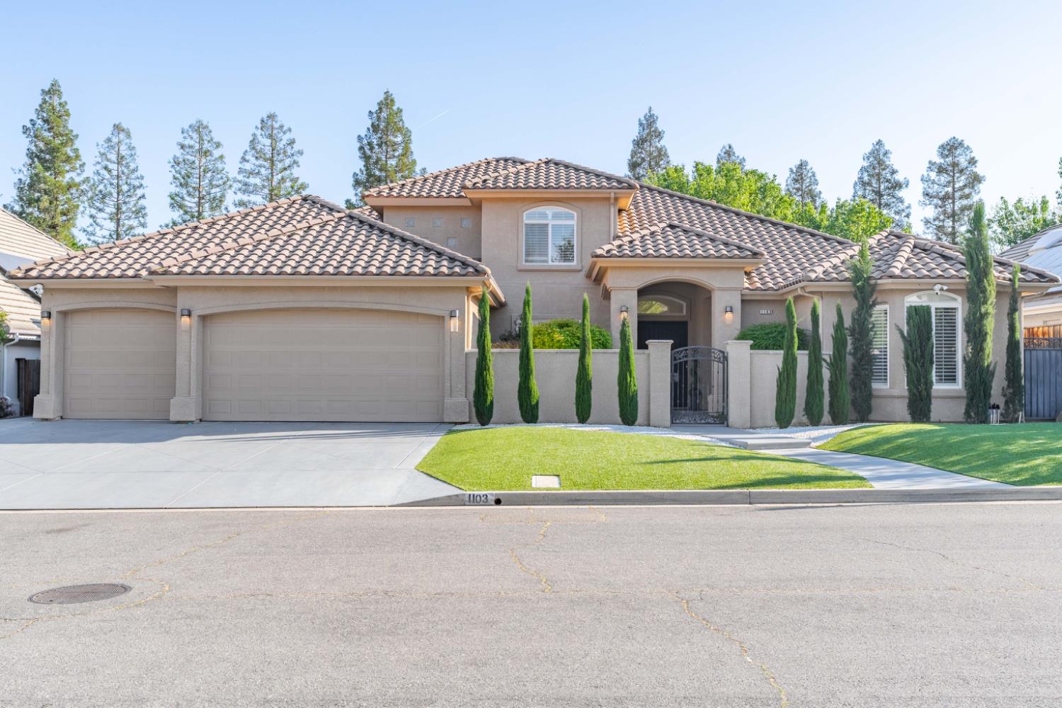
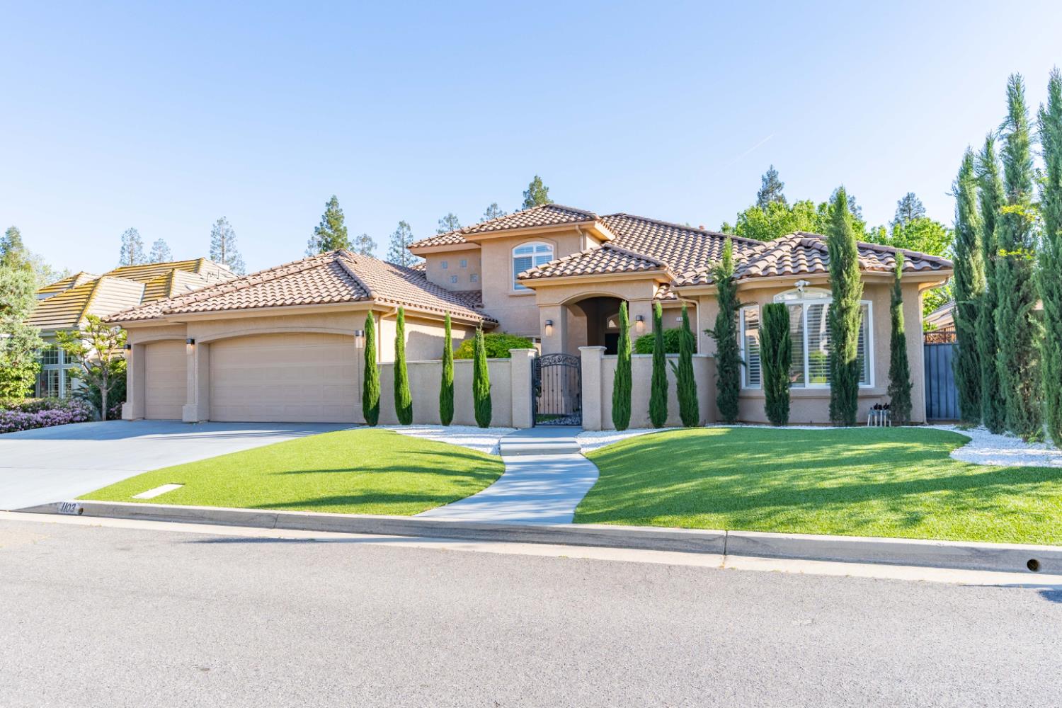
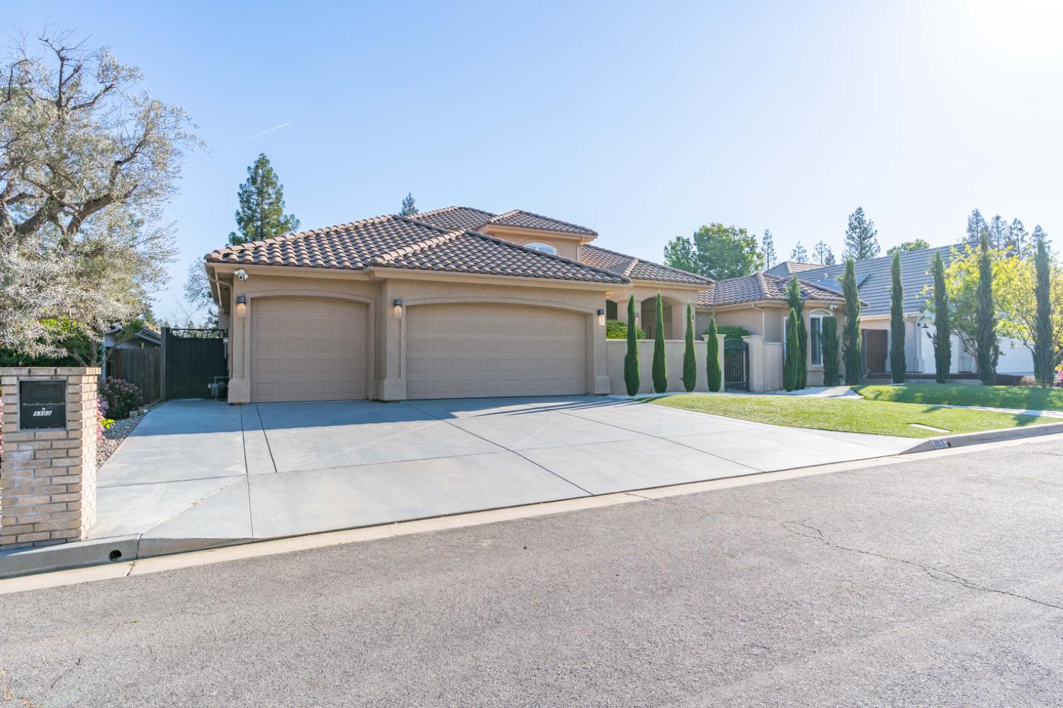
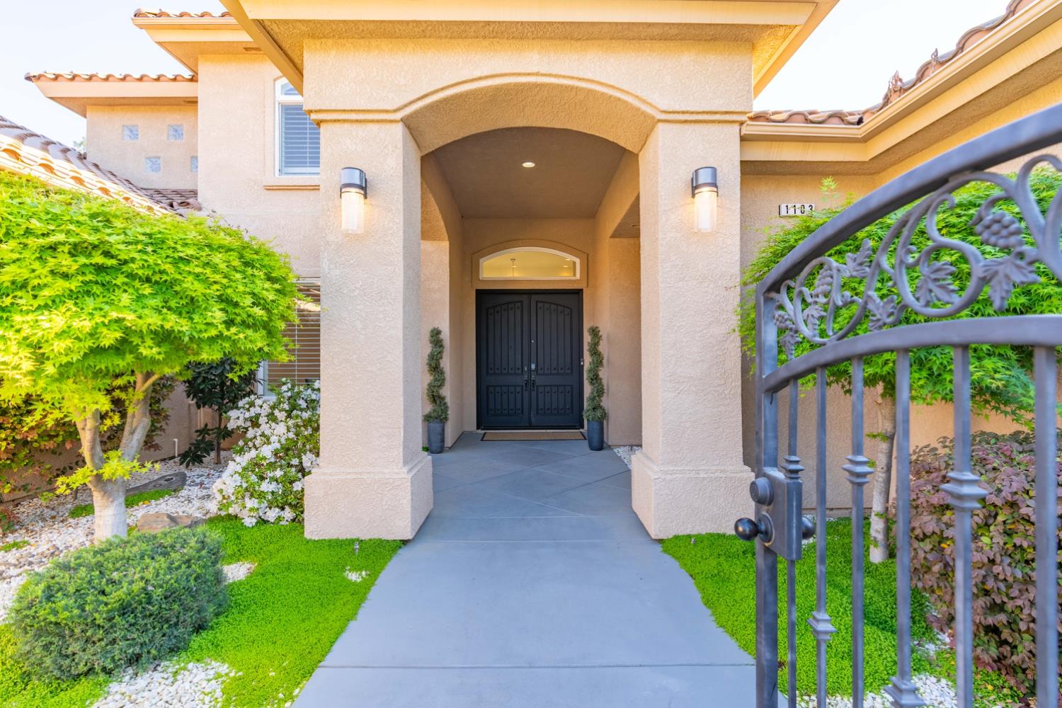
4 bd · 4.0 ba · 4,006 sqft · $312/sqft · 0.25 acres
- Bedrooms
- 4
- Bathrooms
- 4.0
- Sq Ft
- 4,006
- Per sq ft
- $312
- Acre lot
- 0.25
Residential · Single Family Residence · Built 2001 · 197 days on Properkey
Description
Located in the highly desirable Woodward Park area, this custom built 2 story home offers 4,006 sq ft of well designed living space on a generous 10,800 sq ft lot. With 4 bedrooms, 4 bathrooms, a private office, and a loft, the layout provides the flexibility today's buyers are looking for, whether it is working from home, hosting guests, or creating additional living space that fits your lifestyle. The home was thoughtfully designed with both comfort and functionality in mind, featuring multiple living areas that flow naturally, complemented by impressive 15 foot ceilings that create an open, airy feel throughout. Each space feels intentional, giving the home a sense of balance that is hard to find in larger properties. The chef's kitchen offers ample counter space, abundant storage, and a functional layout that flows seamlessly into the main living areas, making it ideal for both everyday living and entertaining. Step outside and you will find a backyard that offers both space and privacy, with enough room to comfortably entertain, unwind, and enjoy without feeling constrained, complete with a sparkling pool that adds the perfect setting for hosting, relaxing, and making the most of Fresno's warm weather. Positioned near Woodward Park, top rated schools, and some of Fresno's best dining and shopping, this is a location that continues to hold strong over time. If you have been waiting for a home with the right combination of space, layout, and location, this one is worth seeing in person.
Agent & source
- Listed by
- Narek Tamazyan
- Brokerage
- The W Group
- DRE
- #02213928
- [email protected]
Property details
Rooms & Layout
Property Features
HOA
Building & Construction
Exterior & Parking
Interior & Comfort
Utilities
Nearby
- Elementary
- Liberty
- Middle
- Kastner
- High
- Clovis West
Schedule a tour
Book an in-person visit
Takes about a minute
Tour requested!
A Properkey agent will confirm your visit within 24 hours.
Create a free account to track itOptional — we'll reach out either way. An account just keeps your showings and offers in one place.