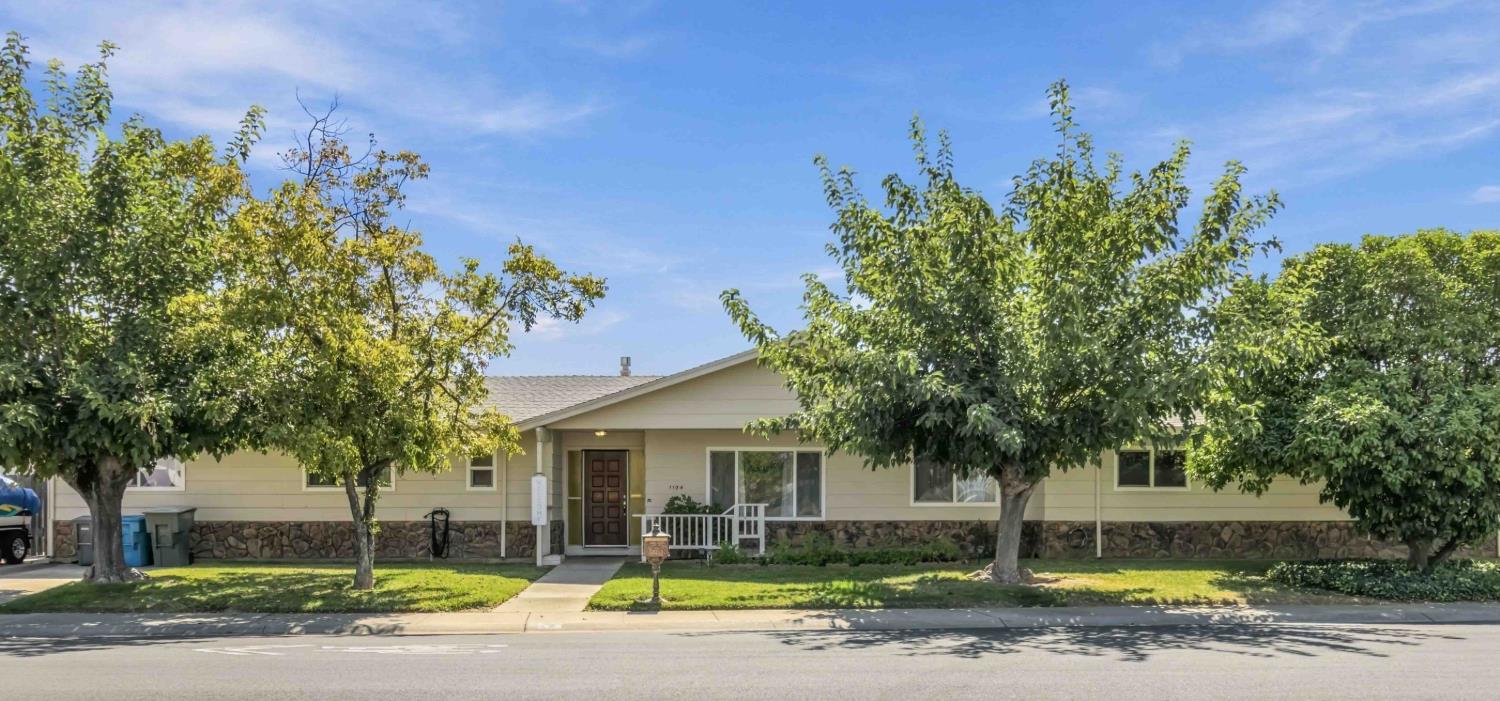
4 bd · 3.0 ba · 2,014 sqft · $198/sqft · 0.20 acres
- Bedrooms
- 4
- Bathrooms
- 3.0
- Sq Ft
- 2,014
- Per sq ft
- $198
- Acre lot
- 0.20
Residential · Single Family Residence · Built 1977
Description
First Time on the Market! This spacious 4-bedroom, 2.5-bath home offers 2,014 sq. ft. of comfortable living space and an appealing combination of functionality, flexibility, and outdoor space. The well-designed floor plan provides plenty of room for everyone, with a separate living room and dining area plus an inviting kitchen and family room combination. The open kitchen is sure to be a favorite gathering spot, featuring abundant counter space and cabinetry, along with a large center island that provides additional workspace and seating. A spacious laundry room with built-in cabinetry and a convenient half bath are located on the west side of the home. All four bedrooms are generously sized, offering plenty of room for family, guests, or a home office. The corner-lot location is a standout feature, providing ample paved parking and potential for RV parking. Even better, the home enjoys added privacy with only one direct residential neighbor, while open space belonging to the church behind the property creates a more spacious feel and additional separation. Step outside to the generous backyard, where you'll find a storage shed, retractable patio cover, and a dedicated gardening area. There's plenty of room to relax, entertain, garden, or create your own outdoor retreat. With its spacious floor plan, excellent parking potential, corner location, and unique sense of privacy, this first-time-on-the-market property offers an exciting opportunity to make it your own!
Agent & source
- Listed by
- Robert A. Puliti
- Brokerage
- River Valley Realty
- DRE
- #01326531
- Bought with
- Tiffany A. Tate
- Phone
- (530) 845-1805
- [email protected]

Property details
Rooms & Layout
Property Features
- Manual Sprinkler F&R
- Corner
- Landscape Back
- Landscape Front
Building & Construction
Exterior & Parking
Interior & Comfort
Appliances & Equipment
- Gas Water Heater
- Hood Over Range
- Dishwasher
- Disposal
- Electric Cook Top
Utilities
Nearby
- Elementary
- Marysville Joint District
- Middle
- Marysville Joint District
- High
- Marysville Joint District
List for Free.
Sell for More.
Award winning service with personal support
- Personal agent
- Local MLS listing
- Award winning service
All data, photos, visualizations, and information regarding a property, including the property's compliance with state and local legal requirements and all measurements and calculations of area, have been obtained from various sources, and may include such material that has been generated by use of artificial intelligence. Such information and material have not been and will not be verified for accuracy by the listing broker or the multiple listing service, and are not guaranteed as complete, accurate or reliable.
Such information and material should be independently reviewed and verified for accuracy. This information and material are intended for the personal use of consumers and may not be used for any purpose other than to identify prospective properties consumers may be interested in purchasing.
Data last updated: October 17, 2026 11:59 PM PT
Copyright © 2026 MetroList Services, Inc. All Rights Reserved.