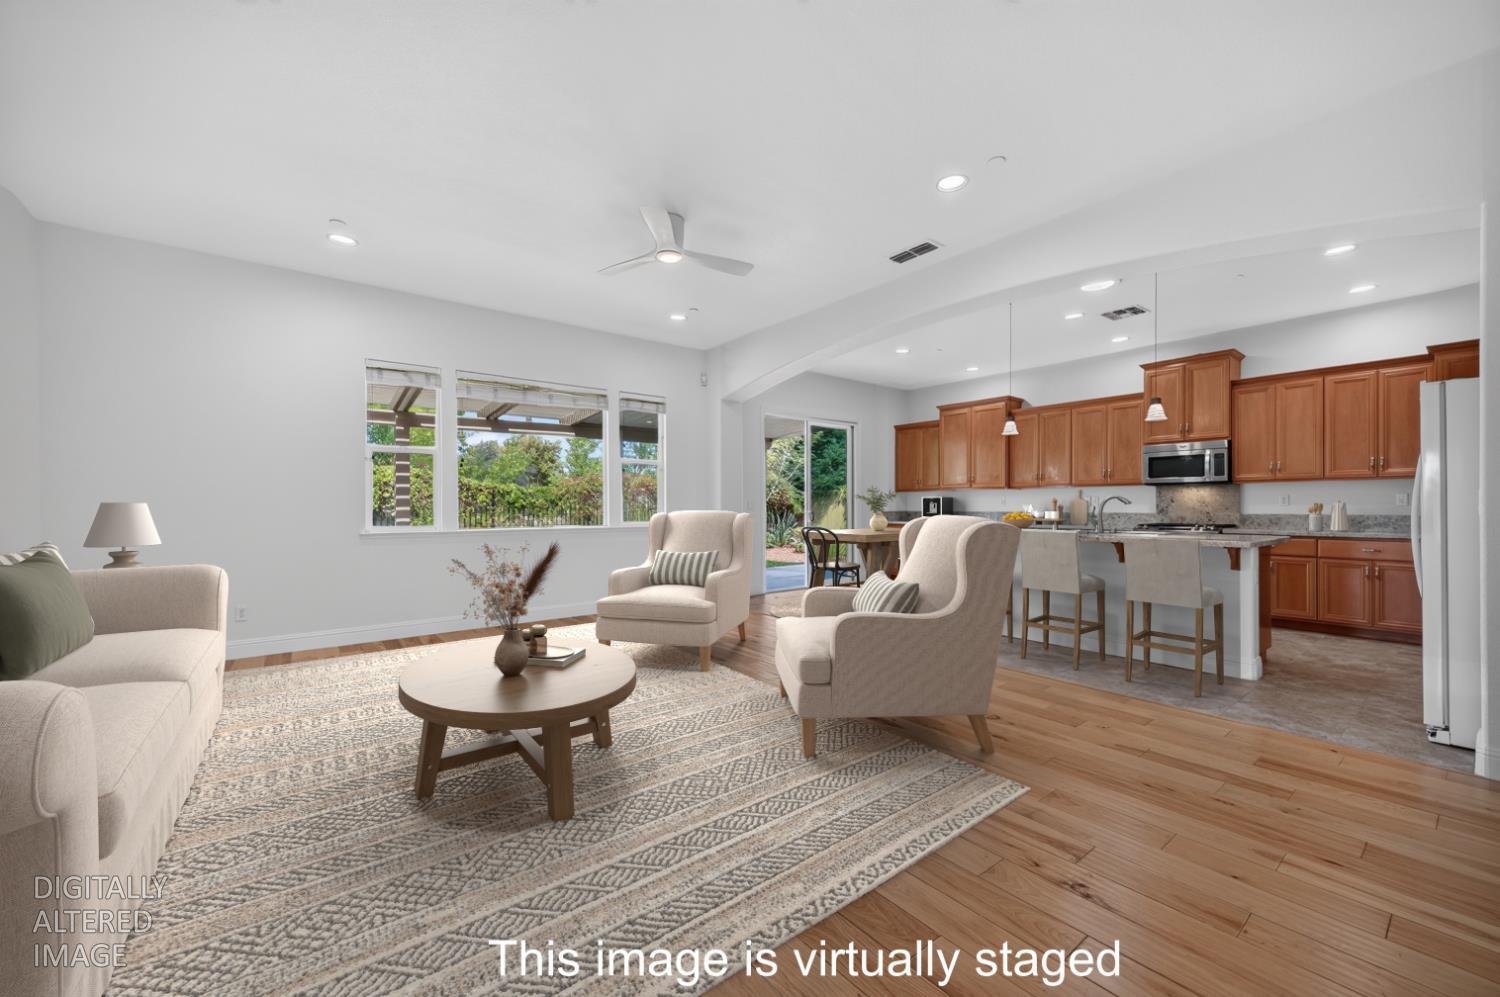
3 bd · 2.0 ba · 1,919 sqft · $354/sqft · 0.21 acres
- Bedrooms
- 3
- Bathrooms
- 2.0
- Sq Ft
- 1,919
- Per sq ft
- $354
- Acre lot
- 0.21
Residential · Single Family Residence · Built 2013 · 28 days on Properkey
Description
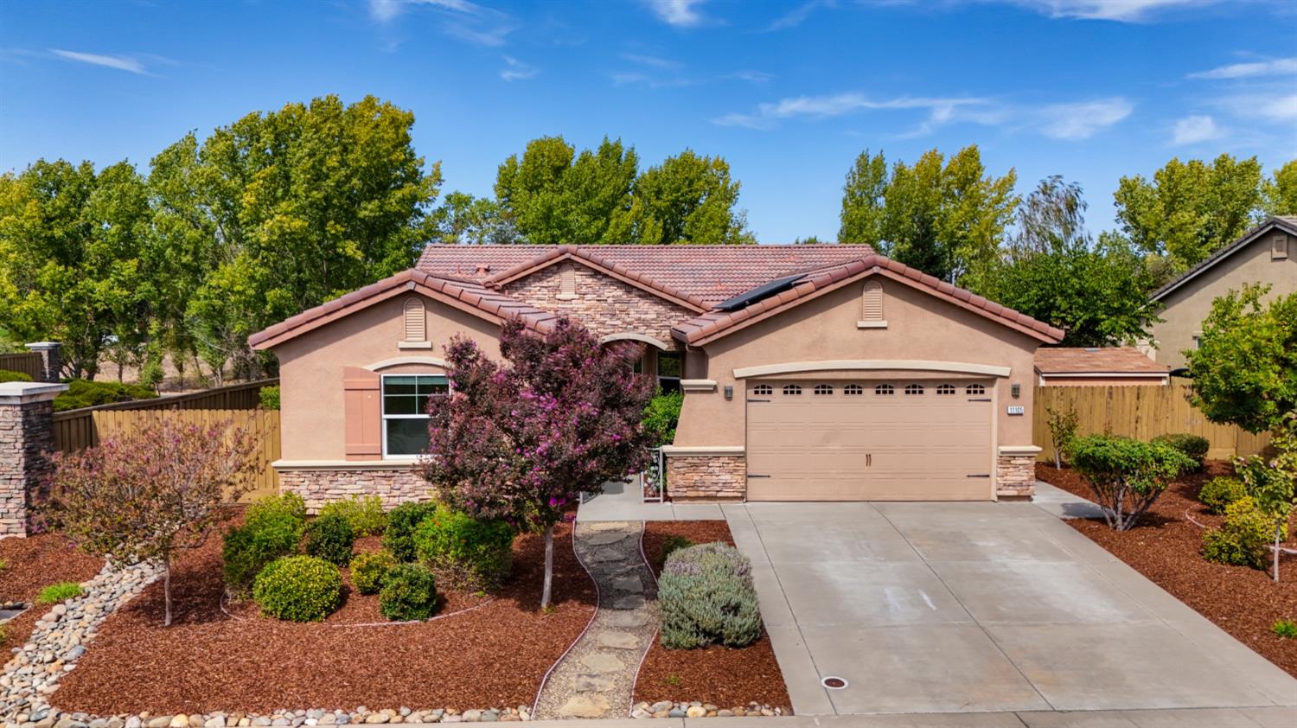
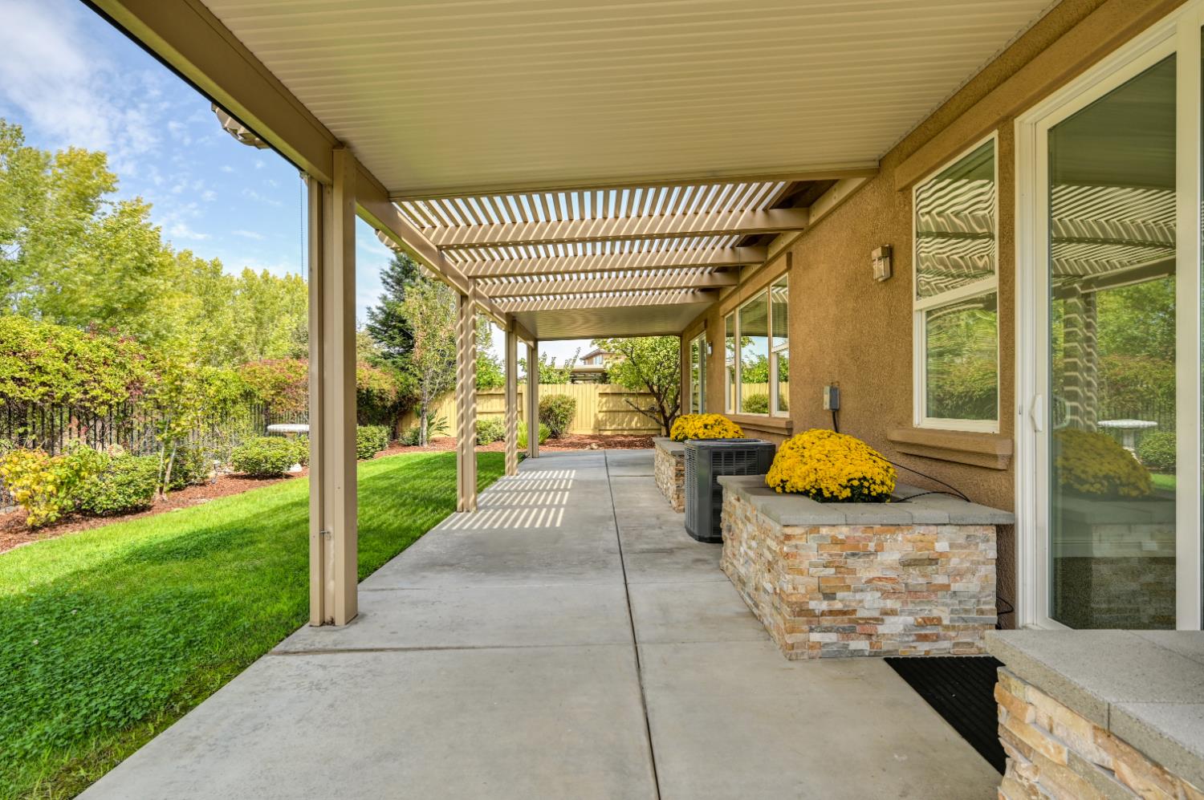
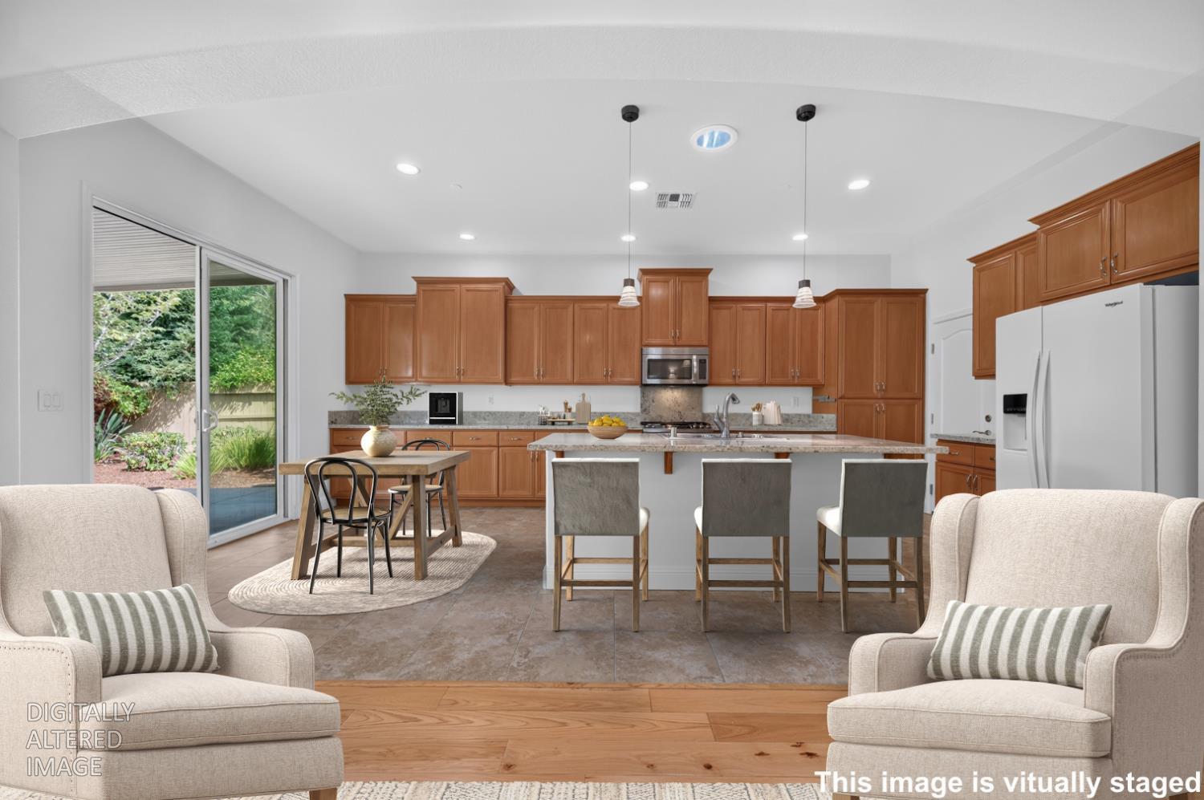
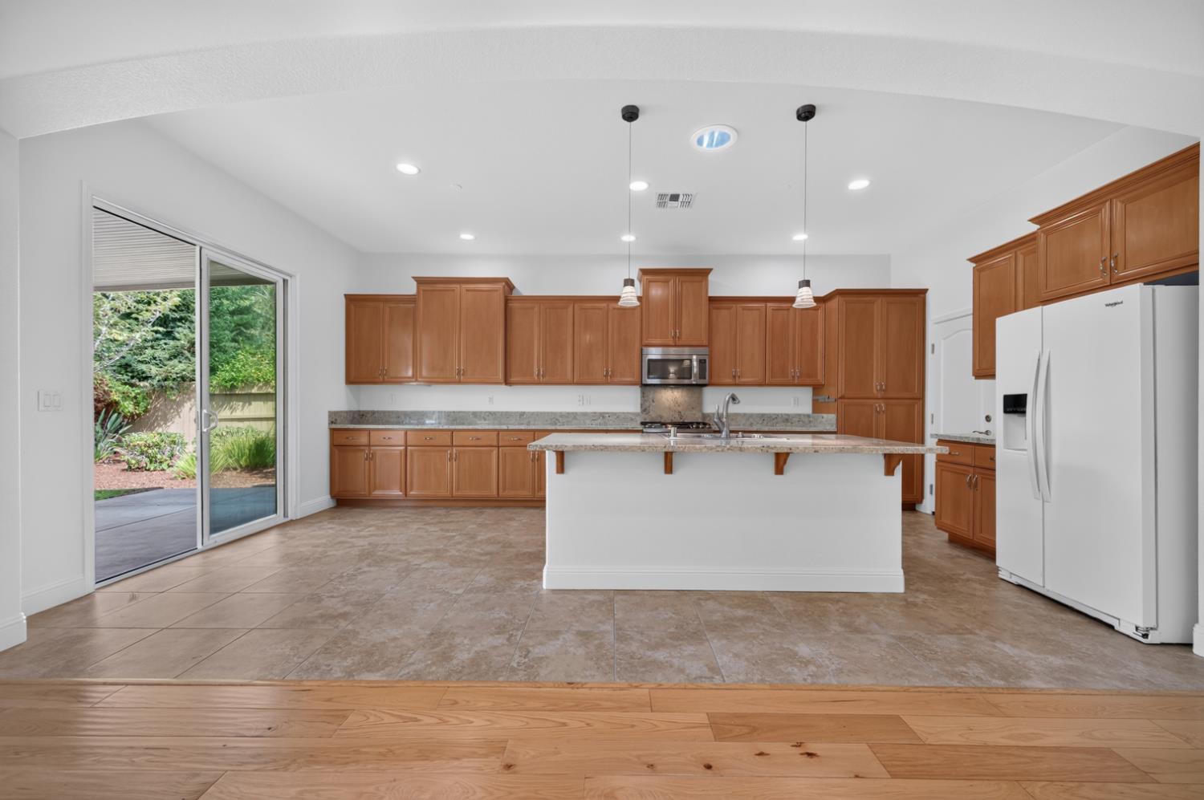
Welcome to this gorgeous single-story home situated on one of the most desirable lots in the popular Stone Creek neighborhood! Ideally positioned next to scenic walking trails and backing to peaceful open space, this exceptional property offers wonderful privacy, serene views, and beautifully landscaped surroundings. Step inside to a spacious, light-filled floor plan featuring a welcoming formal entry, elegant formal dining area, and an impressive great room designed for both everyday living and entertaining. The great room flows seamlessly into the expansive cook's kitchen, complete with abundant cabinetry, generous counter space, and an oversized center island with a prep sink and plenty of room for casual seating. Extensive wood flooring adds warmth and character throughout the main living areas, while brand-new carpeting enhances all of the bedrooms. The private, remote primary suite provides a relaxing retreat, thoughtfully separated from the secondary bedrooms. Additional upgrades include fresh interior paint throughout, solar for energy efficiency and savings, a tankless water heater, and a Tuff Shed for extra storage. Outside, enjoy the beautifully landscaped backyard featuring raised garden beds, plenty of room to relax or entertain, and the rare privacy of having open space directly behind the property. With its premium location, beautiful setting, spacious single-story design, and impressive list of upgrades, this Stone Creek home truly offers the perfect combination of comfort, privacy, and indoor-outdoor living.
Agent & source
- Listed by
- Lynn Putman
- Brokerage
- RE/MAX Gold El Dorado Hills
- DRE
- #01268747
- Phone
- (916) 802-5482
- [email protected]

Property details
Rooms & Layout
- Breakfast Area
- Pantry Cabinet
- Granite Counter
- Slab Counter
- Island w/Sink
- Kitchen/Family Combo
- Shower Stall(s)
- Double Sinks
- Soaking Tub
- Tub
- Walk-In Closet
- Window
- Cabinets
- Dryer Included
- Washer Included
- Inside Room
Property Features
- Auto Sprinkler F&R
- Private
- Shape Regular
- Greenbelt
- Landscape Back
- Landscape Front
Building & Construction
Exterior & Parking
Interior & Comfort
Appliances & Equipment
- Free Standing Gas Range
- Hood Over Range
- Dishwasher
- Disposal
- Plumbed For Ice Maker
- Tankless Water Heater
- Free Standing Electric Oven
Utilities
- Cable Available
- Public
- Sewer In & Connected
- Internet Available
- Solar
- Natural Gas Connected
Nearby
- Elementary
- Folsom-Cordova District
- Middle
- Folsom-Cordova District
- High
- Folsom-Cordova District
Get notified
Track this home
You're on the list!
We'll notify you the moment this home becomes available.
Create a free account to track itOptional — we'll reach out either way. An account just keeps your showings and offers in one place.
We'll let you know the moment this property comes back on the market.
All data, photos, visualizations, and information regarding a property, including the property's compliance with state and local legal requirements and all measurements and calculations of area, have been obtained from various sources, and may include such material that has been generated by use of artificial intelligence. Such information and material have not been and will not be verified for accuracy by the listing broker or the multiple listing service, and are not guaranteed as complete, accurate or reliable.
Such information and material should be independently reviewed and verified for accuracy. This information and material are intended for the personal use of consumers and may not be used for any purpose other than to identify prospective properties consumers may be interested in purchasing.
Data last updated: October 22, 2026 11:04 AM PT
Copyright © 2026 MetroList Services, Inc. All Rights Reserved.