4 bd · 2.0 ba · 2,108 sqft · $356/sqft · 0.23 acres
- Bedrooms
- 4
- Bathrooms
- 2.0
- Sq Ft
- 2,108
- Per sq ft
- $356
- Acre lot
- 0.23
Residential · Single Family Residence · Built 1985 · 11 days on Properkey
Description
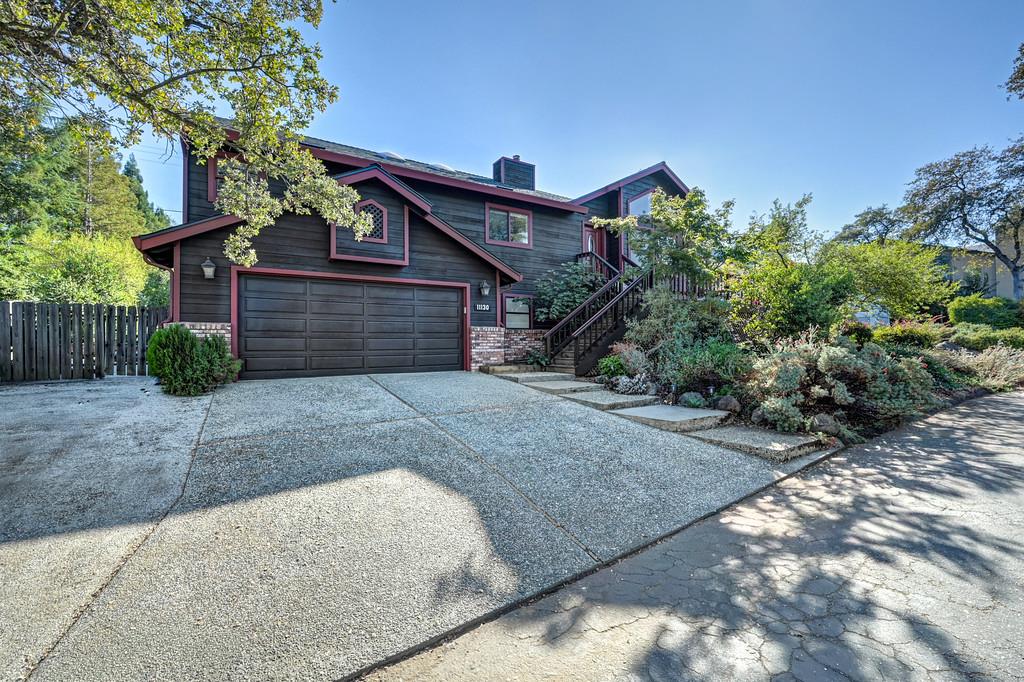
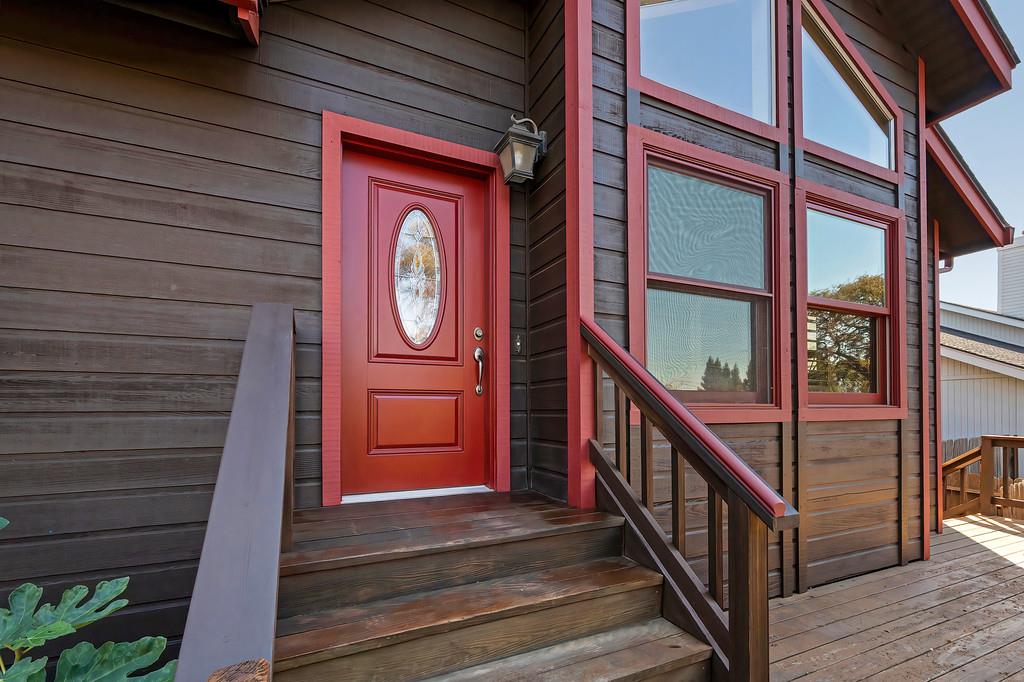
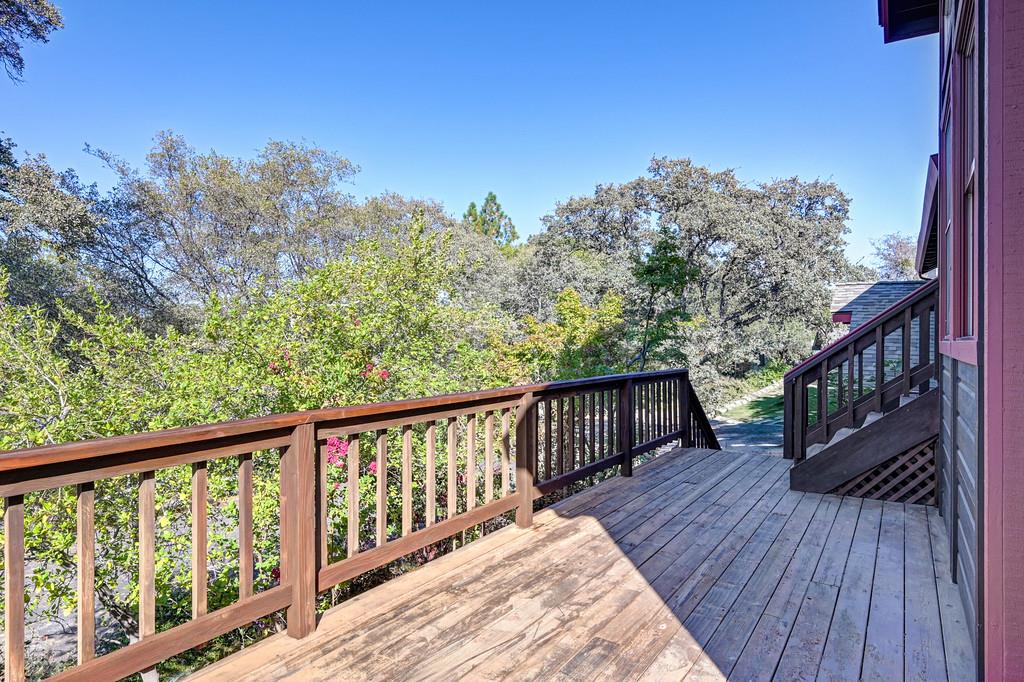
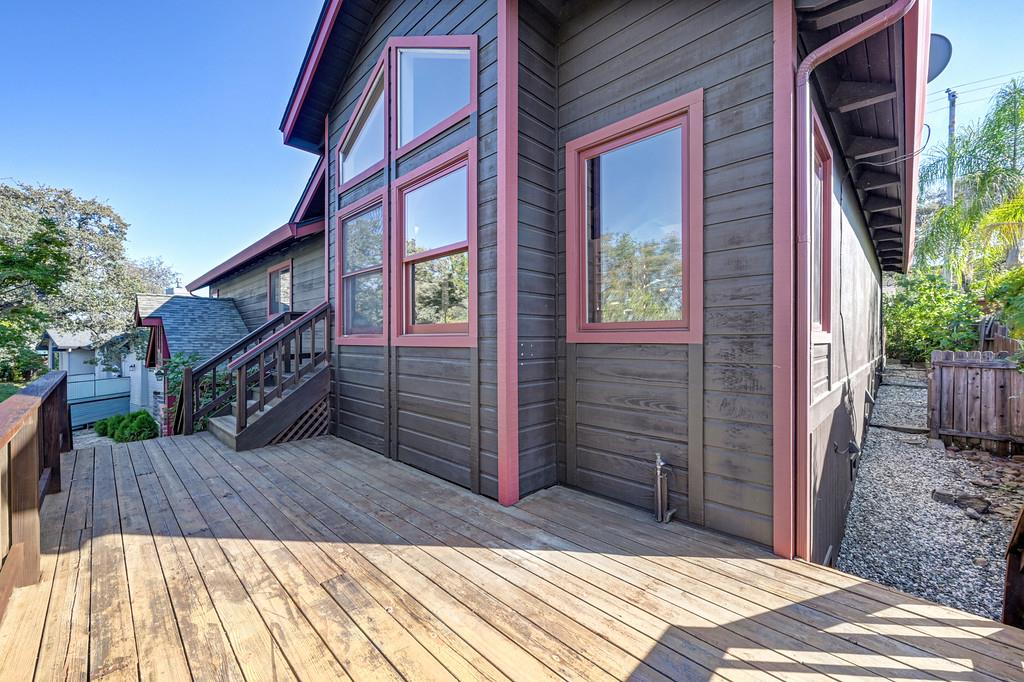
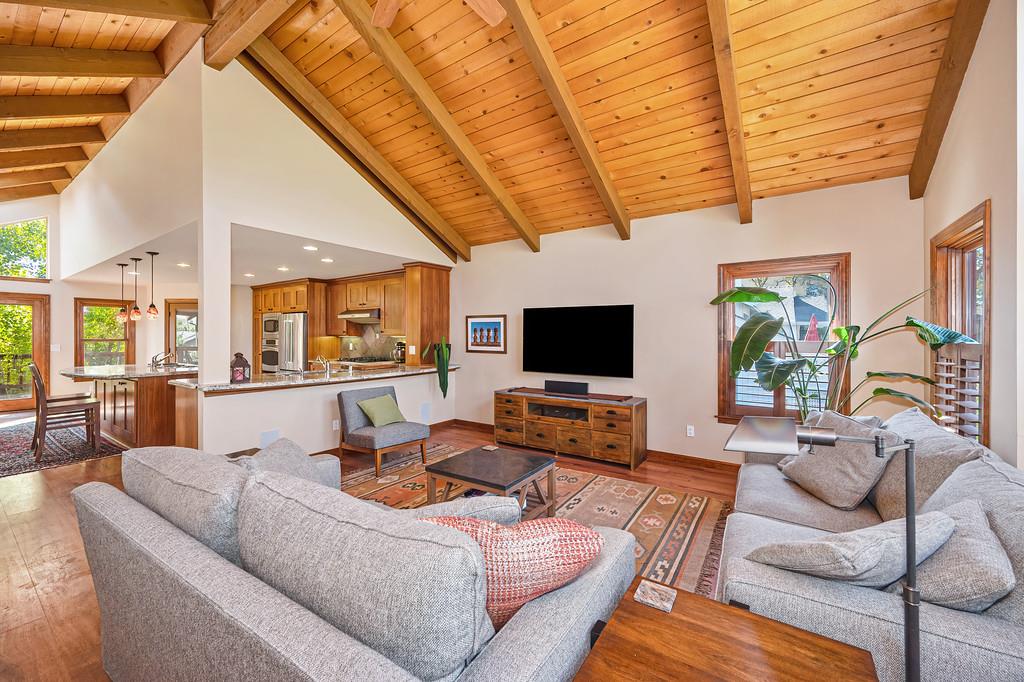
Welcome to a beautifully updated Auburn retreat where your 4 bedroom, 2 bath, meticulously maintained home meets an incredible outdoor lifestyle. Thoughtfully enhanced throughout, this inviting home offers a refined yet relaxed setting designed for both everyday living and effortless entertaining. At the heart of the home, the stylishly updated kitchen features gleaming stainless steel appliances, stone countertops, a generous island with built-in sink, and peninsula seating, all opening seamlessly to the living room. Soaring vaulted and cathedral ceilings, warm wood accents, and rich hardwood flooring give the main living spaces an impressive sense of volume while maintaining a comfortable, welcoming feel. Modern updates throughout bring a fresh, polished finish and the convenience today's buyers appreciate. Step outside onto the spacious back deck, where there's plenty of room to gather, dine, or simply unwind while enjoying the peaceful surroundings. Multiple garden beds offer space for gardening and add to the home's connection with nature, while peek-a-boo treetop views from the front of the home create a beautiful sense of privacy and serenity. Beyond the property, Auburn's exceptional recreation is practically at your doorstep, with hundreds of nearby trails, endless opportunities for hiking and biking, and easy access to the American River. Spend your mornings exploring the trails, afternoons along the river, and evenings relaxing on the deck. This is more than a homeit's an opportunity to embrace the distinctive Auburn lifestyle you've been waiting for.
Agent & source
- Listed by
- Gabriel G. Mannie
- Brokerage
- Redfin Corporation
- DRE
- #01840320
- Phone
- (916) 505-2272
- [email protected]

Property details
Rooms & Layout
- Marble Counter
- Butlers Pantry
- Pantry Closet
- Skylight(s)
- Slab Counter
- Island
- Island w/Sink
- Kitchen/Family Combo
- Cathedral/Vaulted
- Skylight(s)
- Deck Attached
- Great Room
- Open Beam Ceiling
- Cathedral/Vaulted
- Deck Attached
- Great Room
- View
- Open Beam Ceiling
- Cabinets
- Laundry Closet
- Electric
- Gas Hook-Up
Property Features
- Cul-De-Sac
- Dead End
- Shape Regular
- Street Lights
- Landscape Back
- Landscape Front
- Low Maintenance
Building & Construction
Exterior & Parking
Interior & Comfort
- Carpet
- Simulated Wood
- Tile
- Vinyl
- Bay Window(s)
- Caulked/Sealed
- Dual Pane Full
- Window Coverings
- Skylight(s)
Appliances & Equipment
- Built-In Electric Oven
- Gas Cook Top
- Gas Plumbed
- Gas Water Heater
- Hood Over Range
- Dishwasher
- Microwave
- Self/Cont Clean Oven
Utilities
- Cable Available
- Cable Connected
- Electric
- Sewer In & Connected
- Internet Available
- Underground Utilities
- Natural Gas Connected
Nearby
- Elementary
- Auburn Union District
- Middle
- Auburn Union District
- High
- Placer Union High District
Schedule a tour
Book an in-person visit
Takes about a minute
Tour requested!
A Properkey agent will confirm your visit within 24 hours.
Create a free account to track itOptional — we'll reach out either way. An account just keeps your showings and offers in one place.
All data, photos, visualizations, and information regarding a property, including the property's compliance with state and local legal requirements and all measurements and calculations of area, have been obtained from various sources, and may include such material that has been generated by use of artificial intelligence. Such information and material have not been and will not be verified for accuracy by the listing broker or the multiple listing service, and are not guaranteed as complete, accurate or reliable.
Such information and material should be independently reviewed and verified for accuracy. This information and material are intended for the personal use of consumers and may not be used for any purpose other than to identify prospective properties consumers may be interested in purchasing.
Data last updated: October 17, 2026 1:43 PM PT
Copyright © 2026 MetroList Services, Inc. All Rights Reserved.