4 bd · 3.0 ba · 2,157 sqft · $250/sqft · 0.12 acres
- Bedrooms
- 4
- Bathrooms
- 3.0
- Sq Ft
- 2,157
- Per sq ft
- $250
- Acre lot
- 0.12
Residential · Single Family Residence · Built 2018 · 39 days on Properkey
Description
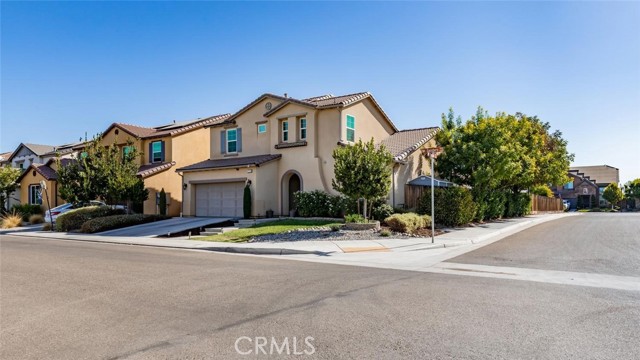
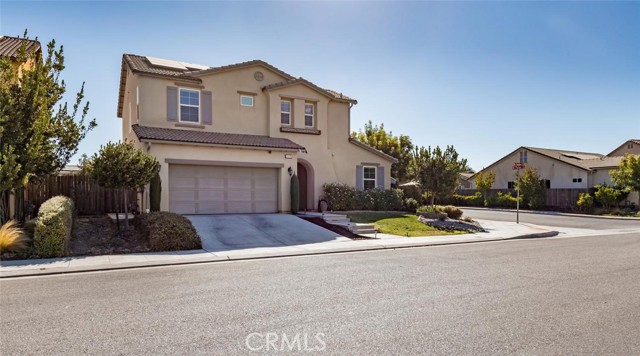
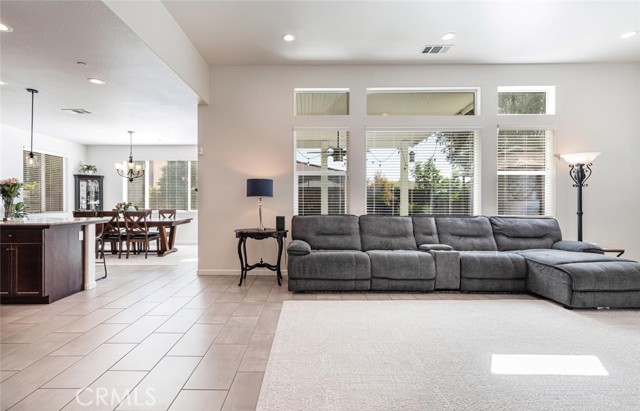
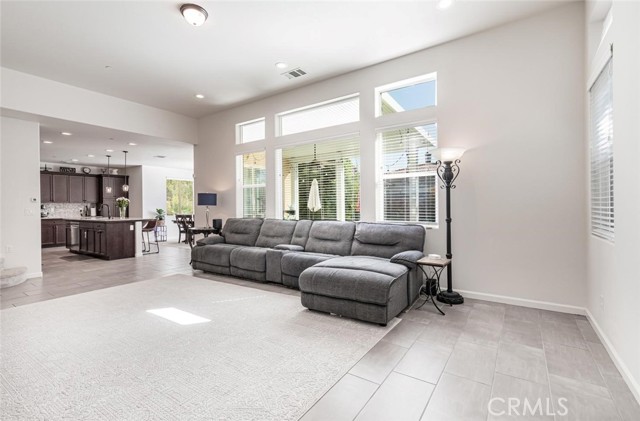
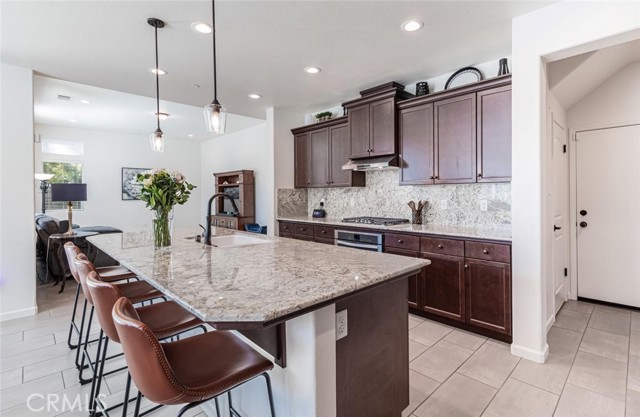
Receive a $5,000 Credit towards closing costs or to help buy down your interest rate with a full priced offer! Welcome to this stylish and beautifully designed Clovis home, where modern comfort meets effortless living! Step inside to high ceilings and an expansive, light-filled open great room featuring sleek tile flooring. The gourmet kitchen is a chef's dream; complete with granite countertops, a large center island with breakfast bar seating, gas cooktop, stainless steel appliances, oil-rubbed bronze fixtures, and a spacious walk-in pantry. Just off the kitchen, the dedicated dining area offers pleasant backyard views, while a convenient mudroom serves as the perfect landing zone off the garage. The main level features a private bedroom and full bathroom; ideal for guests, multi-generational living, or a quiet home office. Upstairs, you'll find two charming additional bedrooms, a full guest bath, and a dedicated laundry room complete with a utility sink and counter space for easy folding. The luxurious primary suite is a true retreat, boasting a spa-like bath with a deep soaking tub, walk-in shower, dual vanities, a separate water closet, and a custom walk-in closet. Designed for efficiency and convenience, this home includes solar panels with a $98 monthly payment and a plug for your Tesla EV charger. The low-maintenance backyard provides the perfect setting for intimate outdoor gatherings without sacrificing your weekends to lawn care. Located in the highly desirable Clovis Unified School District; schedule your private tour today!
Agent & source
- Listed by
- Tara Wills
- Brokerage
- Wills Family Real Estate
- DRE
- #01768633
- Phone
- 559-304-4578

Property details
Rooms & Layout
- Kitchen Open to Family Room
- Kitchen Island
- Granite Counters
- Walk-In Pantry
- Tile Counters
- Soaking Tub
- Shower in Tub
- Closet in bathroom
- Exhaust fan(s)
- Walk-in shower
- Separate tub and shower
- Double sinks in bath(s)
- Bathtub
- Double Sinks in Primary Bath
- Shower
Property Features
- Corner Lot
- Garden
- Sprinkler System
- Lawn
Building & Construction
Exterior & Parking
Interior & Comfort
- High Ceilings
- Ceiling Fan(s)
- Pantry
- Recessed Lighting
- Open Floorplan
- In-Law Floorplan
- Granite Counters
Appliances & Equipment
- Gas Cooktop
- Disposal
- Tankless Water Heater
- Dishwasher
Utilities
- Natural Gas Connected
- Sewer Connected
- Electricity Connected
- Water Connected
Nearby
- Elementary
- Red Bank Elementary
- Middle
- Clark Middle School
- High
- Clovis High School
Schedule a tour
Book an in-person visit
Takes about a minute
Tour requested!
A Properkey agent will confirm your visit within 24 hours.
Create a free account to track itOptional — we'll reach out either way. An account just keeps your showings and offers in one place.
The multiple listing data appearing on this website, or contained in reports produced therefrom, is owned and copyrighted by California Regional Multiple Listing Service, Inc. ("CRMLS") and is protected by all applicable copyright laws. Information provided is for viewer's personal, non-commercial use and may not be used for any purpose other than to identify prospective properties the viewer may be interested in purchasing.
All listing data, including but not limited to square footage and lot size is believed to be accurate, but the listing Agent, listing Broker and CRMLS and its affiliates do not warrant or guarantee such accuracy. The viewer should independently verify the listed data prior to making any decisions based on such information by personal inspection and/or contacting a real estate professional.
Based on information from California Regional Multiple Listing Service, Inc. as of 2026-10-19 06:54:25 PST. The listing broker's offer of compensation is made only to participants of the MLS where the listing is filed.