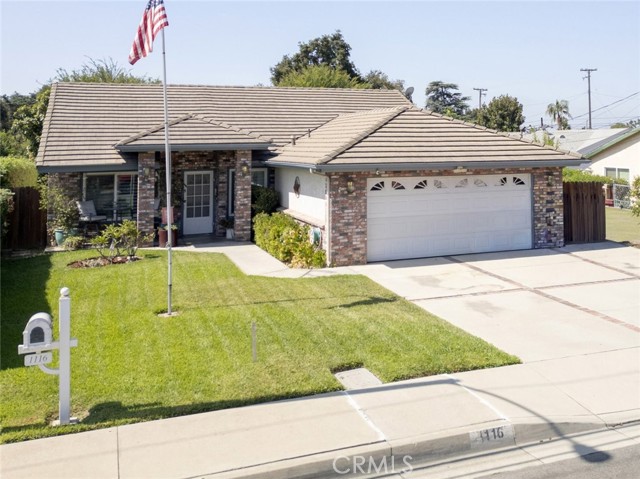
Sold on Oct 5, 2026 for $915,000

1116 Gladstone St, La Verne, CA 91750

Get pre-approved

Property Highlights

Residential

Property Type

Single Family Residence

Sub Type

1994

Year Built

1,674

Sq Ft

4

Bedrooms

2

Bathrooms

N/A

Days On Properkey

0.17

Lot (acres)

AR26178635

MLS #

CRMLS

MLS Source

Description

Welcome to 1116 Gladstone St., a beautifully maintained single-family home in the desirable city of La Verne. Offering approximately 1,674 sq. ft. of living space, this inviting residence features 4 bedrooms, 2 bathrooms, and an attached 2-car garage. The bright and welcoming living room features rich wood flooring, plantation shutters, and an abundance of natural light. The spacious kitchen offers crisp white cabinetry, ample counter space, stainless steel appliances, recessed lighting, and a convenient center island, opening to the dining and family areas for a comfortable, connected layout. A charming fireplace creates a warm focal point in the family room. The thoughtfully designed floor plan provides comfortable living spaces and well-appointed bedrooms and bathrooms. The primary suite offers a peaceful retreat with its own private bathroom. Outside, enjoy a beautifully landscaped backyard designed for both relaxation and entertaining, with lush lawn, mature trees, a spacious stamped-concrete patio, and multiple seating areas. The front yard is equally inviting with a manicured lawn, mature landscaping, and welcoming curb appeal. Ideally situated in La Verne with convenient access to shopping, dining, schools, parks, and major transportation routes, this home offers a wonderful opportunity to enjoy comfortable living in a highly sought-after community.

Listed by Donna Baker • DRE #01308772 • JohnHart Corp.

Bought with Luz Nunez • DRE #02082249 • First Team Real Estate

Contact: 626-487-0820

MLS #: AR26178635 •
Source: CRMLS

Property Features

View: Neighborhood
Lot Features: Front Yard, Back Yard, 0-1 Unit/Acre
Pool Features: None
Community: Sidewalks, Curbs

Building & Construction

Roof
Concrete

Interior & Comfort

Heating
Central, Fireplace(s)
Cooling
Central Air
Flooring
Laminate, Carpet
Fireplace
Living Room
Interior Features
Ceiling Fan(s), Recessed Lighting, Open Floorplan, High Ceilings
Windows
Screens, Double Pane Windows
Doors
Mirror Closet Door(s)

Appliances & Equipment

Appliances
Dishwasher, Disposal, Microwave, Refrigerator, Gas Oven, Gas Cooktop, Built-In Range, Self Cleaning Oven

Utilities

Nearby

Active Pending Closed Rental

Middle School

Call Agent

High School

Bonita

The multiple listing data appearing on this website, or contained in reports produced therefrom, is owned and copyrighted by California Regional Multiple Listing Service, Inc. ("CRMLS") and is protected by all applicable copyright laws. Information provided is for viewer's personal, non-commercial use and may not be used for any purpose other than to identify prospective properties the viewer may be interested in purchasing.

All listing data, including but not limited to square footage and lot size is believed to be accurate, but the listing Agent, listing Broker and CRMLS and its affiliates do not warrant or guarantee such accuracy. The viewer should independently verify the listed data prior to making any decisions based on such information by personal inspection and/or contacting a real estate professional.

Based on information from California Regional Multiple Listing Service, Inc. as of 2026-10-11 19:57:02 PST. The listing broker's offer of compensation is made only to participants of the MLS where the listing is filed.

List for Free.
Sell for More.

Award winning service with personal support

  • Personal agent
  • Local MLS listing
  • Award winning service