

3 bd · 3.0 ba · 2,650 sqft · $925/sqft · 62.85 acres
- Bedrooms
- 3
- Bathrooms
- 3.0
- Sq Ft
- 2,650
- Per sq ft
- $925
- Acre lot
- 62.85
Residential · Single Family Residence · Built 2011 · 259 days on Properkey
Description
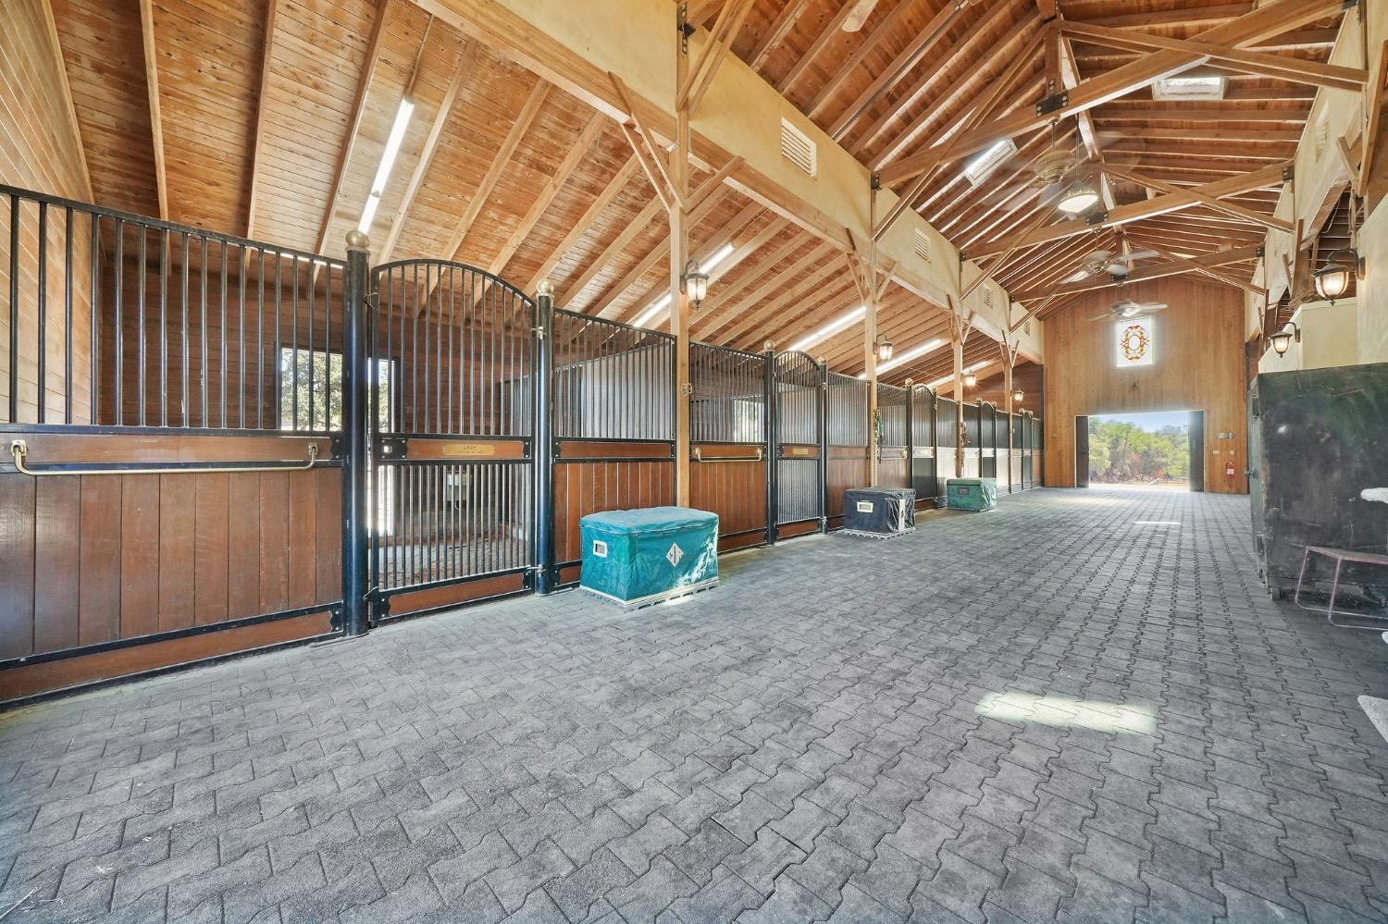
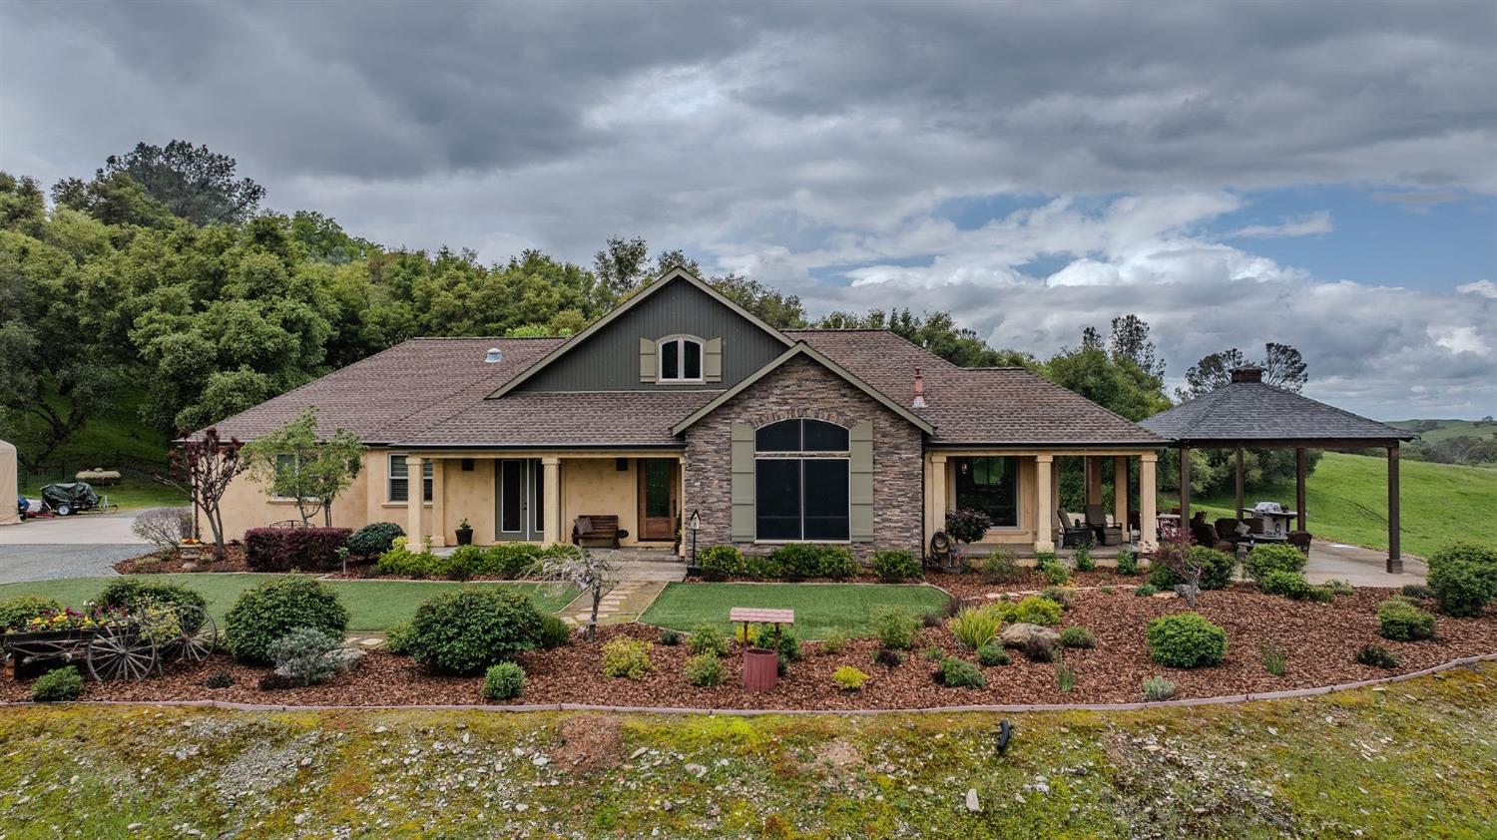
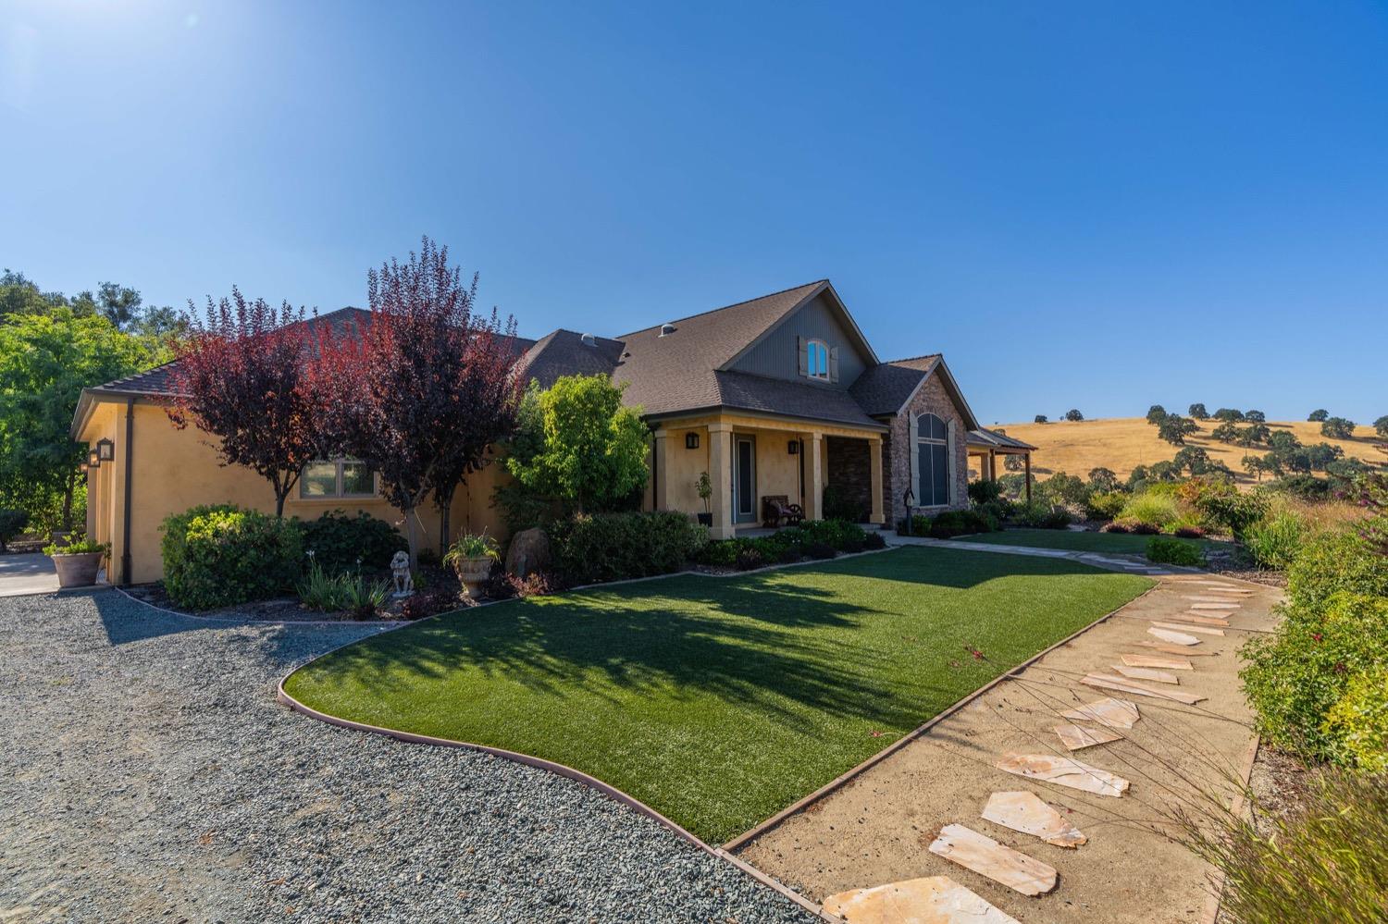
Spectacular Equestrian & Vineyard Estate - 62+ Acres in a Gated Community! This extraordinary estate blends luxury, functionality, and breathtaking views on 62+ acres. Enjoy a premier equestrian facility, a thriving vineyard, and a stunning 2,600+ sq. ft. home designed for elegance and comfort. Inside, an open great room, chef's kitchen, and formal dining area maximize space and natural light, while a charming pergola outside sets the stage for unforgettable evenings. The primary suite features incredible views, a spacious walk-in closet, and easy laundry access. A private office with a separate entrance adds convenience. Equestrian enthusiasts will love the exceptional barn with 5 European black steel stalls, a tack room, feed room, wash rack, laundry, and a studio unit with a full kitchen and bath. Ride across scenic acreage or train in the sand arena. Fenced pastures with shelters provide added comfort. The vineyard, planted with Primitivo and Syrah grapes, is leased for income. Solar panels cut energy costs, and a dedicated dog wash station ensures even pets enjoy luxury living. This one-of-a-kind estate offers unparalleled beauty, top-tier equestrian facilities, and a thriving vineyard don't miss this rare opportunity!
Agent & source
- Listed by
- Barbara L. Boyle
- Brokerage
- Vista Sotheby's Intrn'l Realty
- DRE
- #01390446
- Phone
- (209) 610-3860
- [email protected]

Property details
Rooms & Layout
- Breakfast Area
- Pantry Cabinet
- Granite Counter
- Island
- Stone Counter
- Island w/Sink
- Shower Stall(s)
- Double Sinks
- Soaking Tub
- Granite
- Jetted Tub
- Stone
- Low-Flow Shower(s)
- Window
- Shower Stall(s)
- Double Sinks
- Granite
- Jack & Jill
- Cabinets
- Dryer Included
- Sink
- Hookups Only
- Washer Included
- Inside Area
- Inside Room
Property Features
- Pond Seasonal
- Garden
- Gated Community
- Landscape Front
- Low Maintenance
- 1-6 Stalls
- Arena
- Barn w/Electricity
- Barn w/Water
- Tack Room
- Cross Fenced
- Wash Rack
Building & Construction
Exterior & Parking
- Metal
- Partial Cross
- Wire
- Fenced
Interior & Comfort
Appliances & Equipment
- Built-In Electric Oven
- Gas Cook Top
- Built-In Refrigerator
- Hood Over Range
- Ice Maker
- Dishwasher
- Disposal
- Microwave
- Double Oven
- Warming Drawer
Utilities
Nearby
- Elementary
- Amador Unified District
- Middle
- Amador Unified District
- High
- Amador Unified District
Schedule a tour
Book an in-person visit
Takes about a minute
Tour requested!
A Properkey agent will confirm your visit within 24 hours.
Create a free account to track itOptional — we'll reach out either way. An account just keeps your showings and offers in one place.
All data, photos, visualizations, and information regarding a property, including the property's compliance with state and local legal requirements and all measurements and calculations of area, have been obtained from various sources, and may include such material that has been generated by use of artificial intelligence. Such information and material have not been and will not be verified for accuracy by the listing broker or the multiple listing service, and are not guaranteed as complete, accurate or reliable.
Such information and material should be independently reviewed and verified for accuracy. This information and material are intended for the personal use of consumers and may not be used for any purpose other than to identify prospective properties consumers may be interested in purchasing.
Data last updated: October 19, 2026 1:38 AM PT
Copyright © 2026 MetroList Services, Inc. All Rights Reserved.