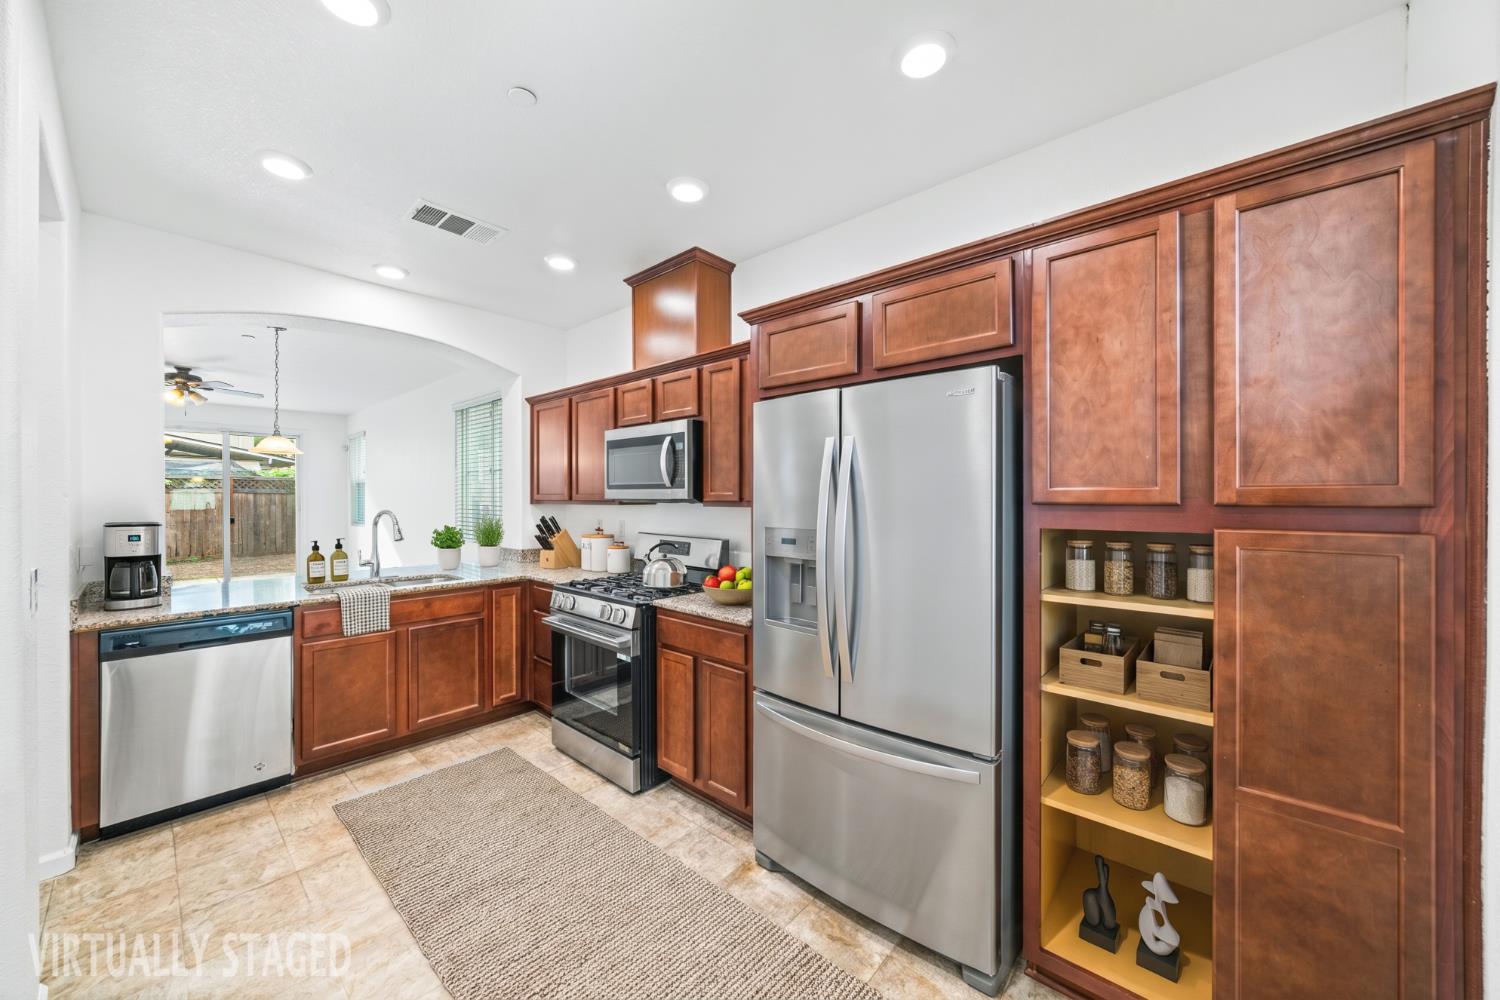
4 bd · 3.0 ba · 1,882 sqft · $226/sqft · 0.06 acres
- Bedrooms
- 4
- Bathrooms
- 3.0
- Sq Ft
- 1,882
- Per sq ft
- $226
- Acre lot
- 0.06
Residential · Single Family Residence · Built 2018 · 4 days on Properkey
Description
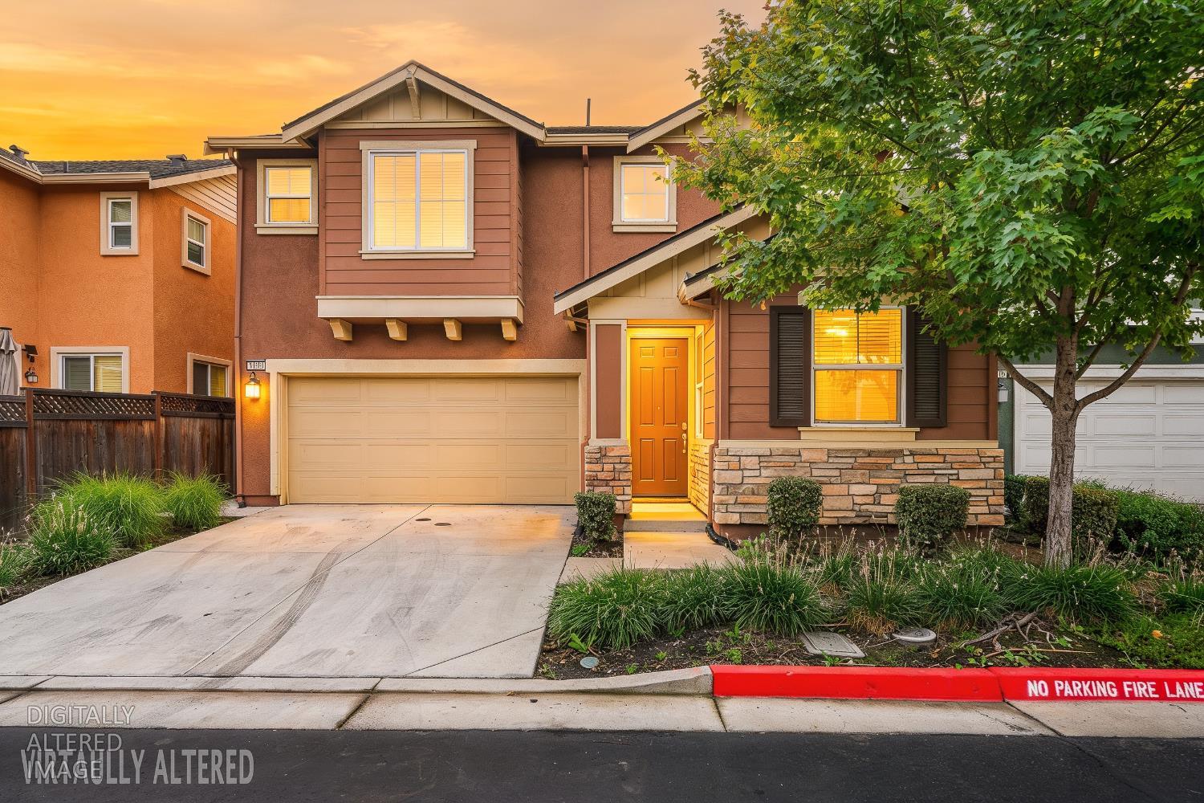
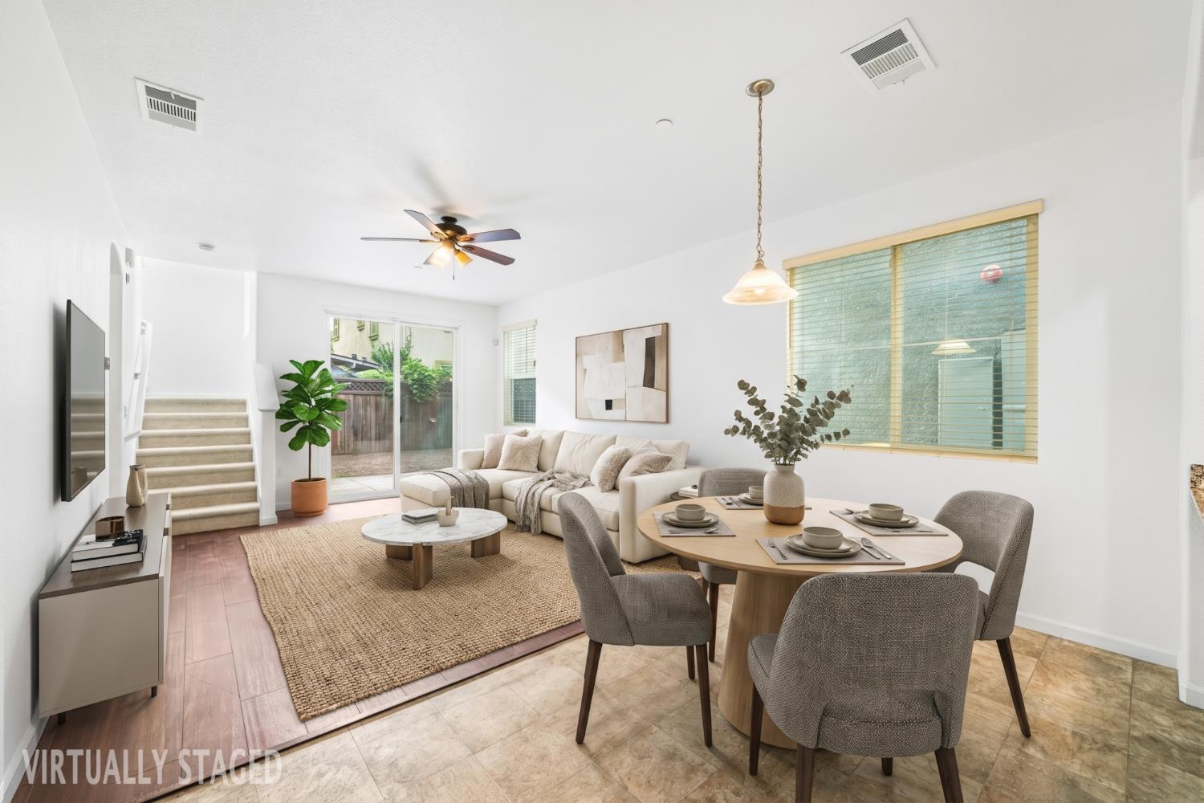
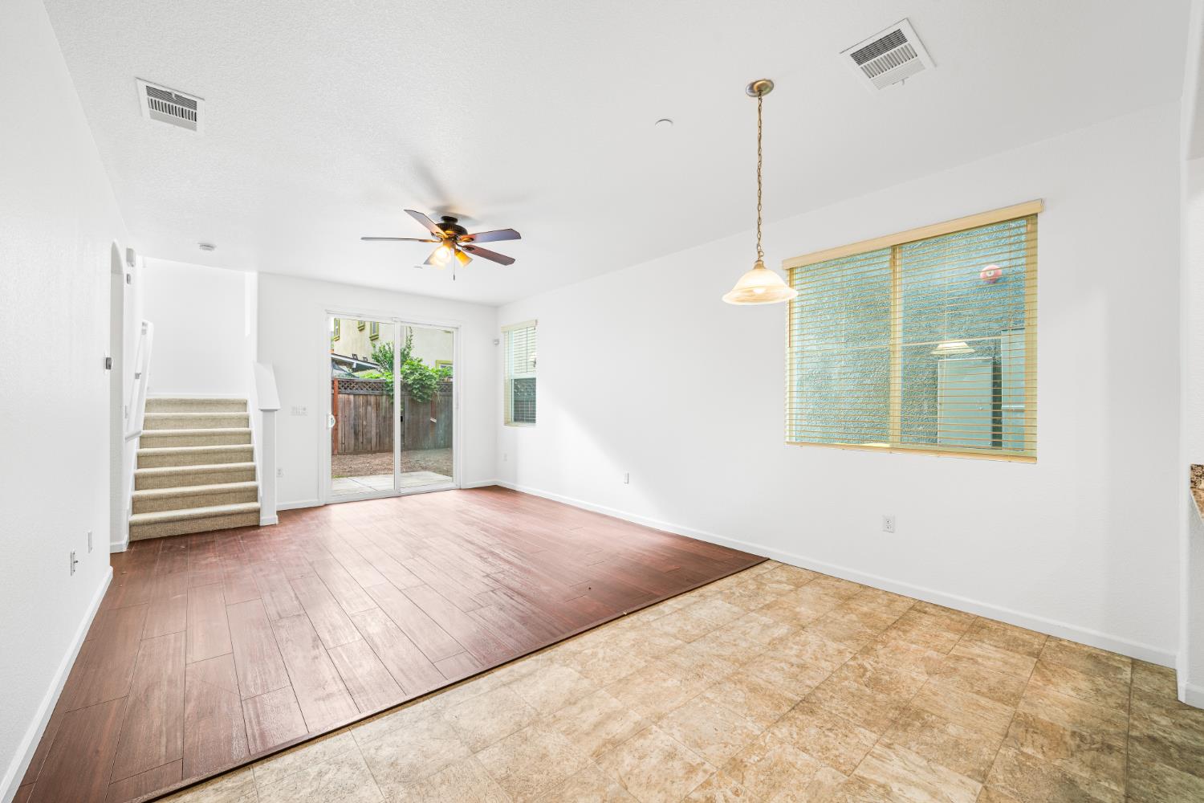
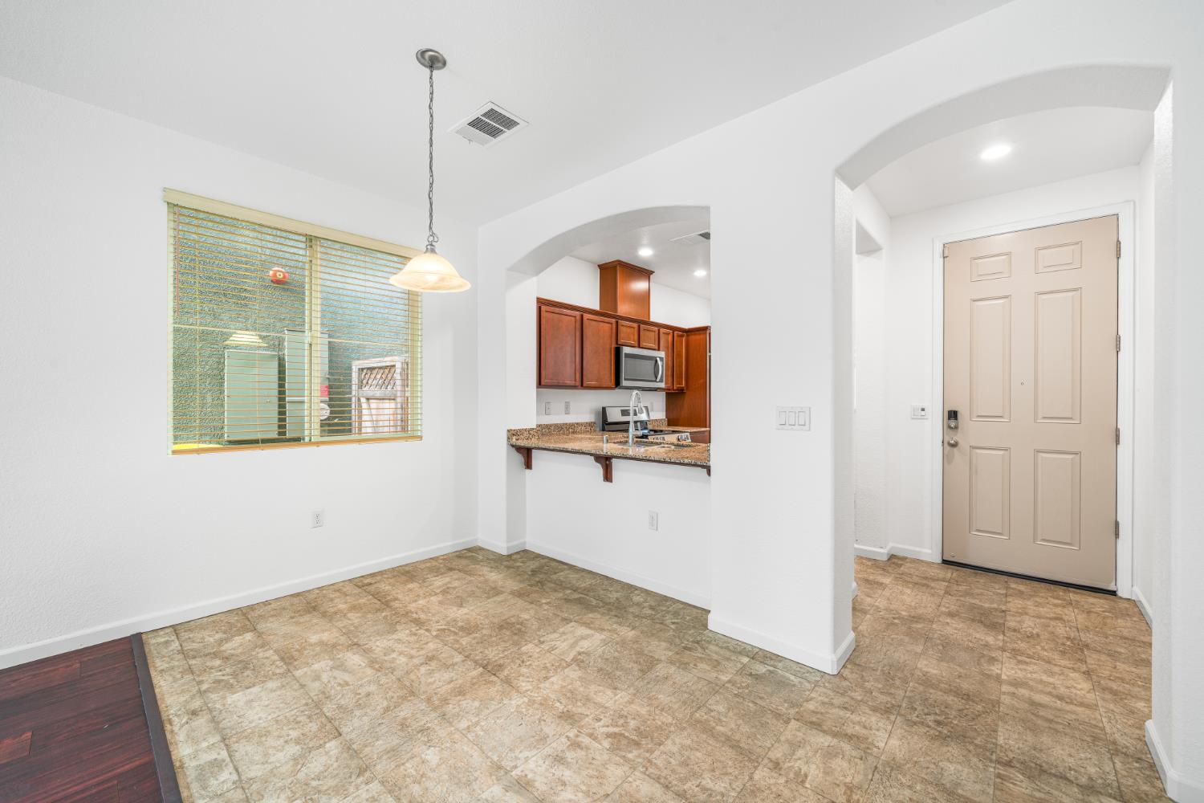
* * SELLER-PAID BUYER INCENTIVES AVAILABLE! From assistance with closing costs to a potential interest rate buydown, seller contributions may help bring your homeownership goals within reach. Subject to buyer qualification, lender approval, seller contribution limits, and acceptable terms. * * Located in the highly desirable gated community of Charlotte Oaks, this rarely available 4-bedroom, 3-bathroom home is turnkey and ready for its next owner. A sought-after floor plan features a downstairs bedroom and full bathroom, ideal for multigenerational living, guests, or a private home office. Move-in ready and beautifully refreshed, the home showcases new carpet, new appliances, and fresh interior paint. Spacious living areas and a functional layout provide plenty of room for both everyday living and entertaining. Residents of Charlotte Oaks enjoy access to community amenities including a clubhouse, playground, and scenic walking paths, all within the security of a gated neighborhood. Conveniently located near popular shopping, dining, parks, and major freeway access, this home offers an exceptional opportunity to enjoy one of the area's most desirable communities. Don't miss your chance to own one of the few 4-bedroom homes available in Charlotte Oaks!
Agent & source
- Listed by
- Jessica Spellerberg
- Brokerage
- Wedgewood Homes Realty
- DRE
- #02078715
- Phone
- (424) 212-3550
- [email protected]

Property details
Rooms & Layout
Property Features
HOA
Building & Construction
Exterior & Parking
Interior & Comfort
Utilities
Nearby
- Elementary
- Stockton Unified District
- Middle
- Stockton Unified District
- High
- Stockton Unified District
Schedule a tour
Book an in-person visit
Takes about a minute
Tour requested!
A Properkey agent will confirm your visit within 24 hours.
Create a free account to track itOptional — we'll reach out either way. An account just keeps your showings and offers in one place.
All data, photos, visualizations, and information regarding a property, including the property's compliance with state and local legal requirements and all measurements and calculations of area, have been obtained from various sources, and may include such material that has been generated by use of artificial intelligence. Such information and material have not been and will not be verified for accuracy by the listing broker or the multiple listing service, and are not guaranteed as complete, accurate or reliable.
Such information and material should be independently reviewed and verified for accuracy. This information and material are intended for the personal use of consumers and may not be used for any purpose other than to identify prospective properties consumers may be interested in purchasing.
Data last updated: November 06, 2026 6:04 PM PT
Copyright © 2026 MetroList Services, Inc. All Rights Reserved.