
3 bd · 3.0 ba · 2,321 sqft · $343/sqft · 4.10 acres
- Bedrooms
- 3
- Bathrooms
- 3.0
- Sq Ft
- 2,321
- Per sq ft
- $343
- Acre lot
- 4.10
Residential · Single Family Residence · Built 1993 · 66 days on Properkey
Description
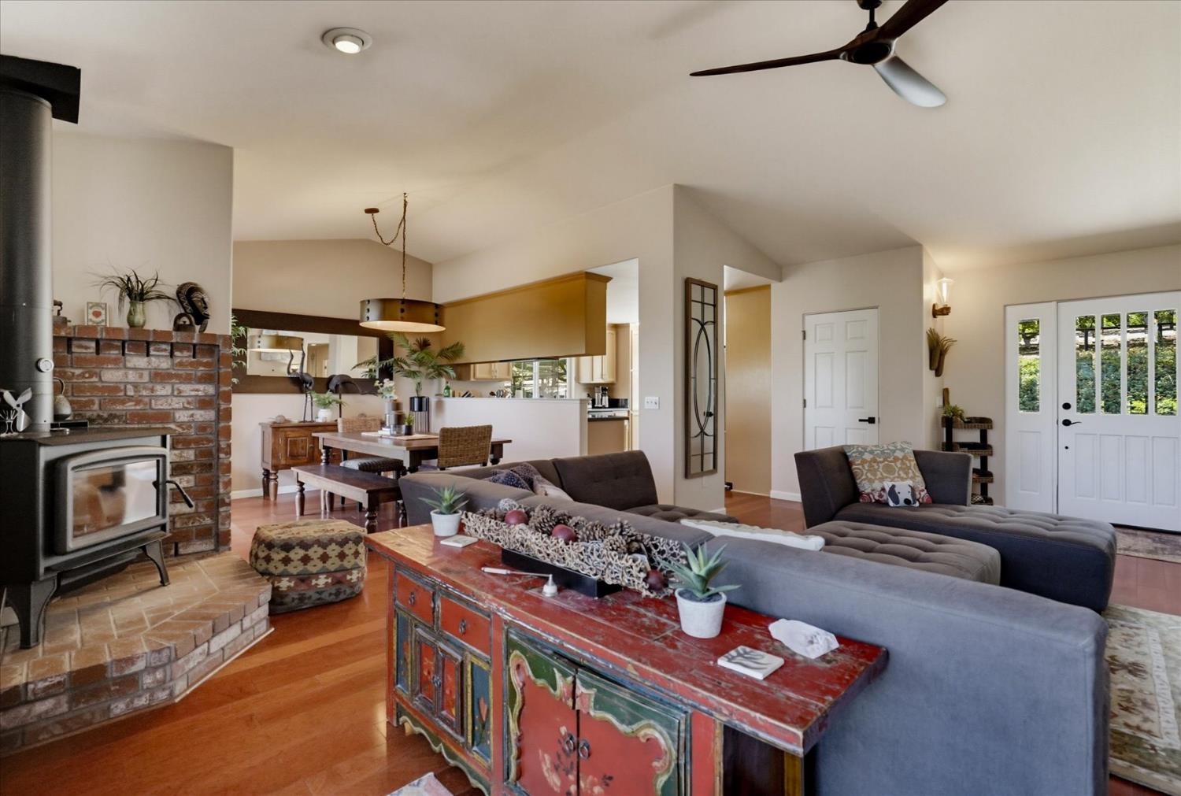
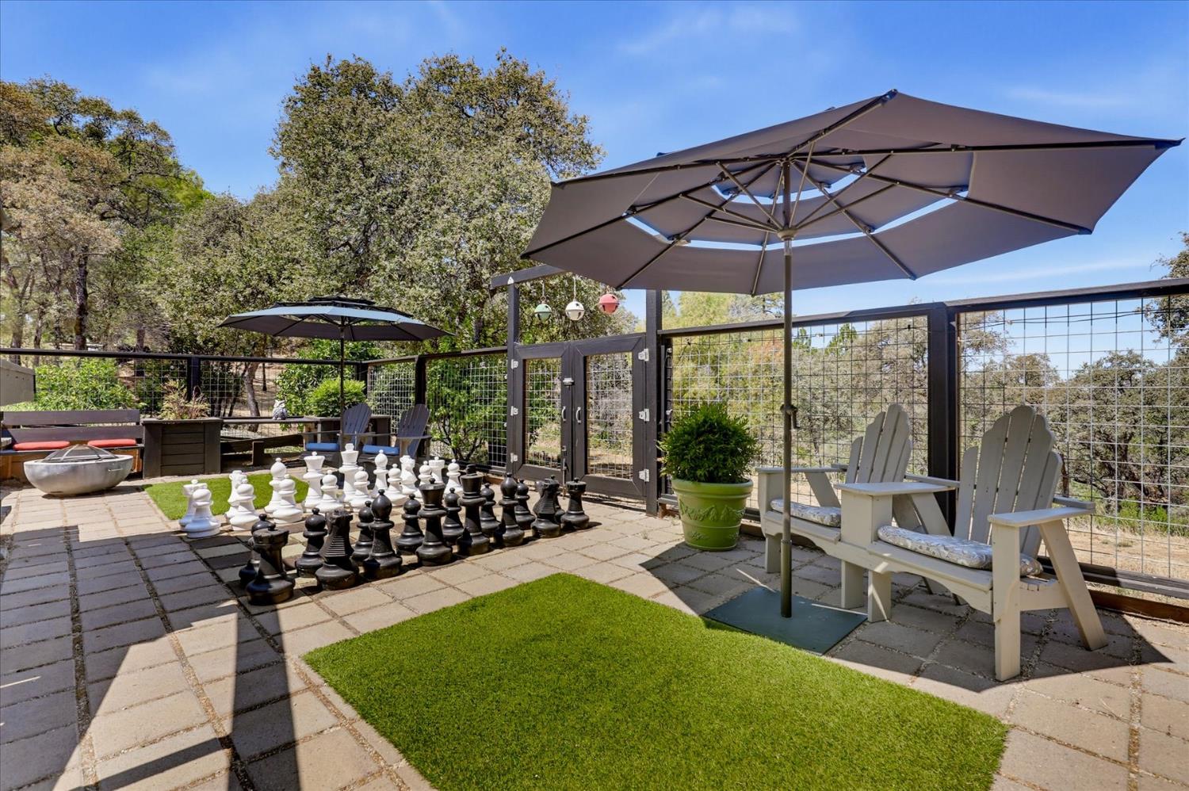
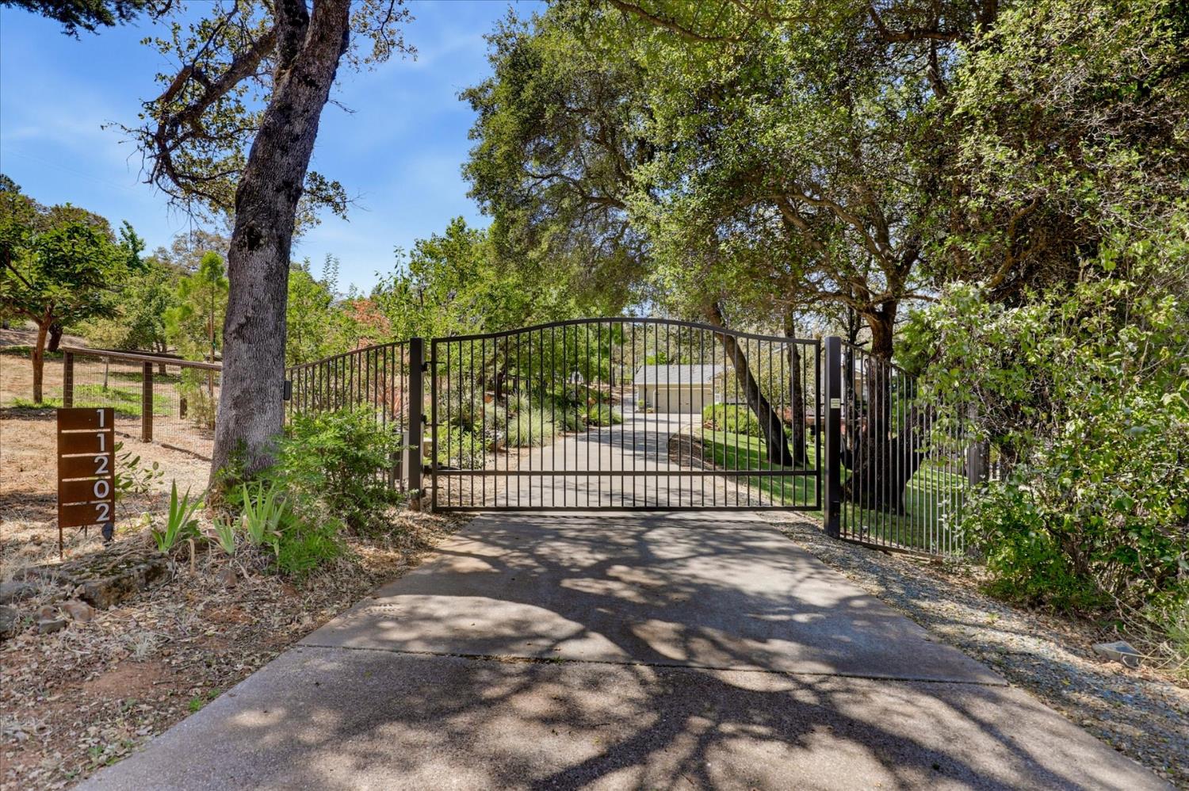
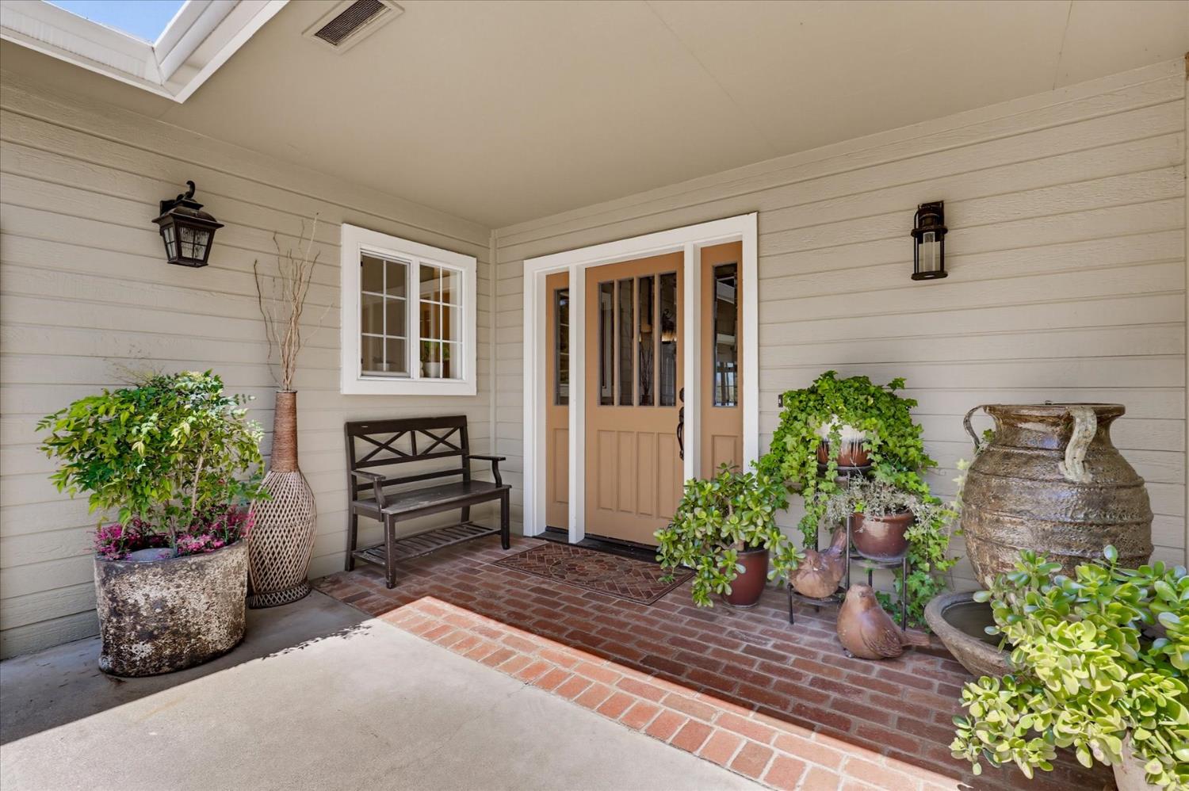
Welcome to a Magical Garden Oasis! This one story exceptional Penn Valley home sits on 4+ beautifully manicured acres with Views in a superb garden setting. The grounds are truly special, with multiple outdoor entertaining areas surrounded by lush botanical-garden-quality landscaping thoughtfully designed for low maintenance. NID irrigation water, two wildlife ponds, and an established fruit orchard featuring apples, plums, cherries, citrus, and more! The thoughtfully designed home offers convenient SINGLE level living, with a beautiful deck extending from the dining area, living room, and primary bedroom. It's the perfect place to enjoy morning coffee, take in the sunset, savor a meal outdoors, or simply relax while enjoying the long-range views. Recent improvements include a new roof in 2021, newly fenced garden courtyard, and beautifully updated kitchen and primary bath. A finished area below, offers exceptional flexibility and currently serves as a guest suite with kitchenette and bathroom. With a private, separate entrance and little to no steps, this space offers excellent potential for an ADU, mortgage offset or private guest quarters. A covered outdoor porch and adjoining patio with hot tub provide wonderful spaces for relaxing, entertaining, and enjoying the peaceful surroundings. Additional amenities include a large Tuff Shed barn with loft, wood shed, and RV parking with hookups. A rare blend of comfort, natural beauty, privacy, and thoughtful updates, this special property offers the best of country living while remaining conveniently close to the charm, dining, recreation, and amenities of Penn Valley and Grass Valley
Agent & source
- Listed by
- Regina C. Lasley
- Brokerage
- Keller Williams Realty Gold Co
- DRE
- #01301159
- Phone
- (530) 263-5506
- [email protected]

Property details
Rooms & Layout
- Breakfast Area
- Ceramic Counter
- Pantry Closet
- Stone Counter
- Skylight/Solar Tube
- Tile
- Low-Flow Toilet(s)
- Tub w/Shower Over
- Cabinets
- Sink
- Washer Included
- Inside Room
Property Features
- Auto Sprinkler F&R
- Pond Seasonal
- Pond Year Round
- Private
- Secluded
- Garden
- Greenbelt
- Landscape Back
- Landscape Front
Building & Construction
Exterior & Parking
- Partial
- Electric
- Wire
- Entry Gate
- Wood
Interior & Comfort
Utilities
Nearby
- Elementary
- Penn Valley District
- Middle
- Penn Valley District
- High
- Nevada Joint Union District
Schedule a tour
Book an in-person visit
Takes about a minute
Tour requested!
A Properkey agent will confirm your visit within 24 hours.
Create a free account to track itOptional — we'll reach out either way. An account just keeps your showings and offers in one place.
All data, photos, visualizations, and information regarding a property, including the property's compliance with state and local legal requirements and all measurements and calculations of area, have been obtained from various sources, and may include such material that has been generated by use of artificial intelligence. Such information and material have not been and will not be verified for accuracy by the listing broker or the multiple listing service, and are not guaranteed as complete, accurate or reliable.
Such information and material should be independently reviewed and verified for accuracy. This information and material are intended for the personal use of consumers and may not be used for any purpose other than to identify prospective properties consumers may be interested in purchasing.
Data last updated: October 18, 2026 1:35 AM PT
Copyright © 2026 MetroList Services, Inc. All Rights Reserved.