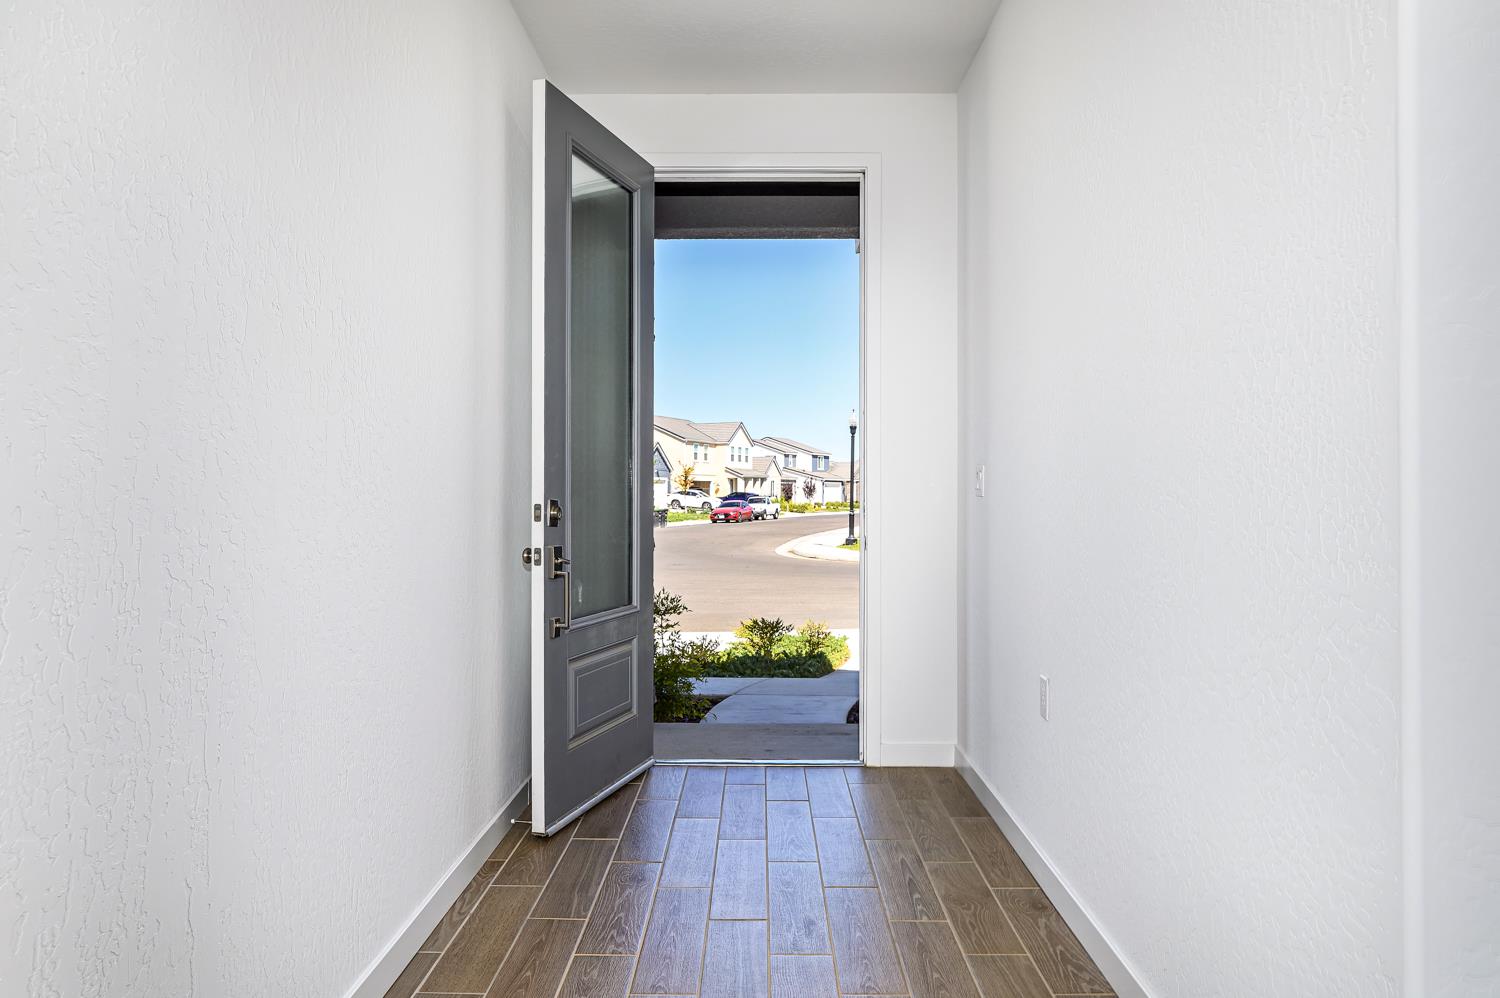
5 bd · 3.0 ba · 2,430 sqft · $224/sqft · 0.12 acres
- Bedrooms
- 5
- Bathrooms
- 3.0
- Sq Ft
- 2,430
- Per sq ft
- $224
- Acre lot
- 0.12
Residential · Single Family Residence · Built 2024 · 93 days on Properkey
Description
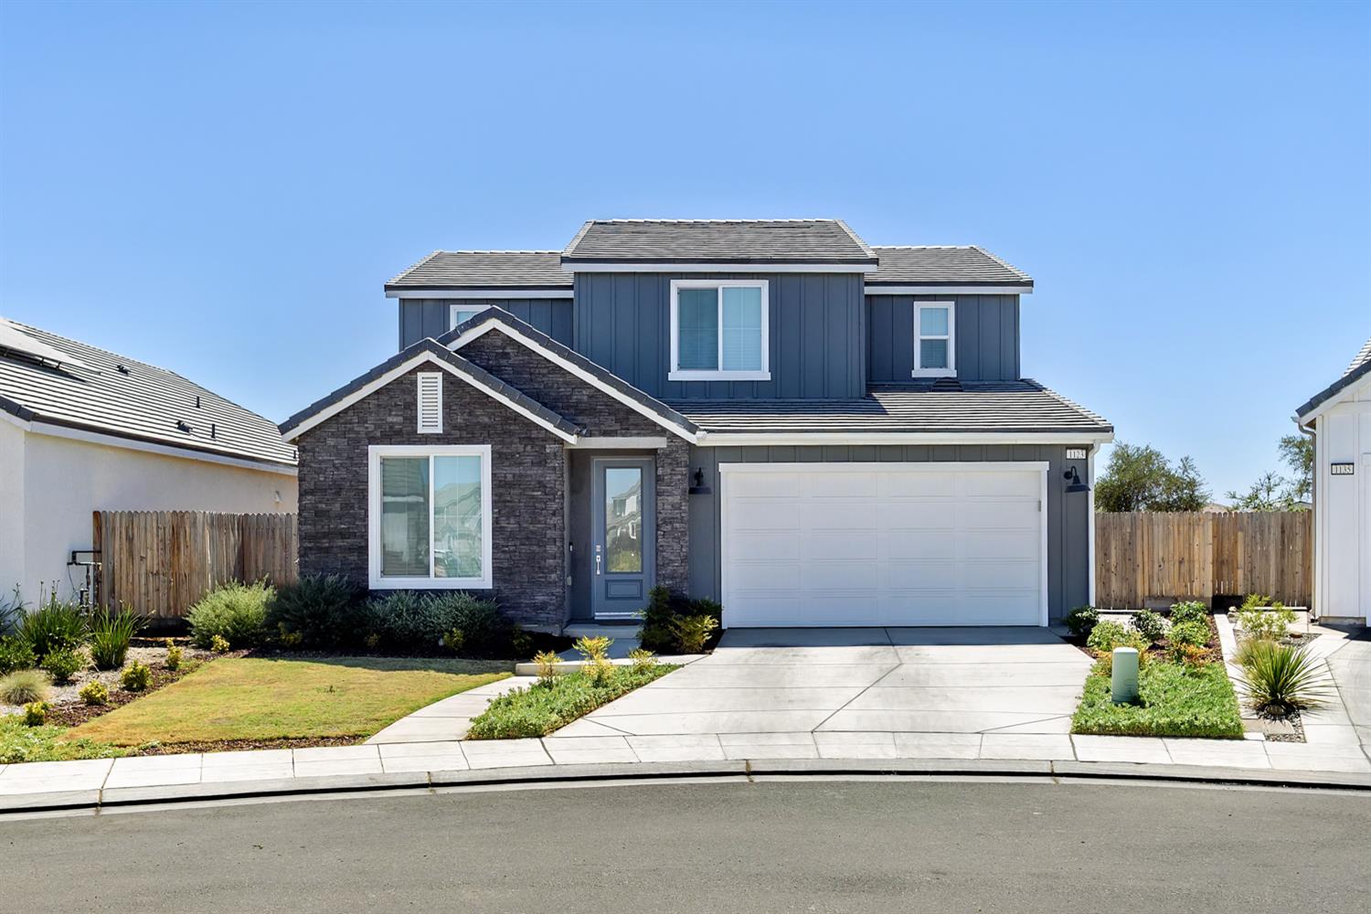
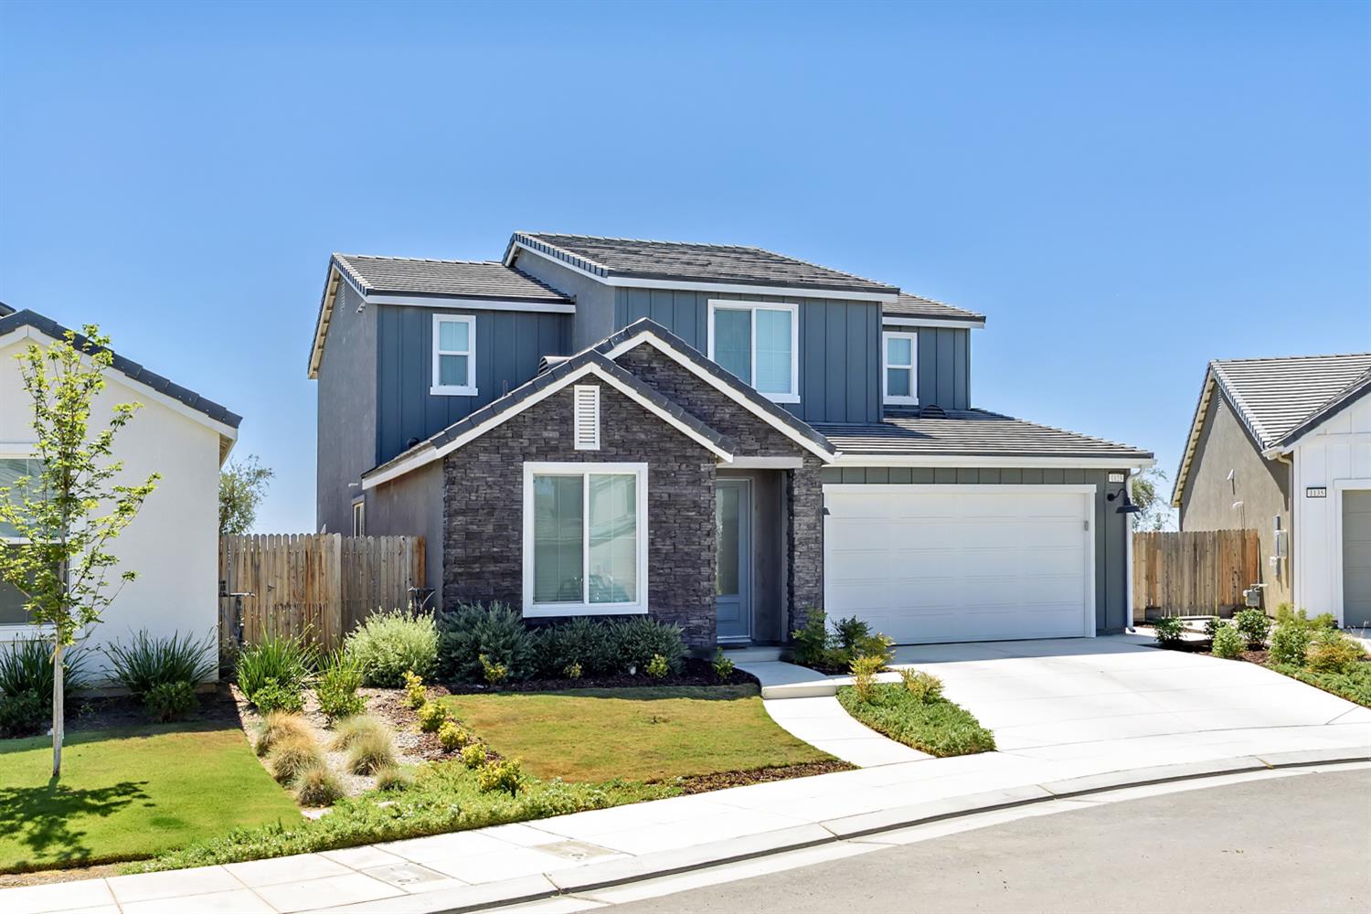
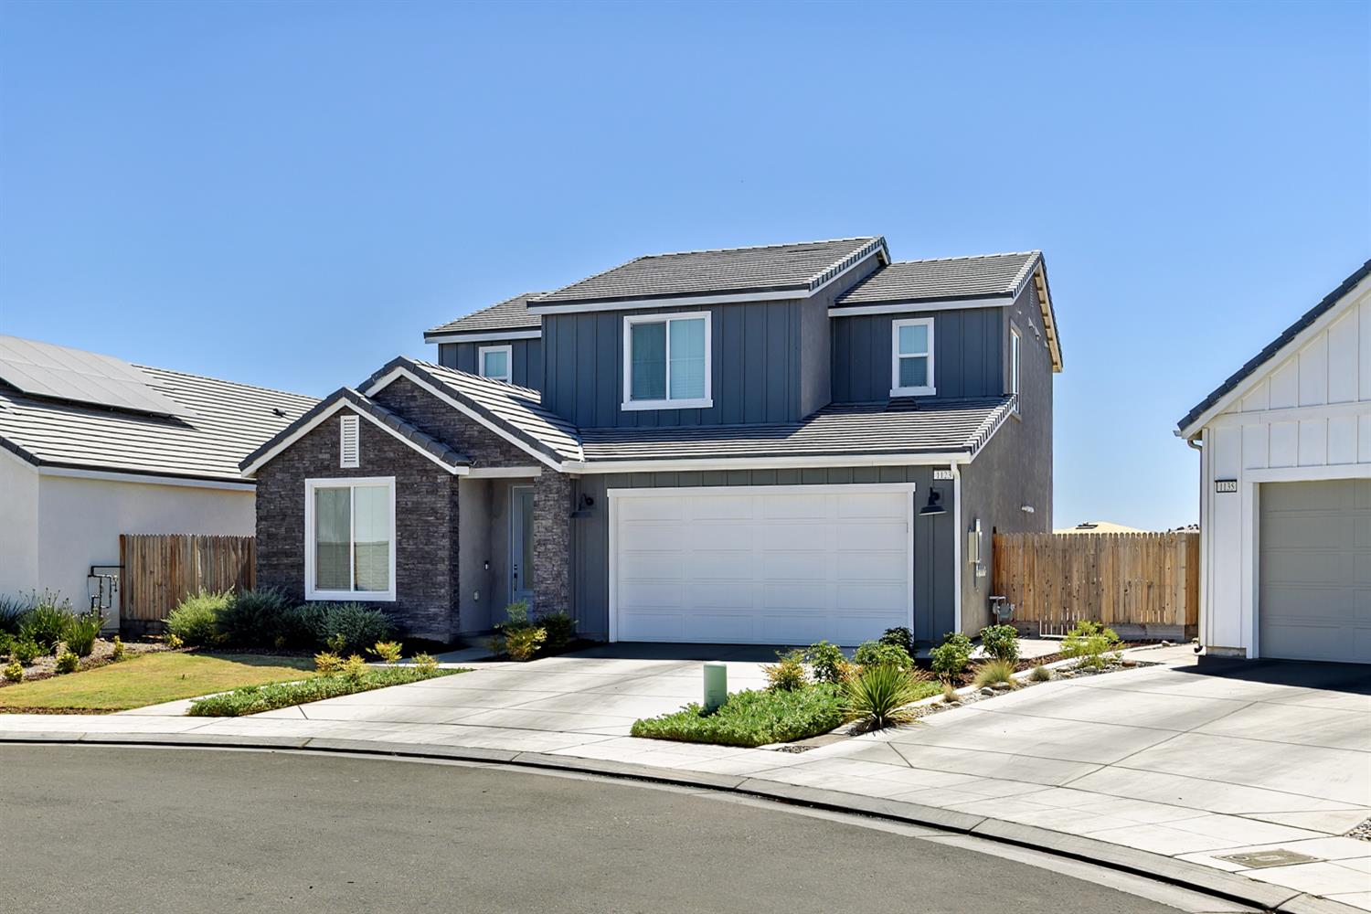
Welcome to 1123 Traverse!!! Price Improvement and offer for extra credit towards rate buy down. Modern design meets effortless living located in one of Madera's premier master planned communities at Riverstone. Built in 2024, this beautifully designed 5-bedroom 3 bath home offers 2430 sq feet of light filled living space with a clean timeless aesthetic. The open-concept layout creates a seamless flow for everyday living and entertaining while the spacious kitchen overlooks the main living space. A downstairs bedroom and a full bath provide added flexibility for guests, a home office, or multigenerational living. New owners will also appreciate the perfectly placed downstairs office/den to utilize as a multi-use flex space. Upstairs are 4 additional spacious bedrooms and a large laundry/storage room for added convenience. Situated on a larger cul-de-sac lot, this home offers efficiency providing owned solar to its new owners. There is an oversized newly poured concrete patio providing endless possibilities to create your ideal outdoor space. This home will filter into the newly built Canyon Creek Elementary school and soon to be constructed Phase 2 Riverstone Clubhouse! Move in ready and thoughtfully designed for a growing family, this is Central Valley's community living at its best.
Agent & source
- Listed by
- Crystol Springer
- Brokerage
- Real Broker
- DRE
- #01806609
- [email protected]
Property details
Rooms & Layout
Property Features
HOA
Building & Construction
Exterior & Parking
Interior & Comfort
Appliances & Equipment
- F/S Range/Oven
- Gas Appliances
- Electric Appliances
- Disposal
- Dishwasher
- Microwave
Utilities
Nearby
- Elementary
- Stone Creek
- Middle
- Ranchos
- High
- Liberty
Schedule a tour
Book an in-person visit
Takes about a minute
Tour requested!
A Properkey agent will confirm your visit within 24 hours.
Create a free account to track itOptional — we'll reach out either way. An account just keeps your showings and offers in one place.