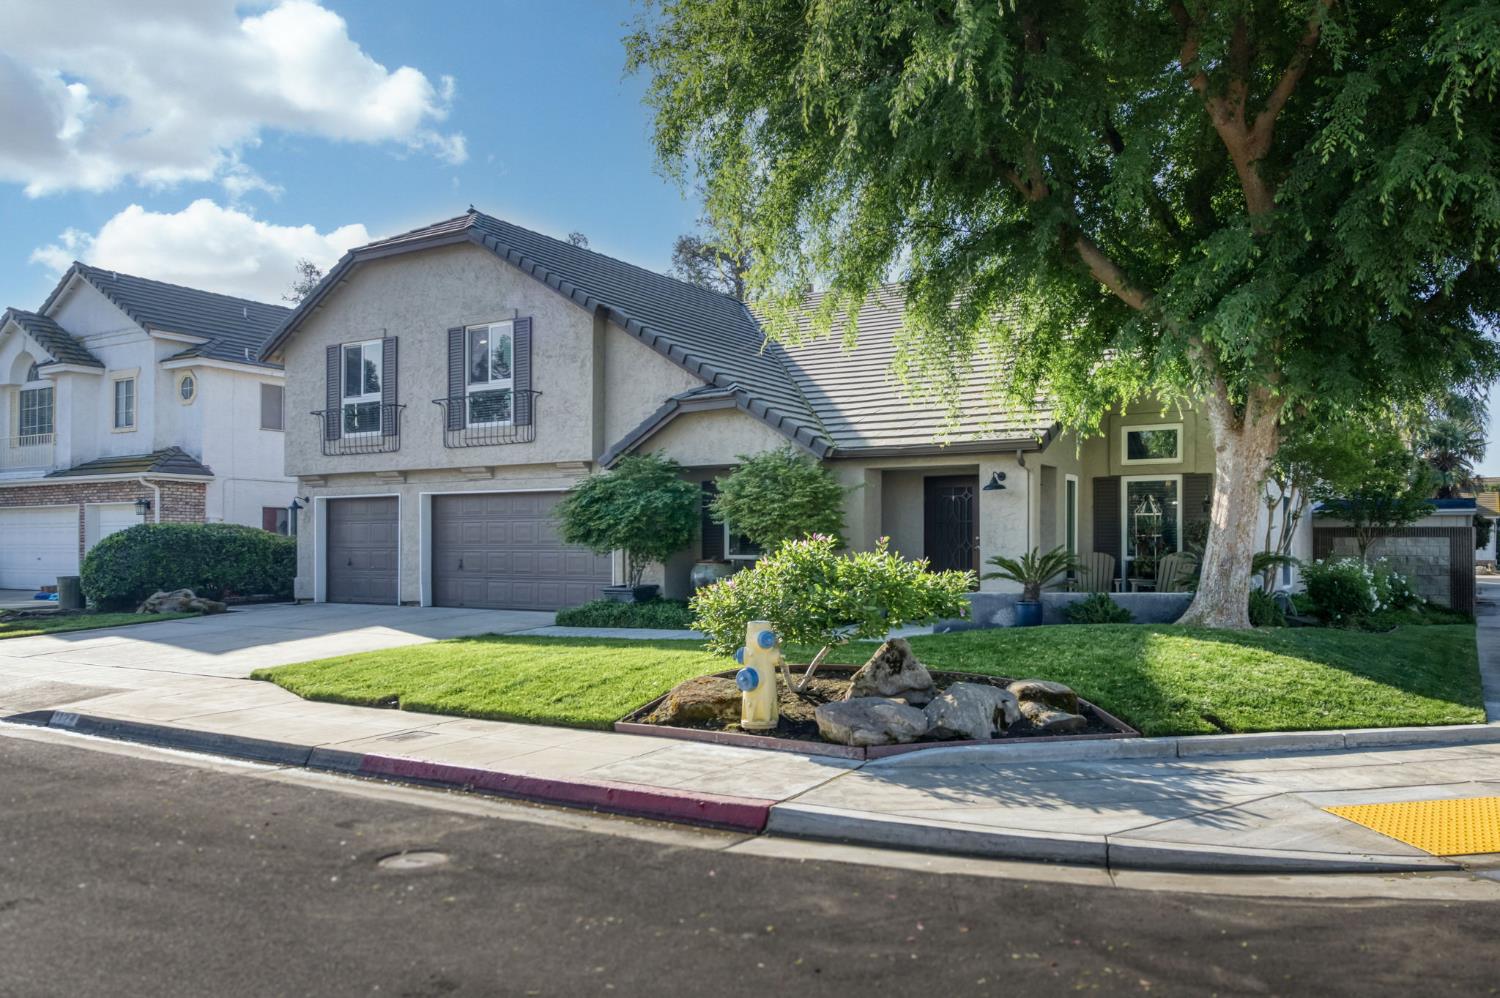
4 bd · 2.0 ba · 2,910 sqft · $240/sqft · 0.17 acres
- Bedrooms
- 4
- Bathrooms
- 2.0
- Sq Ft
- 2,910
- Per sq ft
- $240
- Acre lot
- 0.17
Residential · Single Family Residence · Built 1994
Description
Welcome home to this warm and inviting Clovis retreat, where comfort, space, and everyday joy come together in one of the area's most beloved neighborhoods.Nestled on a premium corner lot, this home greets you with a charming presence and a rare 3-car garage perfect for all your needs. Step into the backyard and you'll find your own private oasis, complete with a sparkling pool, cozy covered patio and an outdoor cooking space - just waiting for laughter-filled gatherings or peaceful evenings under the Central Valley sky.Inside, the home wraps you in a sense of ease with its spacious, light-filled layout. Multiple living areas offer room to relax, connect, and create memories, while the natural flow makes both quiet nights in and lively get-togethers feel effortless. The bedrooms provide comfort and retreat, and the kitchen is ready for everything from casual breakfasts to holiday meals.Located in the highly regarded Clovis Unified School District and close to parks, shopping, and dining, this home offers not just a place to live, but a place to truly belong.Homes like this don't come along often - come see it for yourself and fall in love!
Agent & source
- Listed by
- Bonnie S. Rimkus-White
- Brokerage
- Real Brokerage Technologies
- DRE
- #02039128
- Bought with
- Bonnie S. Rimkus-White
- [email protected]
Property details
Rooms & Layout
Property Features
- Urban
- Corner Lot
- Sprinklers In Front
- Sprinklers In Rear
- Sprinklers Auto
- Mature Landscape
- Drip System
Building & Construction
Exterior & Parking
Interior & Comfort
- Office
- Den/Study
- Loft
- Game Room
Appliances & Equipment
- Built In Range/Oven
- Gas Appliances
- Disposal
- Dishwasher
- Microwave
Utilities
Nearby
- Elementary
- Century
- Middle
- Alta Sierra
- High
- Buchanan
List for Free.
Sell for More.
Award winning service with personal support
- Personal agent
- Local MLS listing
- Award winning service