4 bd · 3.0 ba · 2,652 sqft · $306/sqft · 0.18 acres
- Bedrooms
- 4
- Bathrooms
- 3.0
- Sq Ft
- 2,652
- Per sq ft
- $306
- Acre lot
- 0.18
Residential · Single Family Residence · 242 days on Properkey
Description
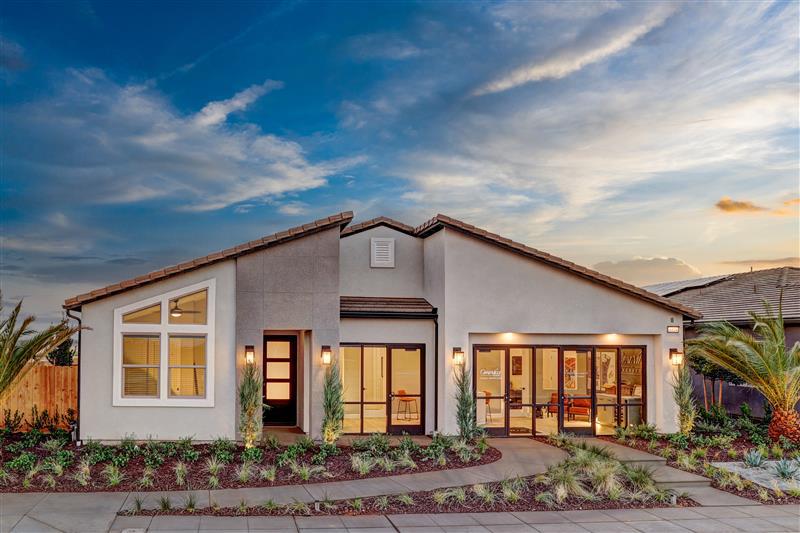
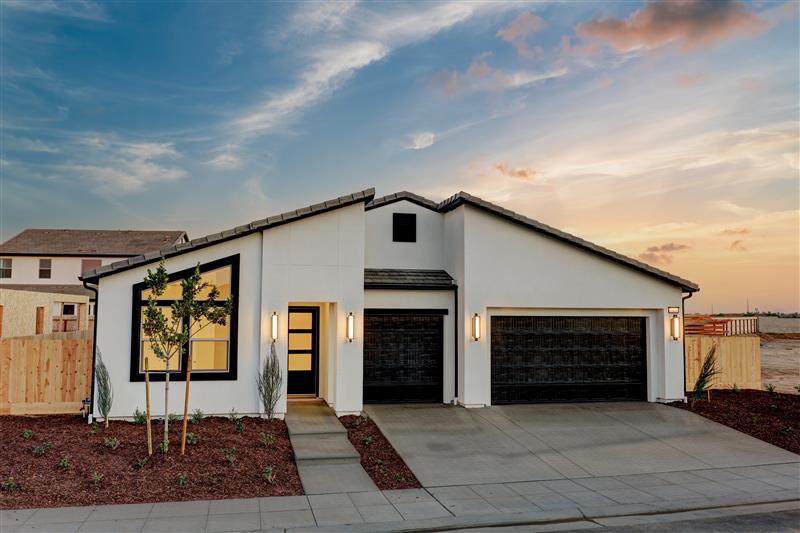
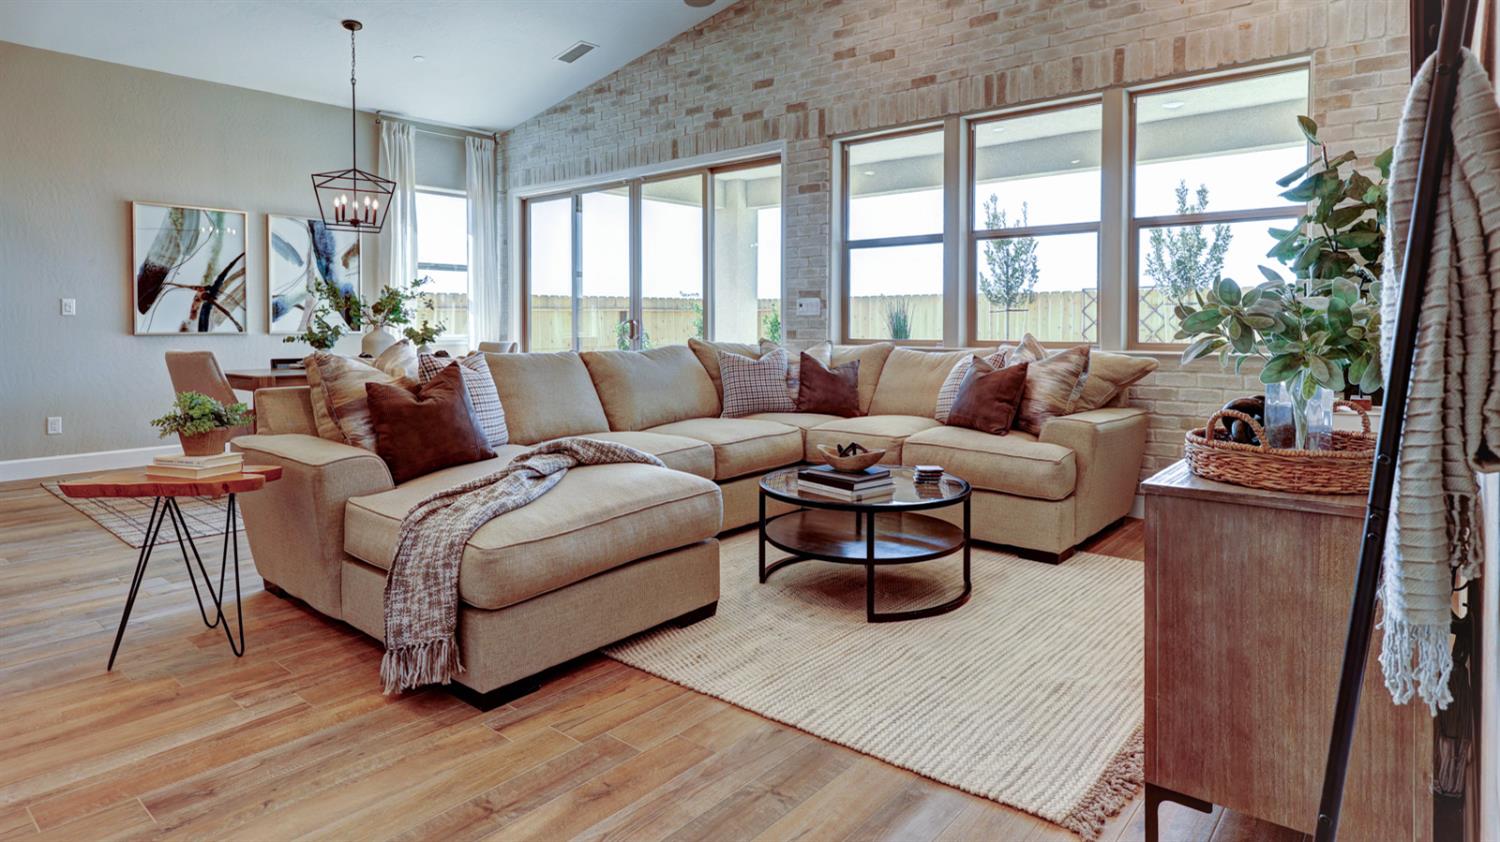
Step into luxury living with this stunning former Bella model home, showcasing various designer upgrades and thoughtful detail you can imagine. With a contemporary elevation, 4 spacious bedrooms, 3 full bathrooms, a dedicated home office, and 2,652 sq. ft. of expertly designed living space, this home offers the perfect blend of elegance, comfort, and functionality. Situated on a generous 7,948 sqft lot, you'll enjoy both indoor sophistication and outdoor space for entertaining, relaxing, or playing. From the moment you walk in, you'll notice upscale finishes, custom built-ins, designer lighting, upgraded flooring, and a chef-inspired kitchen complete with high-end appliances and striking cabinetry. The open-concept layout flows seamlessly into the great room, creating an ideal space for gatherings. A private primary suite offers a spa-like retreat, while a separate bedroom and bath on the opposite wing make for a perfect guest or multigenerational setup. The home office provides the ideal space for remote work, study, or creative projects. Professionally landscaped front and backyards complete the home's model-perfect feel.
Agent & source
- Listed by
- Layla Granata
- Brokerage
- SME Real Estate
- DRE
- #02086336
- [email protected]
Property details
Rooms & Layout
Property Features
- Urban
- Sprinklers In Rear
- Sprinklers Auto
- Drip System
HOA
Building & Construction
Exterior & Parking
Interior & Comfort
Appliances & Equipment
- Built In Range/Oven
- Gas Appliances
- Disposal
- Dishwasher
- Microwave
- Refrigerator
Utilities
Nearby
- Elementary
- Stone Creek
- Middle
- Ranchos
- High
- Liberty
Schedule a tour
Book an in-person visit
Takes about a minute
Tour requested!
A Properkey agent will confirm your visit within 24 hours.
Create a free account to track itOptional — we'll reach out either way. An account just keeps your showings and offers in one place.