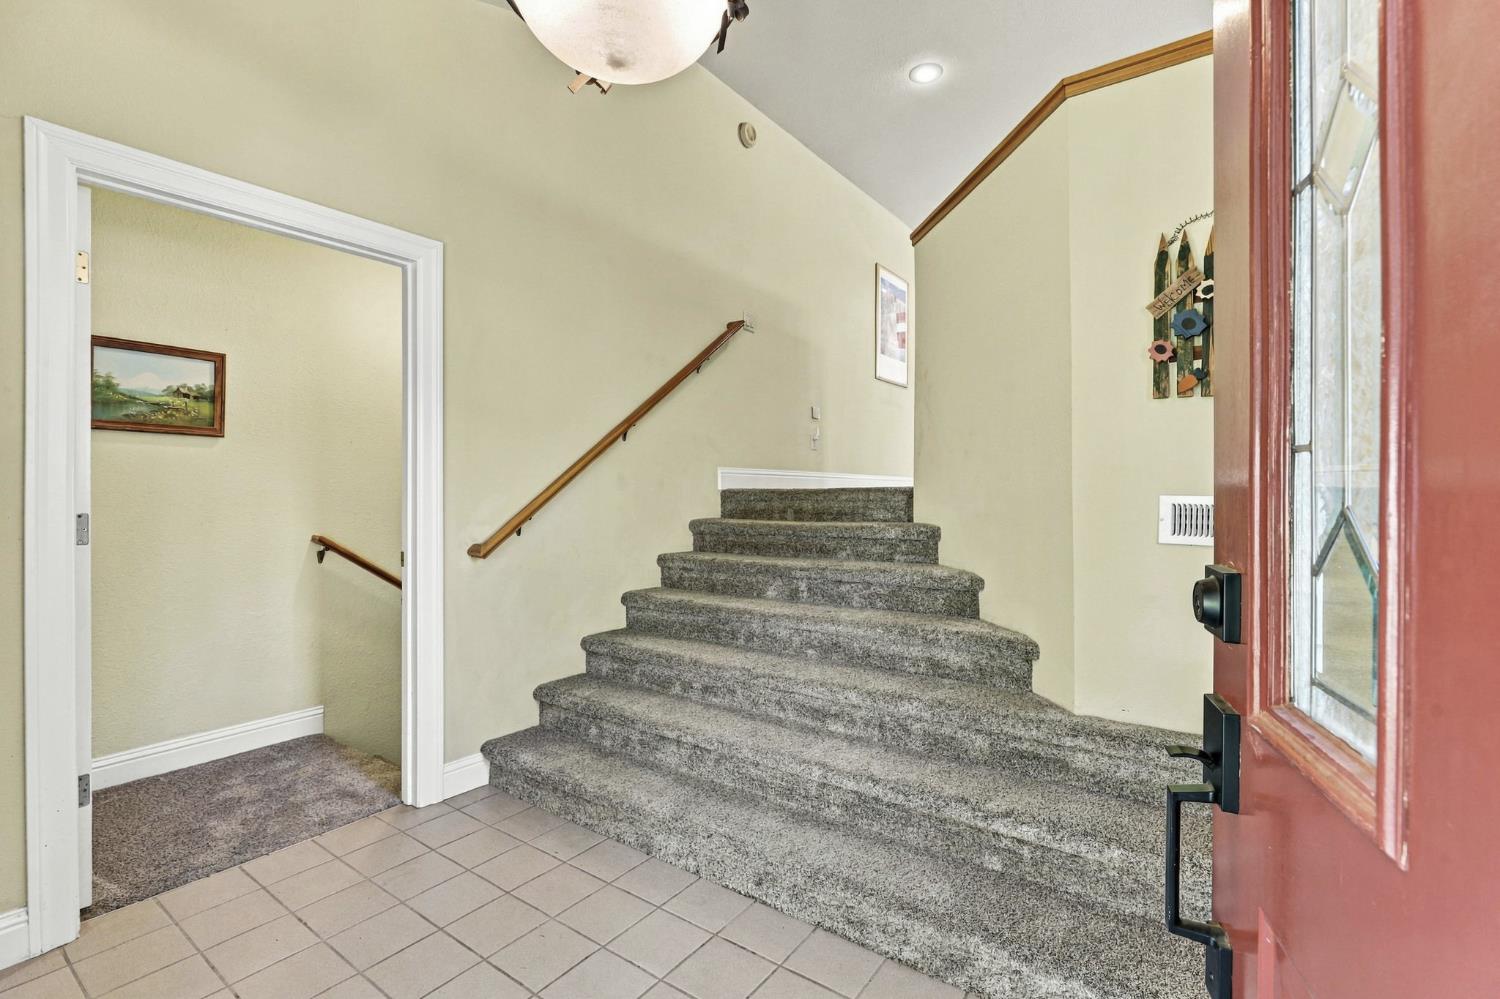
3 bd · 3.0 ba · 2,176 sqft · $395/sqft · 1.60 acres
- Bedrooms
- 3
- Bathrooms
- 3.0
- Sq Ft
- 2,176
- Per sq ft
- $395
- Acre lot
- 1.60
Residential · Single Family Residence · Built 1968 · 6 days on Properkey
Description
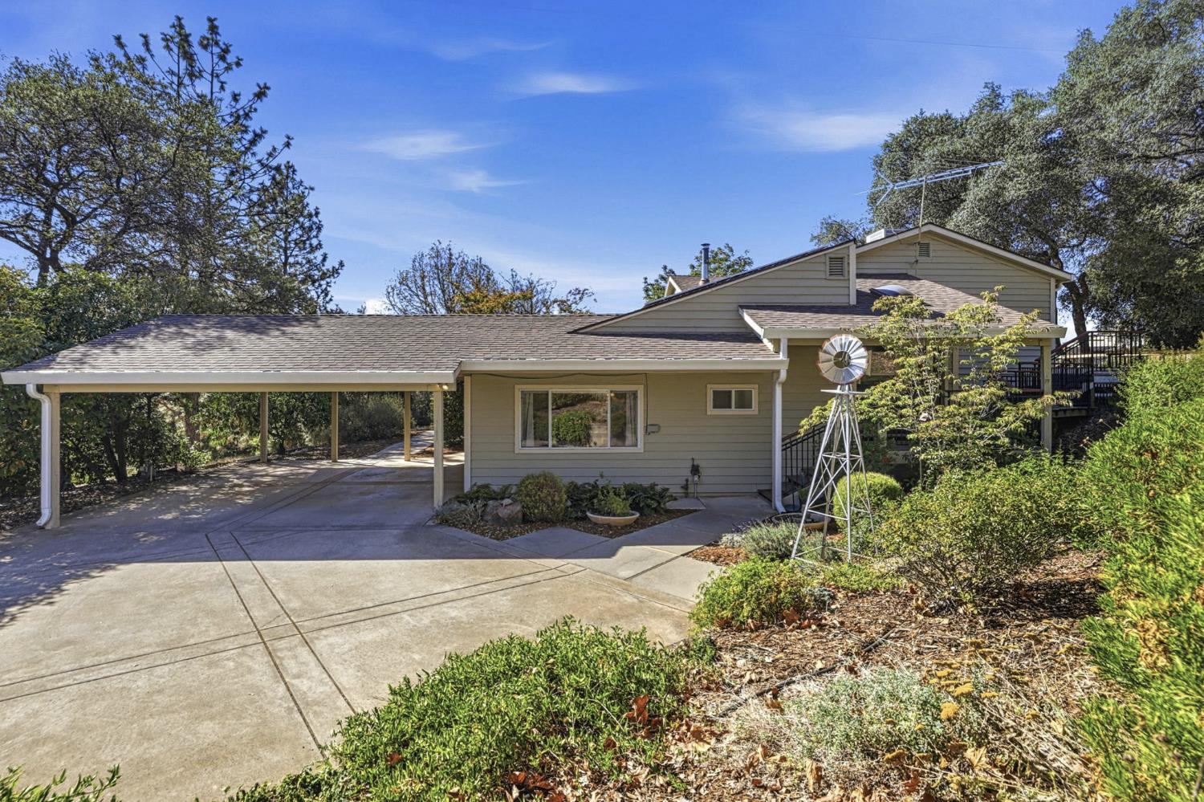
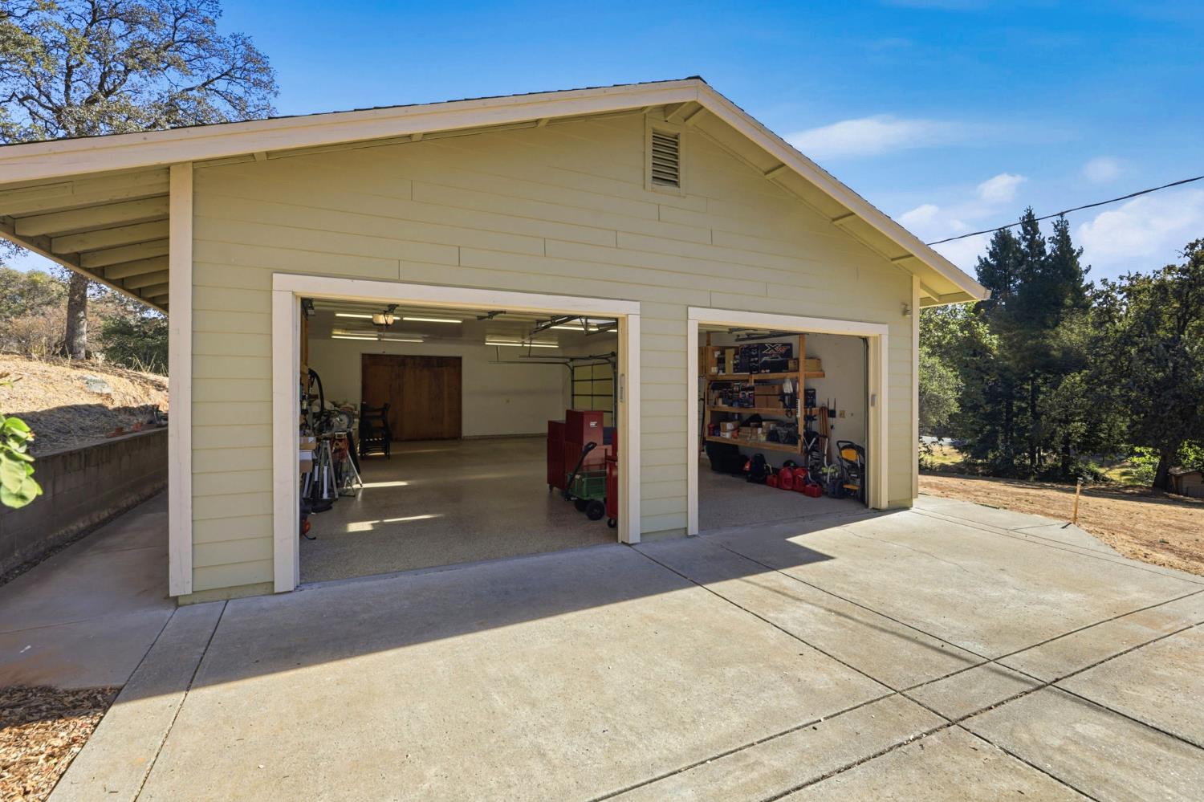
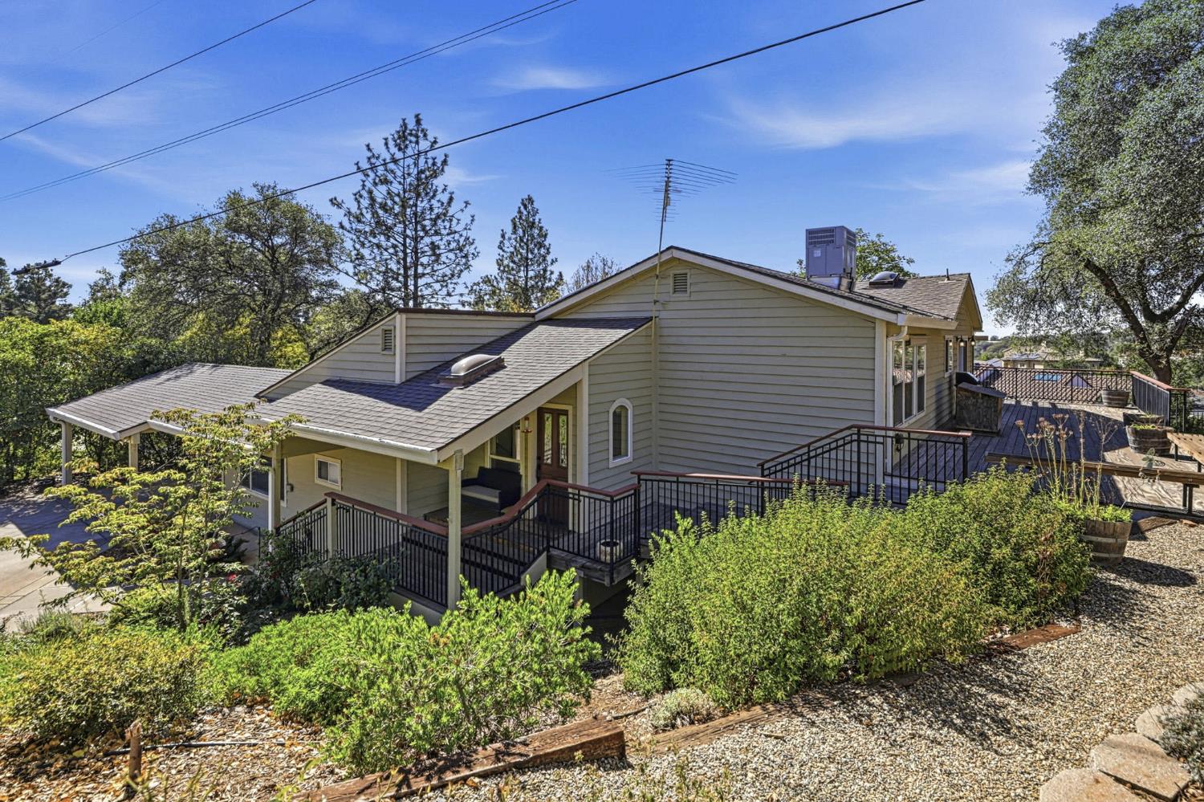
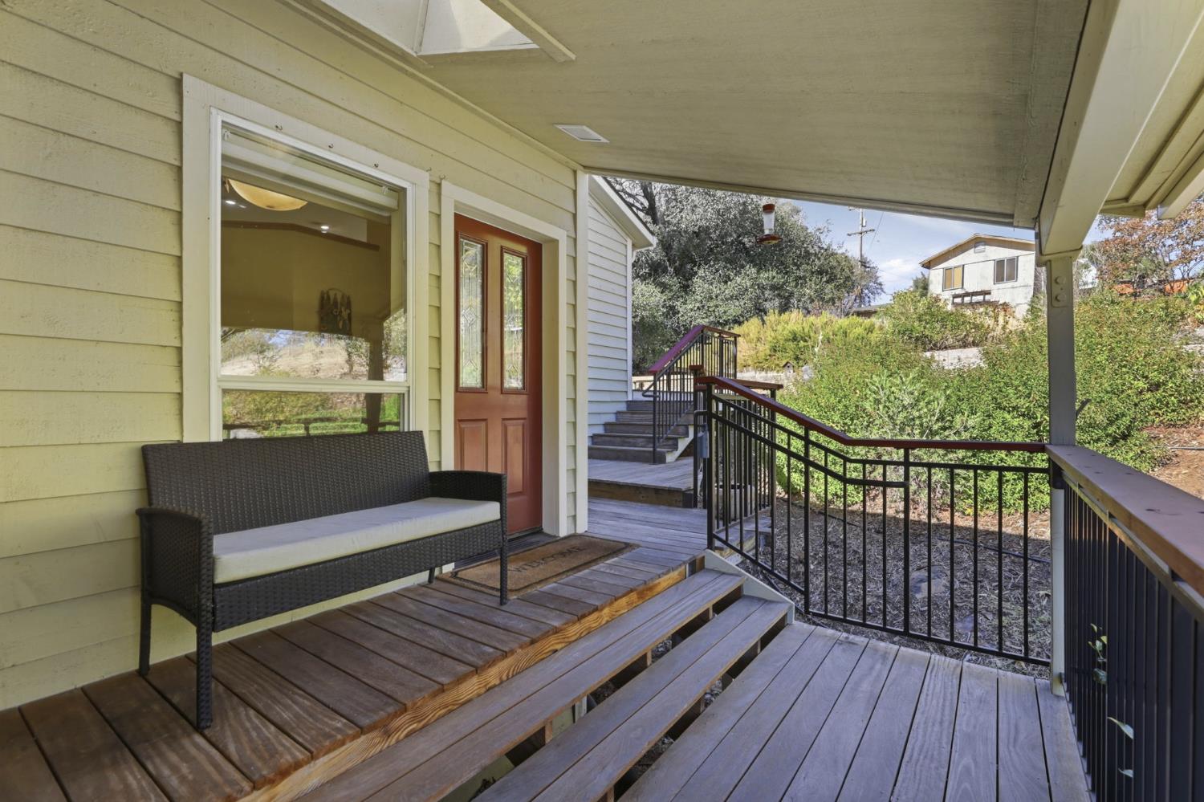
WHAT'S SPECIAL: Very large 1,428 sq. ft. garage/workshop. Beautiful, spacious and open floor plan. Wonderful kitchen with solid wood cabinets & Corian countertops. Extra storage. Many recent upgrades. Approx. 1.9 usable acres. IT'S COUNTRY LIVING WITH CITY CONVENIENCES AND MODERN COMFORTS... This attractive home sits on very usable 1.6 acres and comes with an additional 0.3 acre attached lot allowing plenty of room for play, growth and possible expansion with one or more ADUs (buyer to verify permissions and requirements). Take the nice long driveway to the home and discover the large 1428 sq. ft. garage with multiple access doors, newer epoxy floor, its own dedicated (OWNED) NEM 1.0 SOLAR POWER SYSTEM! This space is perfect as a 4+ vehicle garage, workshop, boat and other toy storage or a combination of uses. Opposite the garage sits this wonderful split two-level home with a 2 car carport providing direct access to the bedroom level! Downstairs of this home features 3 bedrooms, 2 full baths plus a very large room with laundry hookups that is NOT INCLUDED IN THE COUNTY SQ. FOOTAGE! This room has direct outside access and can be used for storage, as a playroom, gym, office, hobby room or possibly upgraded into additional living space. The upper level of this home boasts a spacious, bright and attractive living room, a half bath, beautiful family room, dining area and kitchen equipped with solid-wood cabinetry, very attractive Corian countertops and a pantry! The family room, dining and kitchen areas also offer great access to the nice wrap-around 3-sided IPE WOOD DECK that is perfect for outdoor living and relaxing! Here's a LIST OF RECENT UPGRADES OR ADDITIONS to this home: 2 new efficient heat-pump HVAC systems, one for each floor - new dishwasher, oven and microwave - new water heater - great new epoxy floor in the 1428 sq. ft garage - new updated 200 amp electrical service panel - FLO home water leak detection and auto shutoff system - new drip irrigation system in the front plus sundry other upgrades like bath mirrors, lights and multiple door locks. If you are looking for a home to love and with just the right amount of space for play, hobbies, passions and room to grow with, and still have extremely easy access to shopping, restaurants, medical facilities, highways 49 and 80 along with wonderful scenic back-roads, you will be very hard pressed to do better than this home and this location! Come see it.
Agent & source
- Listed by
- Amer M. Baig
- Brokerage
- Coldwell Banker Realty
- DRE
- #01467099
- Phone
- (916) 396-5018
- [email protected]

Property details
Rooms & Layout
- Other Counter
- Pantry Closet
- Island
- Kitchen/Family Combo
- Cathedral/Vaulted
- Skylight(s)
- Deck Attached
- Great Room
- Open Beam Ceiling
- Shower Stall(s)
- Double Sinks
- Tile
- Outside Access
- Window
- Cabinets
- Sink
- Ground Floor
- See Remarks
- Inside Room
Property Features
Building & Construction
Exterior & Parking
Interior & Comfort
- Central
- Heat Pump
- Wood Stove
- MultiUnits
- Ceiling Fan(s)
- Central
- Heat Pump
- MultiUnits
- See Remarks
- Carpet
- Concrete
- Tile
- Luxury Vinyl Plank
- Cathedral Ceiling
- Open Beam Ceiling
- Storage Area(s)
- Wet Bar
- Dual Pane Full
- Window Coverings
- Skylight(s)
- Window Screens
Appliances & Equipment
- Built-In Electric Oven
- Gas Cook Top
- Gas Plumbed
- Dishwasher
- Microwave
- Electric Water Heater
- ENERGY STAR Qualified Appliances
- See Remarks
Utilities
- 220 Volts
- 220 Volts in Kitchen
- See Remarks
- 220 Volts in Laundry
- Electric
- Internet Available
- Solar
- Natural Gas Connected
- See Remarks
Nearby
- Elementary
- Auburn Union District
- Middle
- Auburn Union District
- High
- Placer Union High District
Schedule a tour
Book an in-person visit
Takes about a minute
Tour requested!
A Properkey agent will confirm your visit within 24 hours.
Create a free account to track itOptional — we'll reach out either way. An account just keeps your showings and offers in one place.
All data, photos, visualizations, and information regarding a property, including the property's compliance with state and local legal requirements and all measurements and calculations of area, have been obtained from various sources, and may include such material that has been generated by use of artificial intelligence. Such information and material have not been and will not be verified for accuracy by the listing broker or the multiple listing service, and are not guaranteed as complete, accurate or reliable.
Such information and material should be independently reviewed and verified for accuracy. This information and material are intended for the personal use of consumers and may not be used for any purpose other than to identify prospective properties consumers may be interested in purchasing.
Data last updated: October 21, 2026 11:11 PM PT
Copyright © 2026 MetroList Services, Inc. All Rights Reserved.