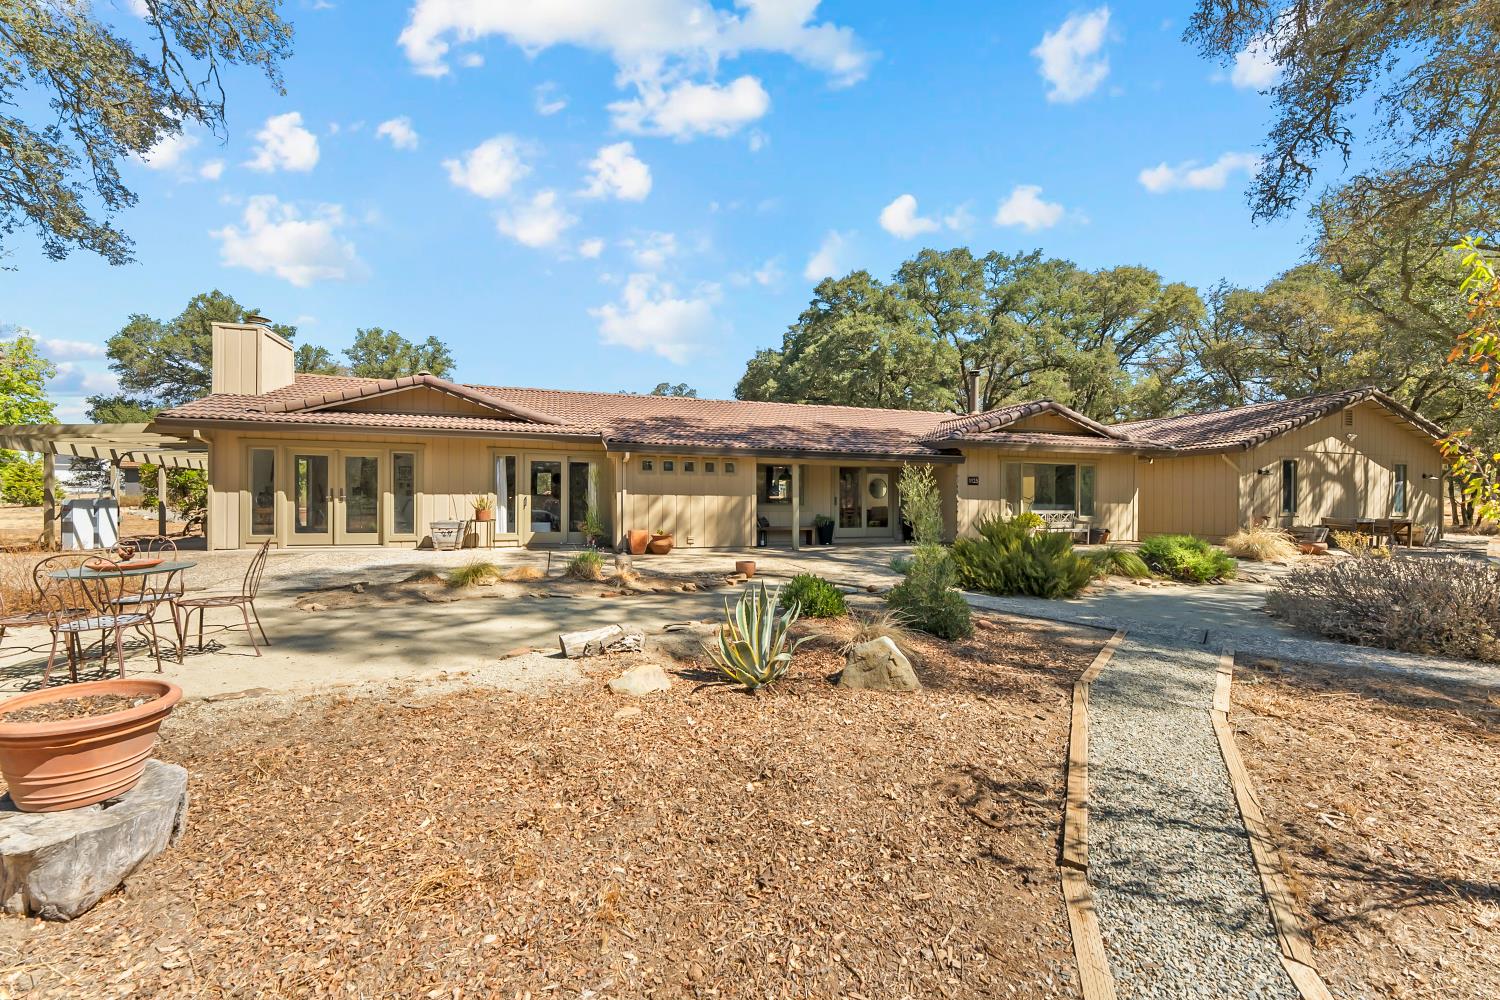
4 bd · 3.0 ba · 1,915 sqft · $937/sqft · 10.38 acres
- Bedrooms
- 4
- Bathrooms
- 3.0
- Sq Ft
- 1,915
- Per sq ft
- $937
- Acre lot
- 10.38
Residential · Single Family Residence · Built 1979 · 25 days on Properkey
Description
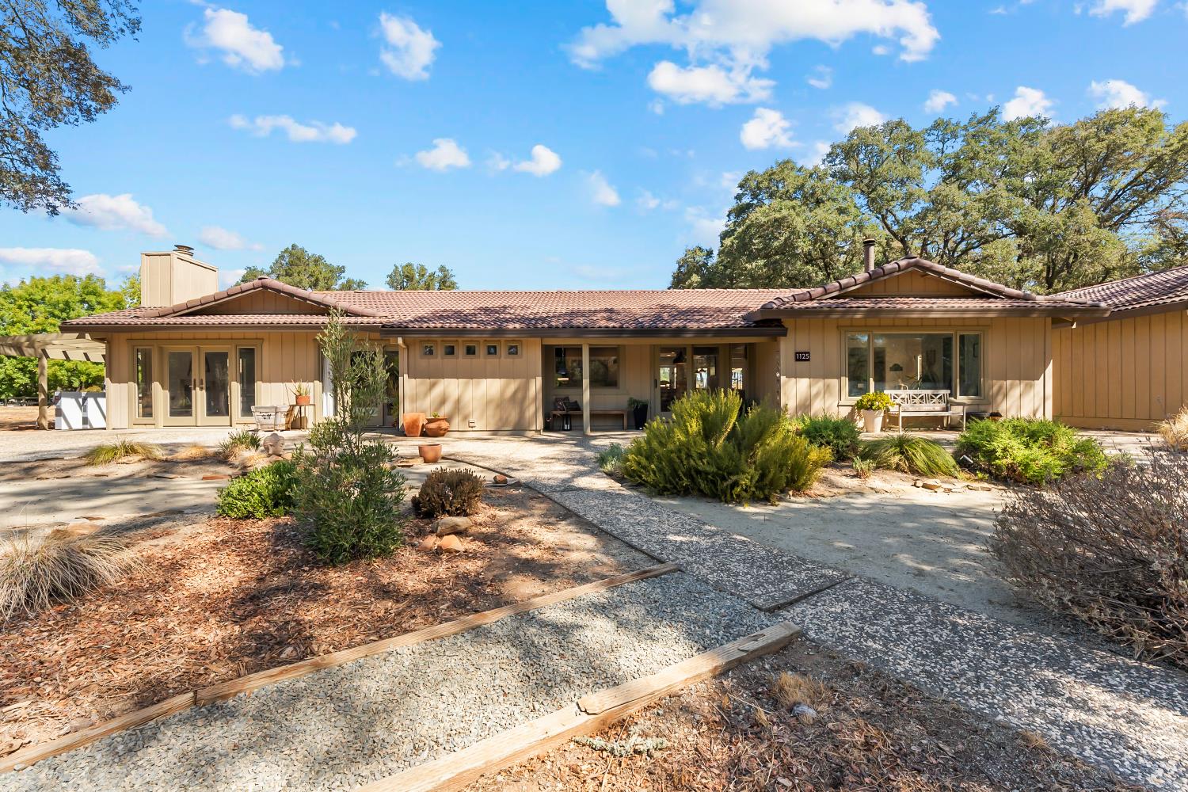
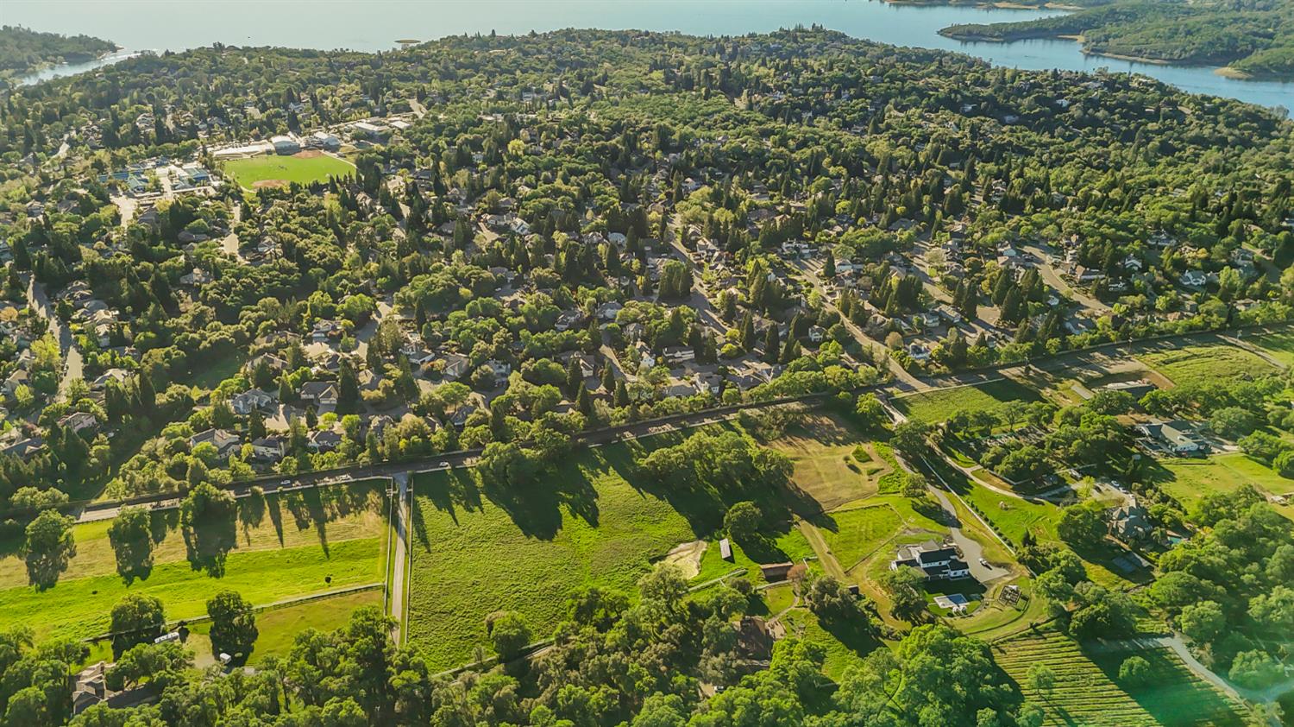
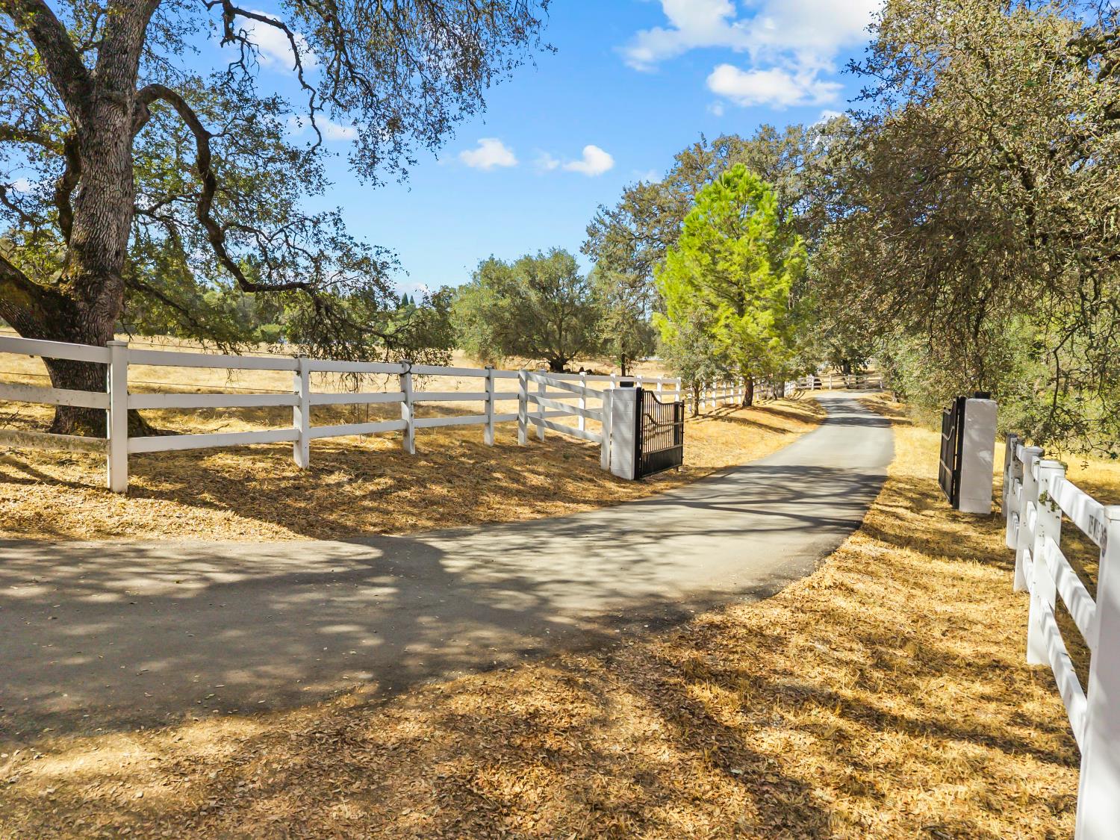
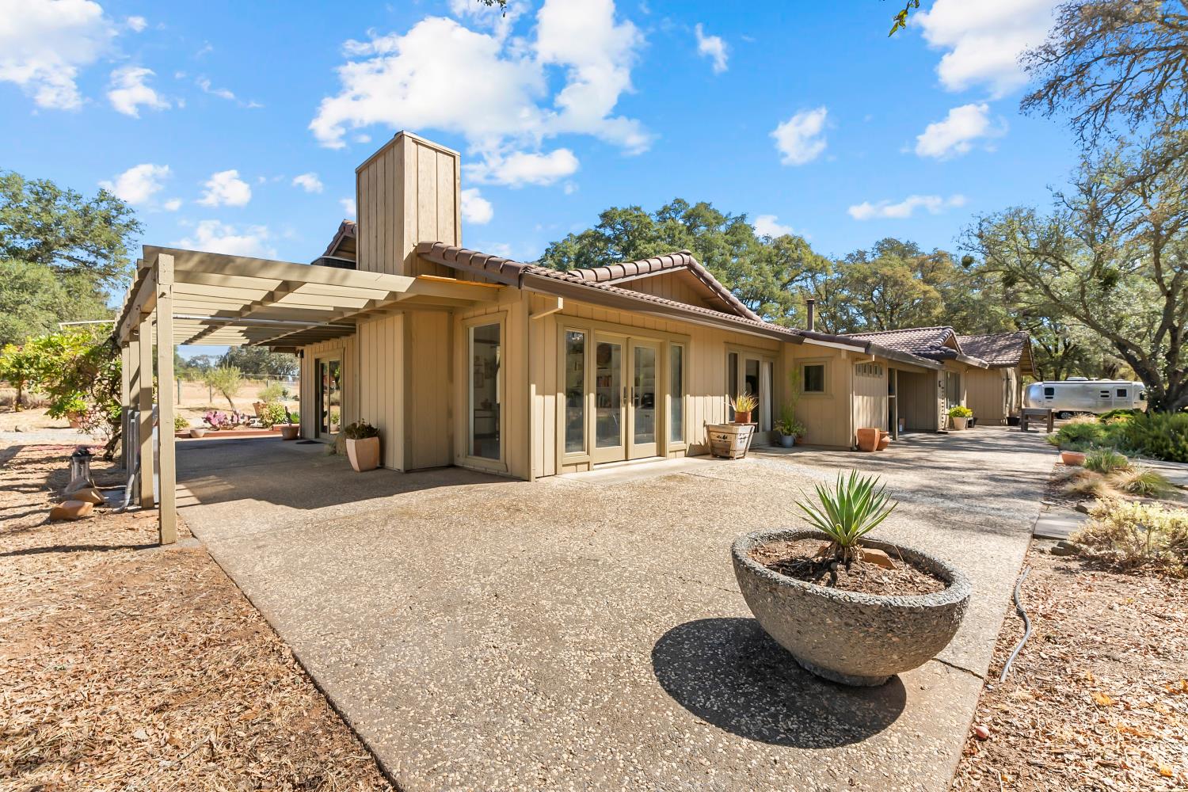
Set within Equestrian Village, one of El Dorado Hills' established horse communities, 1125 Wolf Creek Road offers a rare blend of acreage, equestrian infrastructure, flexibility, and proximity to everyday amenities. Situated on 10.38 acres, the property features a 4 bedroom, 2.5 bathroom main residence, a separate grandfathered guest house, a detached shop with roll up doors, and a dedicated three stall horse barn. The grounds include cross fenced pasture, white vinyl fencing, a seasonal pond and creek, along with barn amenities including a tack room, hay storage, water, and power. A productive 33 GPM well provides excellent water resources for the acreage and equestrian use, equating to approximately 3 inches of EID irrigation water. An EID water hookup and trench are also available should a future owner choose to connect the property to EID water. The detached shop provides excellent RV, boat, equipment, or recreational vehicle storage and includes full plans for conversion to an ADU, offering additional flexibility for multigenerational living, guests, or future use. The existing grandfathered guest house provides valuable separation and versatility while preserving additional possibilities across the property. Energy efficiency is another standout feature, with a new 32 panel solar system, new Tesla backup batteries, and grandfathered NEM 2.0 solar status. The property also features a concrete Spanish tile roof and additional storage throughout. The property offers a rural and private setting while remaining exceptionally convenient to Browns Ravine, Folsom Lake, shopping, dining, utilities, nearby schools, and the broader amenities of El Dorado Hills. The area is served by established local public schools within the Rescue Union and El Dorado Union High School districts, adding to the convenience of this highly desirable location. It is a compelling opportunity for buyers seeking an affluent horse property with usable acreage, multiple structures, strong water resources, energy independence, and room to expand without sacrificing access to town.
Agent & source
- Listed by
- David J. Palma
- Brokerage
- eXp Realty of California Inc.
- DRE
- #01938792
- Phone
- (916) 337-7845
- [email protected]

Property details
Rooms & Layout
- Closet
- Ground Floor
- Outside Access
- Sitting Area
- Shower Stall(s)
- Double Sinks
- Quartz
- Window
- Shower Stall(s)
- Double Sinks
- Window
- Quartz
- Dryer Included
- Electric
- Ground Floor
- Washer Included
- Other
- Inside Room
Property Features
- Pond Seasonal
- Private
- Dead End
- Garden
- Shape Regular
- Split Possible
- Stream Seasonal
- Landscape Back
- Landscape Front
- Landscape Misc
- Other
- 1-6 Stalls
- Pasture
- Barn w/Electricity
- Barn w/Water
- Barn(s)
- Tack Room
- Hay Storage
Building & Construction
Exterior & Parking
- Back Yard
- Vinyl
- Wire
- Entry Gate
- Front Yard
- Barn(s)
- Pergola
- Second Garage
- Workshop
- Outbuilding
Interior & Comfort
Appliances & Equipment
- Built-In Electric Oven
- Free Standing Refrigerator
- Hood Over Range
- Compactor
- Dishwasher
- Disposal
- Plumbed For Ice Maker
- Electric Cook Top
- Electric Water Heater
Utilities
- Battery Backup
- 220 Volts
- 220 Volts in Kitchen
- 220 Volts in Laundry
- Other
- Electric
- Internet Available
- Solar
- Other
Nearby
- Elementary
- Rescue Union District
- Middle
- Rescue Union District
- High
- El Dorado Union High District
Schedule a tour
Book an in-person visit
Takes about a minute
Tour requested!
A Properkey agent will confirm your visit within 24 hours.
Create a free account to track itOptional — we'll reach out either way. An account just keeps your showings and offers in one place.
All data, photos, visualizations, and information regarding a property, including the property's compliance with state and local legal requirements and all measurements and calculations of area, have been obtained from various sources, and may include such material that has been generated by use of artificial intelligence. Such information and material have not been and will not be verified for accuracy by the listing broker or the multiple listing service, and are not guaranteed as complete, accurate or reliable.
Such information and material should be independently reviewed and verified for accuracy. This information and material are intended for the personal use of consumers and may not be used for any purpose other than to identify prospective properties consumers may be interested in purchasing.
Data last updated: October 18, 2026 12:54 AM PT
Copyright © 2026 MetroList Services, Inc. All Rights Reserved.