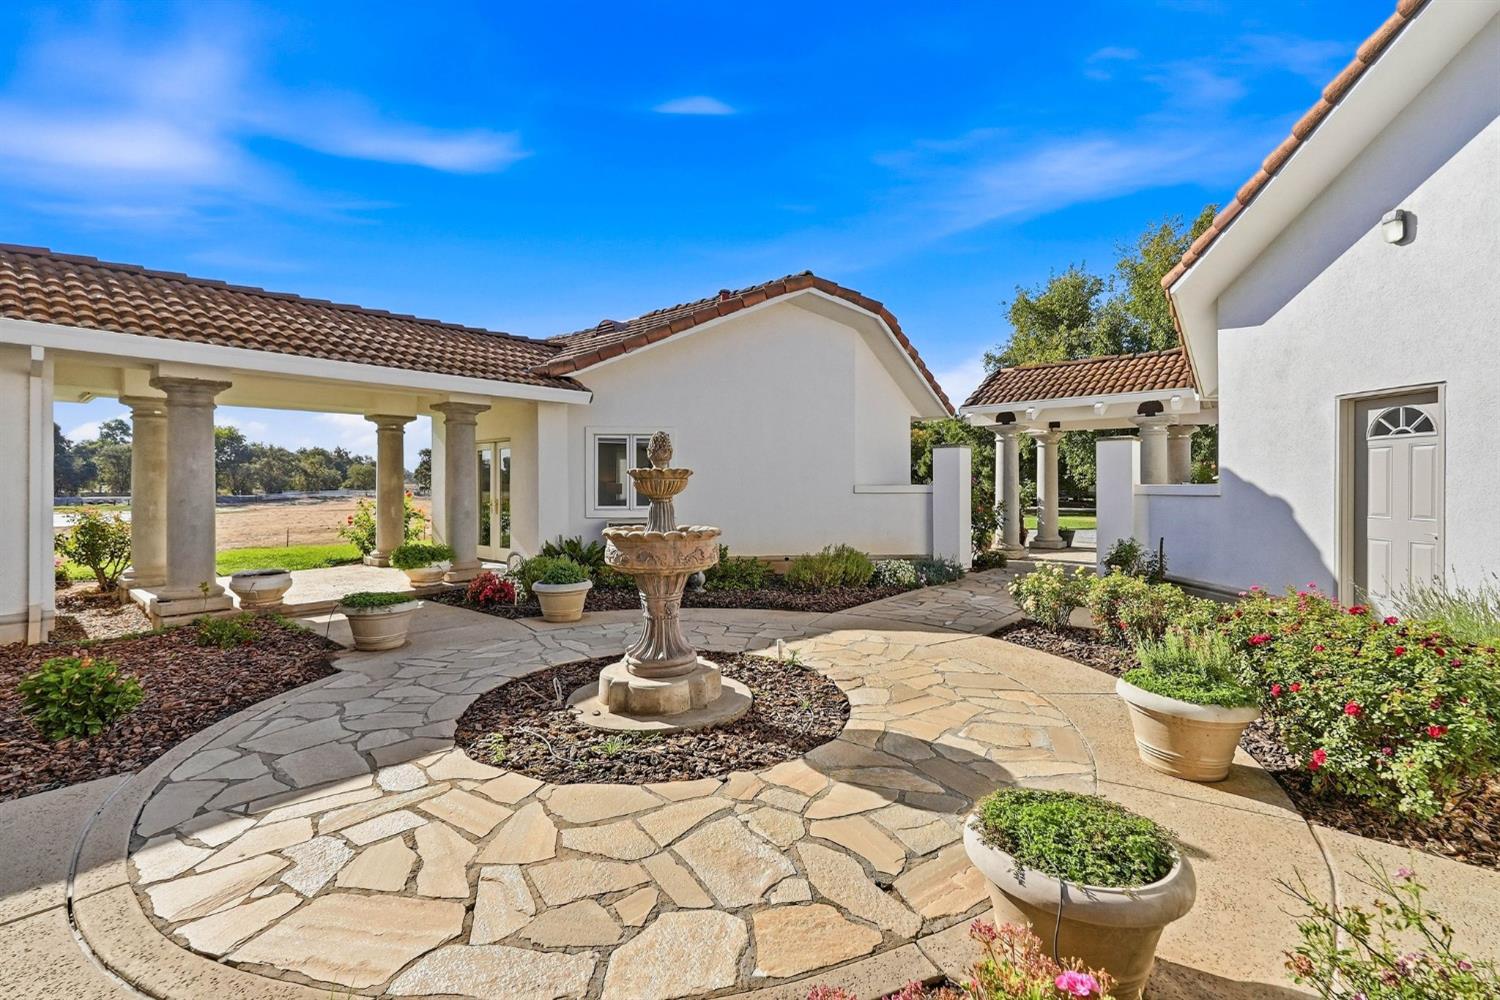
5 bd · 4.0 ba · 4,436 sqft · $406/sqft · 24.34 acres
- Bedrooms
- 5
- Bathrooms
- 4.0
- Sq Ft
- 4,436
- Per sq ft
- $406
- Acre lot
- 24.34
Residential · 2 Houses on Lot · Built 1992 · 11 days on Properkey
Description
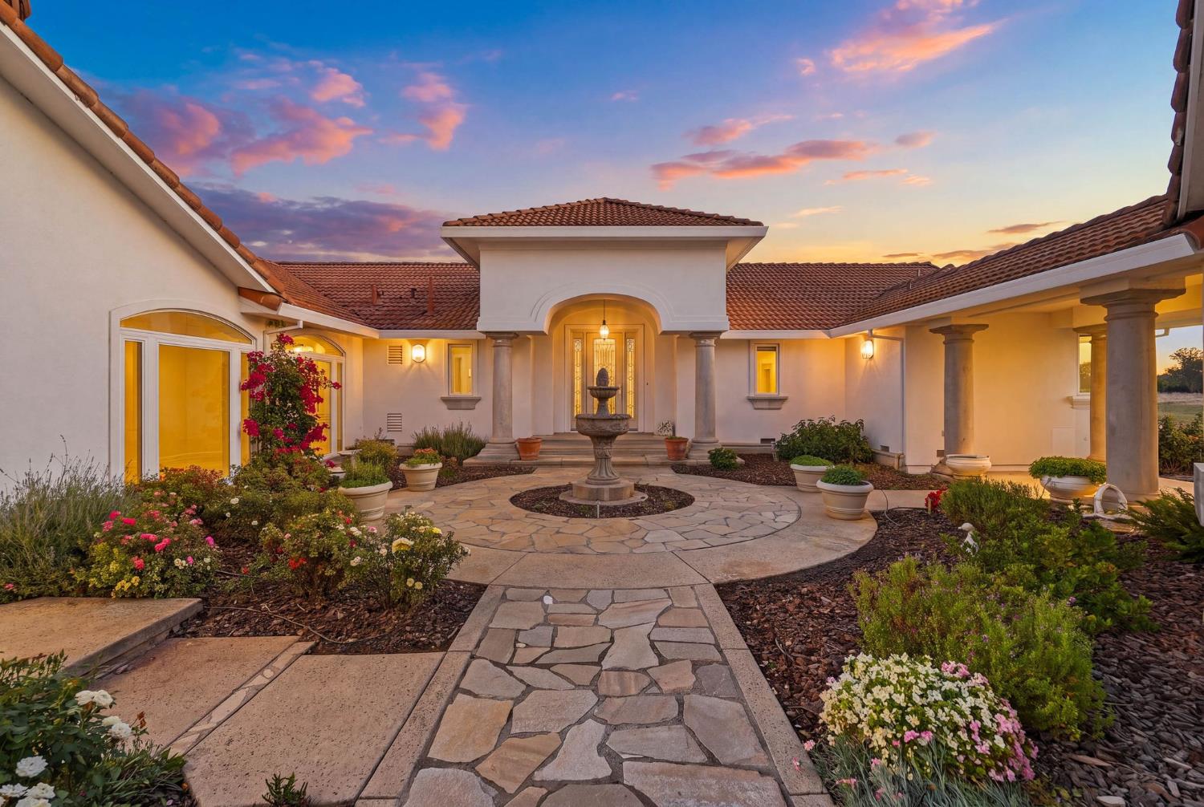
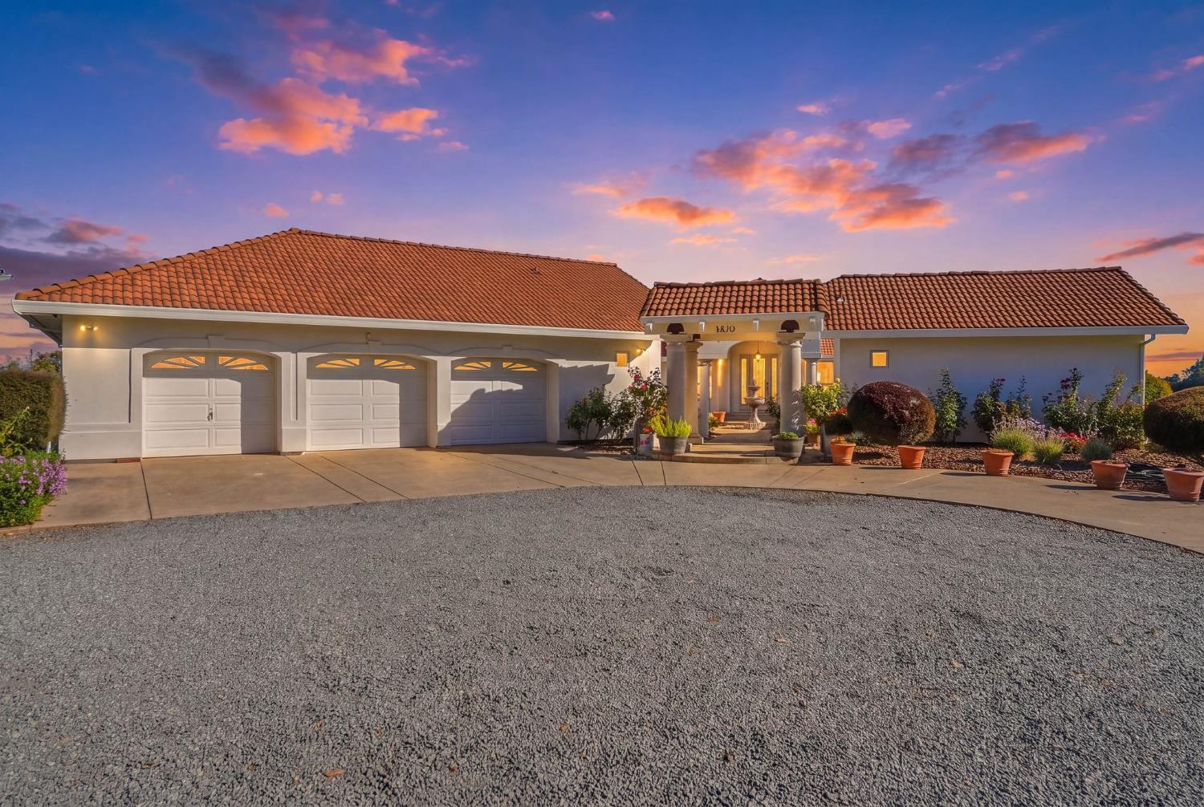
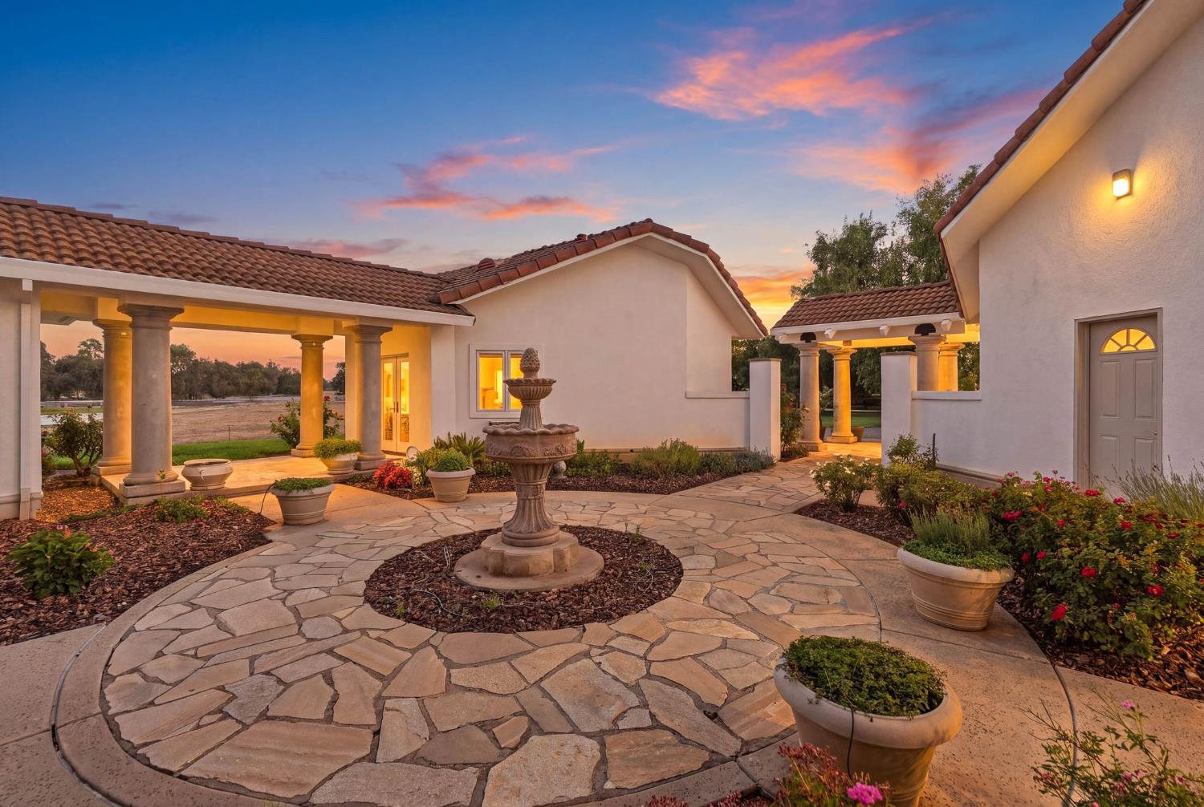
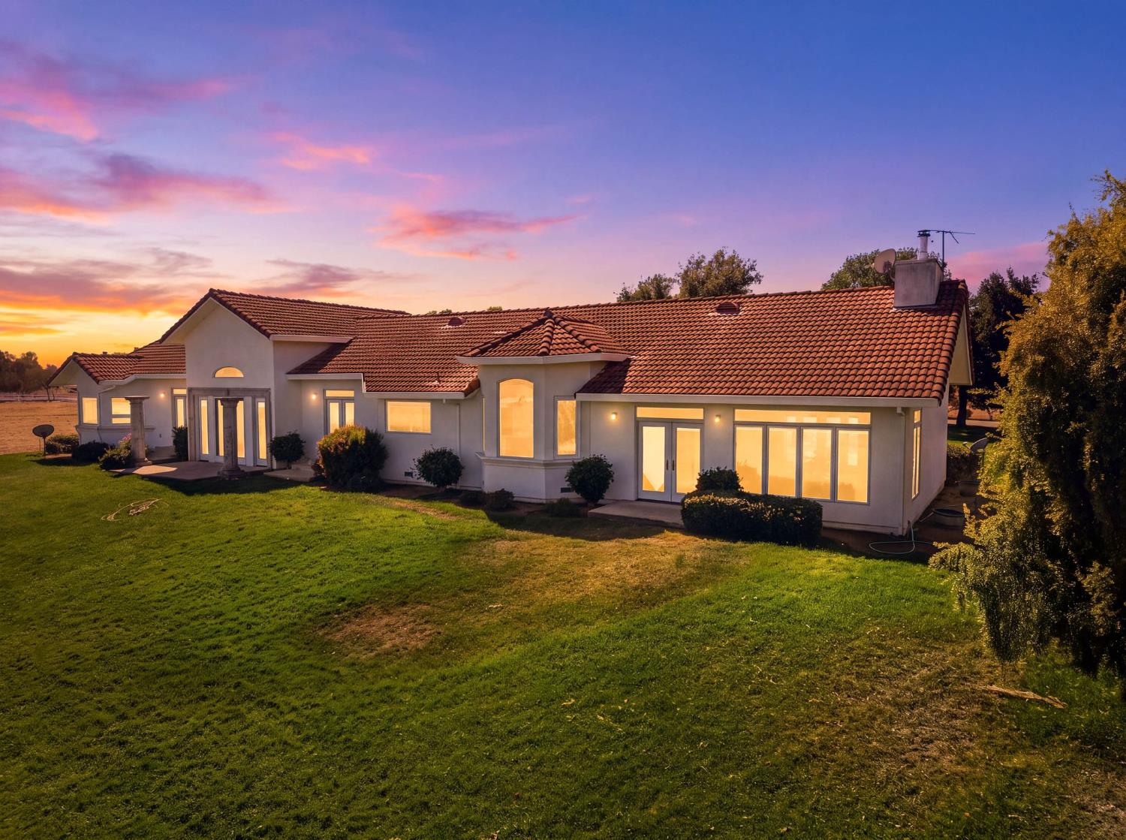
Experience the beauty of country living on this exceptional 24+ acre estate in Wilton, offering breathtaking, unforgettable views of the surrounding countryside and the privacy, space, and serenity you've been looking for. At the heart of the property is an impressive 4,400-square-foot home that has been recently remodeled with over $300,000 in updates and improvements. No detail was overlooked in transforming this home into a sophisticated yet comfortable retreat. The beautifully updated chef's kitchen is designed to impress, featuring custom cabinetry, elegant quartz countertops, and high-end appliances, including a Thermador range and double ovenwith plenty of space to accommodate everything from everyday meals to large gatherings and entertaining. Throughout the home, you'll find all-new white oak flooring, beautifully updated bathrooms, custom finishes, and thoughtful design details that complement the home's spacious layout. This is a remodel where nothing was left undone. The property also offers separate in-law quarters, providing an ideal space for guests, extended family, or multigenerational living. A large shop provides ample room for vehicles, equipment, hobbies, toys, or whatever your country lifestyle requires. This is a rare opportunity to own a truly remarkable Wilton estate where luxury, privacy, space, and breathtaking countryside views come together. If you've been dreaming of an exceptional country property with a beautifully remodeled home and room to enjoy it all, this one is not to be missed.
Agent & source
- Listed by
- Wendy S. Rockwood
- Brokerage
- Real Broker
- DRE
- #01492766
- Phone
- (916) 600-7675
- [email protected]

Property details
Rooms & Layout
- Breakfast Area
- Pantry Closet
- Quartz Counter
- Island
- Stone Counter
- Shower Stall(s)
- Double Sinks
- Soaking Tub
- Low-Flow Shower(s)
- Low-Flow Toilet(s)
- Tile
- Walk-In Closet
- Quartz
- Shower Stall(s)
- Double Sinks
- Jack & Jill
- Tile
- Low-Flow Shower(s)
- Low-Flow Toilet(s)
- Quartz
Property Features
- Auto Sprinkler F&R
- Pond Year Round
- Split Possible
- Landscape Back
- Landscape Front
Building & Construction
Exterior & Parking
Interior & Comfort
- Pellet Stove
- Propane
- Fireplace(s)
- Gas
- Wood Stove
- MultiZone
Appliances & Equipment
- Built-In Electric Oven
- Built-In Gas Range
- Gas Water Heater
- Built-In Refrigerator
- Hood Over Range
- Ice Maker
- Dishwasher
- Disposal
- Microwave
- Double Oven
- Tankless Water Heater
Utilities
Nearby
- Elementary
- Elk Grove Unified District
- Middle
- Elk Grove Unified District
- High
- Elk Grove Unified District
Schedule a tour
Book an in-person visit
Takes about a minute
Tour requested!
A Properkey agent will confirm your visit within 24 hours.
Create a free account to track itOptional — we'll reach out either way. An account just keeps your showings and offers in one place.
All data, photos, visualizations, and information regarding a property, including the property's compliance with state and local legal requirements and all measurements and calculations of area, have been obtained from various sources, and may include such material that has been generated by use of artificial intelligence. Such information and material have not been and will not be verified for accuracy by the listing broker or the multiple listing service, and are not guaranteed as complete, accurate or reliable.
Such information and material should be independently reviewed and verified for accuracy. This information and material are intended for the personal use of consumers and may not be used for any purpose other than to identify prospective properties consumers may be interested in purchasing.
Data last updated: October 19, 2026 11:05 PM PT
Copyright © 2026 MetroList Services, Inc. All Rights Reserved.