
3 bd · 3.0 ba · 2,136 sqft · $363/sqft · 10.02 acres
- Bedrooms
- 3
- Bathrooms
- 3.0
- Sq Ft
- 2,136
- Per sq ft
- $363
- Acre lot
- 10.02
Residential · Single Family Residence · Built 1991 · 59 days on Properkey
Description
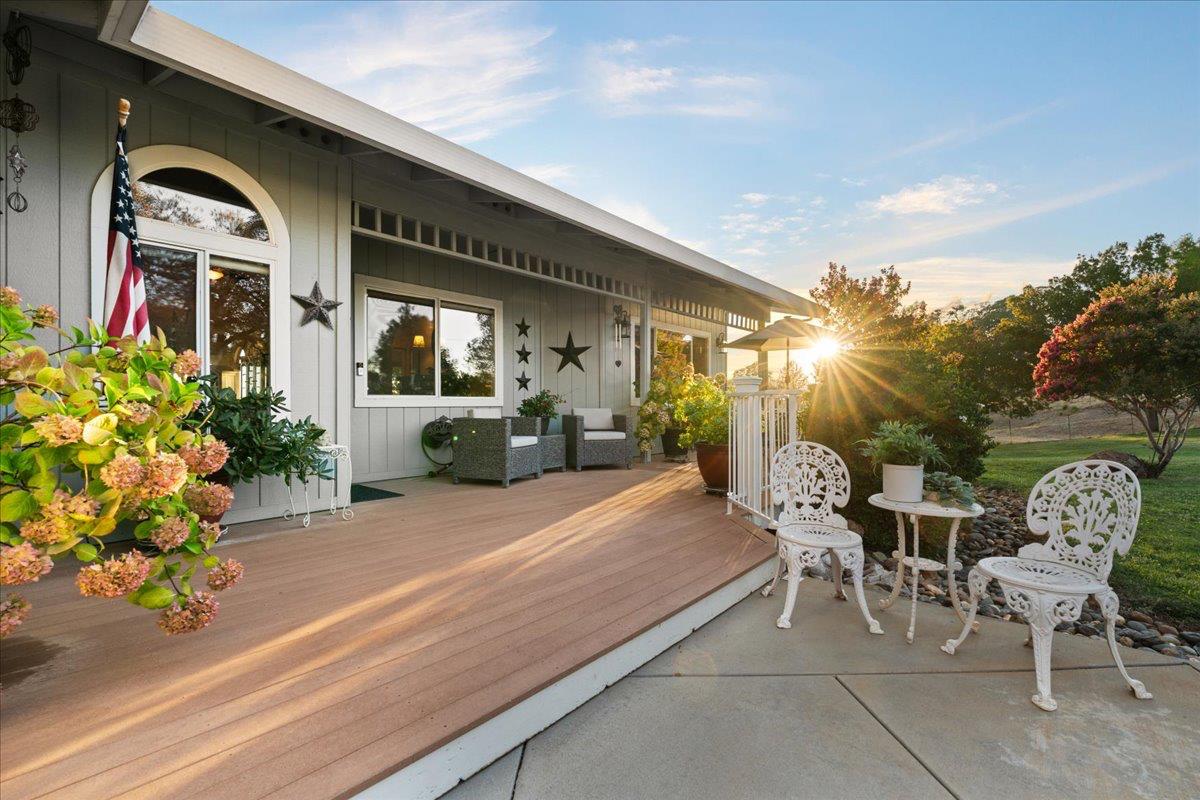
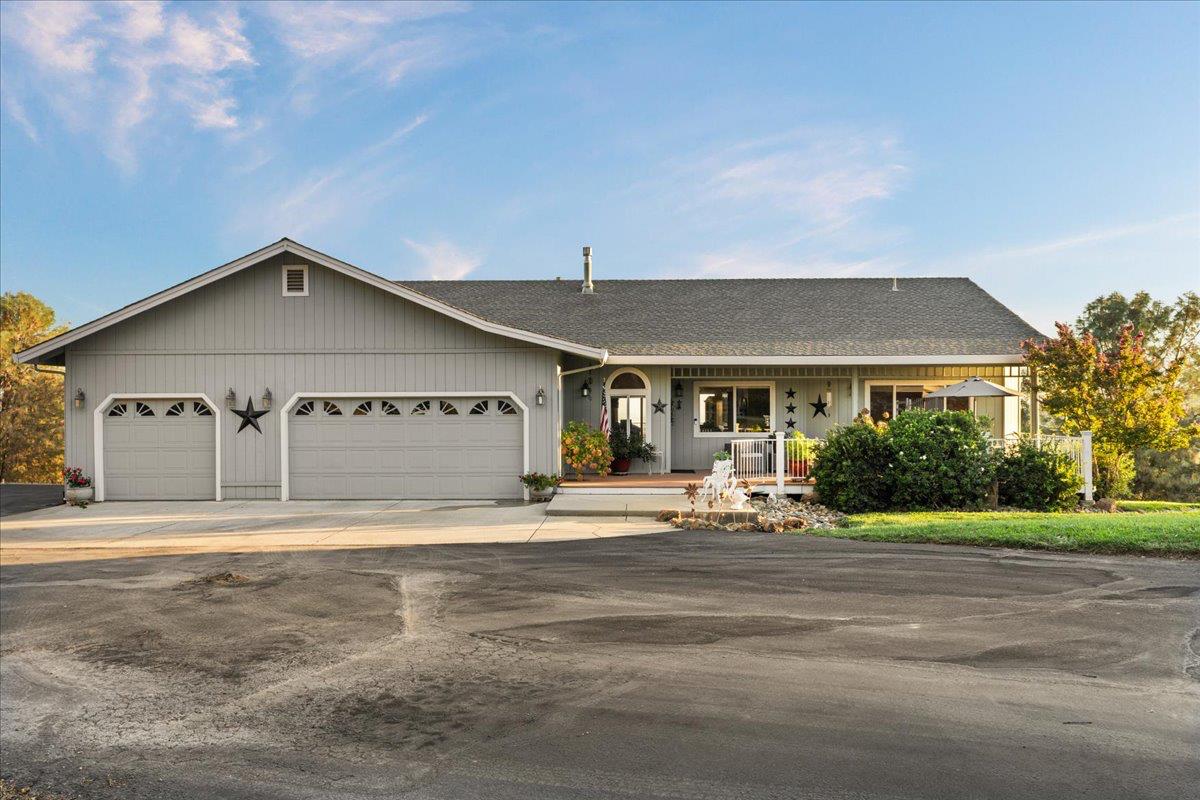
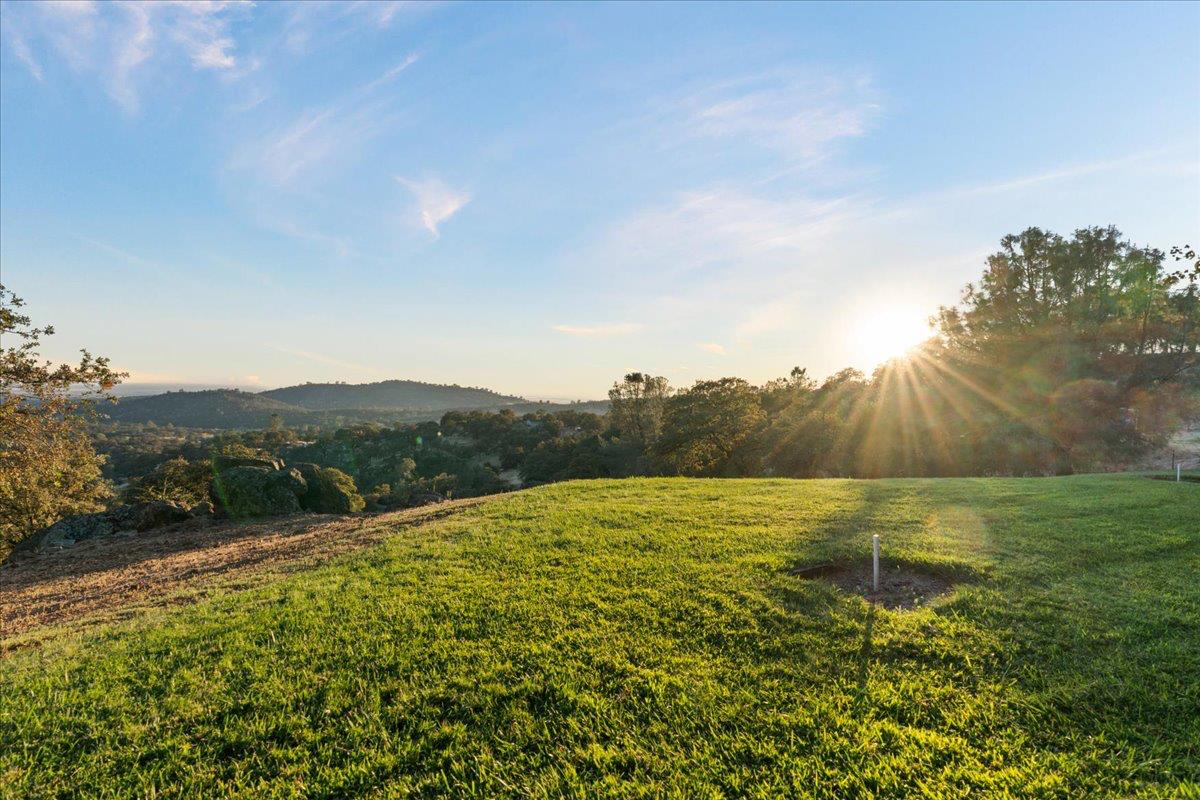
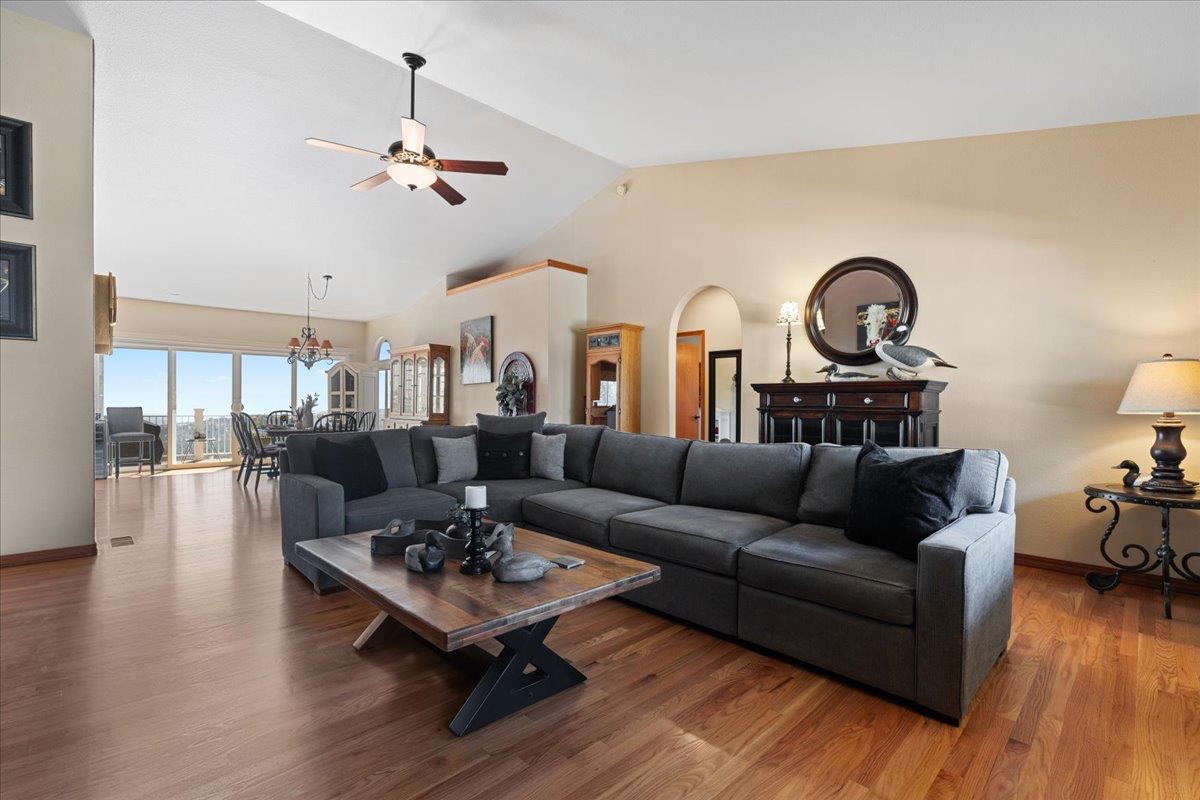
Prepare to be captivated by the 180 degree panoramic views from this exceptional one-owner property, meticulously maintained from day one and thoughtfully designed for both comfort and country living. Offering just over 2100 sq ft, this beautiful home features 3 bedrooms and 2 1/2 baths, vaulted ceilings and an impressive open-concept kitchen that is sure to be the heart of the home. Warm hardwood floors were professionally resurfaced this year, while the living room features a cozy propane fireplace insert. Inviting floor plan with the primary bedroom on the east side of the home that has 9' ceilings, large closets, deck access and a spa like bathroom that features a soaking tub, walk-in shower with multiple shower heads & double sinks. On the west side of the home you will find 2 spacious bedrooms with large closets and a full bathroom with walk in shower. There is a hall bath and laundry room with cabinets and access to the 3 car garage. Owned solar, with minimal true-up, whole house fan, and tankless water heater add to the home's efficiency. Step outside and discover a property designed for equestrian and country living. The fully perimeter-fenced property feature field fencing, 3 separate pastures and a charming 4 stall breezeway style barn with power and water. A drive-through driveway provides easy trailer access and parking. Additionally there are 2 RV hook-ups with power & sewer, adding exceptional versatility. The property also offers 1/2 NID irrigation and a strong producting well to keep things green year round. Enjoy the outdoors from your spacious trex deck, complete with an automatic awning and hard-plumbed propane for your bbq. A fenced garden with raised beds is ready for your gardening ambitions, and auto sprinklers throughout the property make maintenance a breeze. From the breathtaking views and beautifully cared for home to the thoughtfully designed equestrian amenities, this is a rare opportunity to enjoy comfortable country living with the infrastructure, privacy, and flexibility you've been looking for.
Agent & source
- Listed by
- Julie A. Barhydt
- Brokerage
- RE/MAX Gold
- DRE
- #02002296
- Phone
- (530) 210-6464
- [email protected]

Property details
Rooms & Layout
- Breakfast Area
- Pantry Cabinet
- Granite Counter
- Island w/Sink
- Shower Stall(s)
- Double Sinks
- Soaking Tub
- Granite
- Stone
- Tile
- Multiple Shower Heads
- Window
- Shower Stall(s)
- Double Sinks
- Granite
- Window
Property Features
- Panoramic
- City Lights
- Valley
- Mountains
- Auto Sprinkler F&R
- Private
- Garden
- Landscape Back
- Landscape Front
- Low Maintenance
- 1-6 Stalls
- Pasture
- Barn w/Electricity
- Barn w/Water
- Cross Fenced
- Fenced
Building & Construction
Exterior & Parking
- Cross Fenced
- Wire
- Entry Gate
- Fenced
- Full
Interior & Comfort
Appliances & Equipment
- Free Standing Gas Range
- Free Standing Refrigerator
- Compactor
- Dishwasher
- Disposal
- Microwave
- Double Oven
- Wine Refrigerator
Utilities
Nearby
- Elementary
- Penn Valley District
- Middle
- Penn Valley District
- High
- Nevada Joint Union District
Schedule a tour
Book an in-person visit
Takes about a minute
Tour requested!
A Properkey agent will confirm your visit within 24 hours.
Create a free account to track itOptional — we'll reach out either way. An account just keeps your showings and offers in one place.
All data, photos, visualizations, and information regarding a property, including the property's compliance with state and local legal requirements and all measurements and calculations of area, have been obtained from various sources, and may include such material that has been generated by use of artificial intelligence. Such information and material have not been and will not be verified for accuracy by the listing broker or the multiple listing service, and are not guaranteed as complete, accurate or reliable.
Such information and material should be independently reviewed and verified for accuracy. This information and material are intended for the personal use of consumers and may not be used for any purpose other than to identify prospective properties consumers may be interested in purchasing.
Data last updated: October 18, 2026 6:25 PM PT
Copyright © 2026 MetroList Services, Inc. All Rights Reserved.