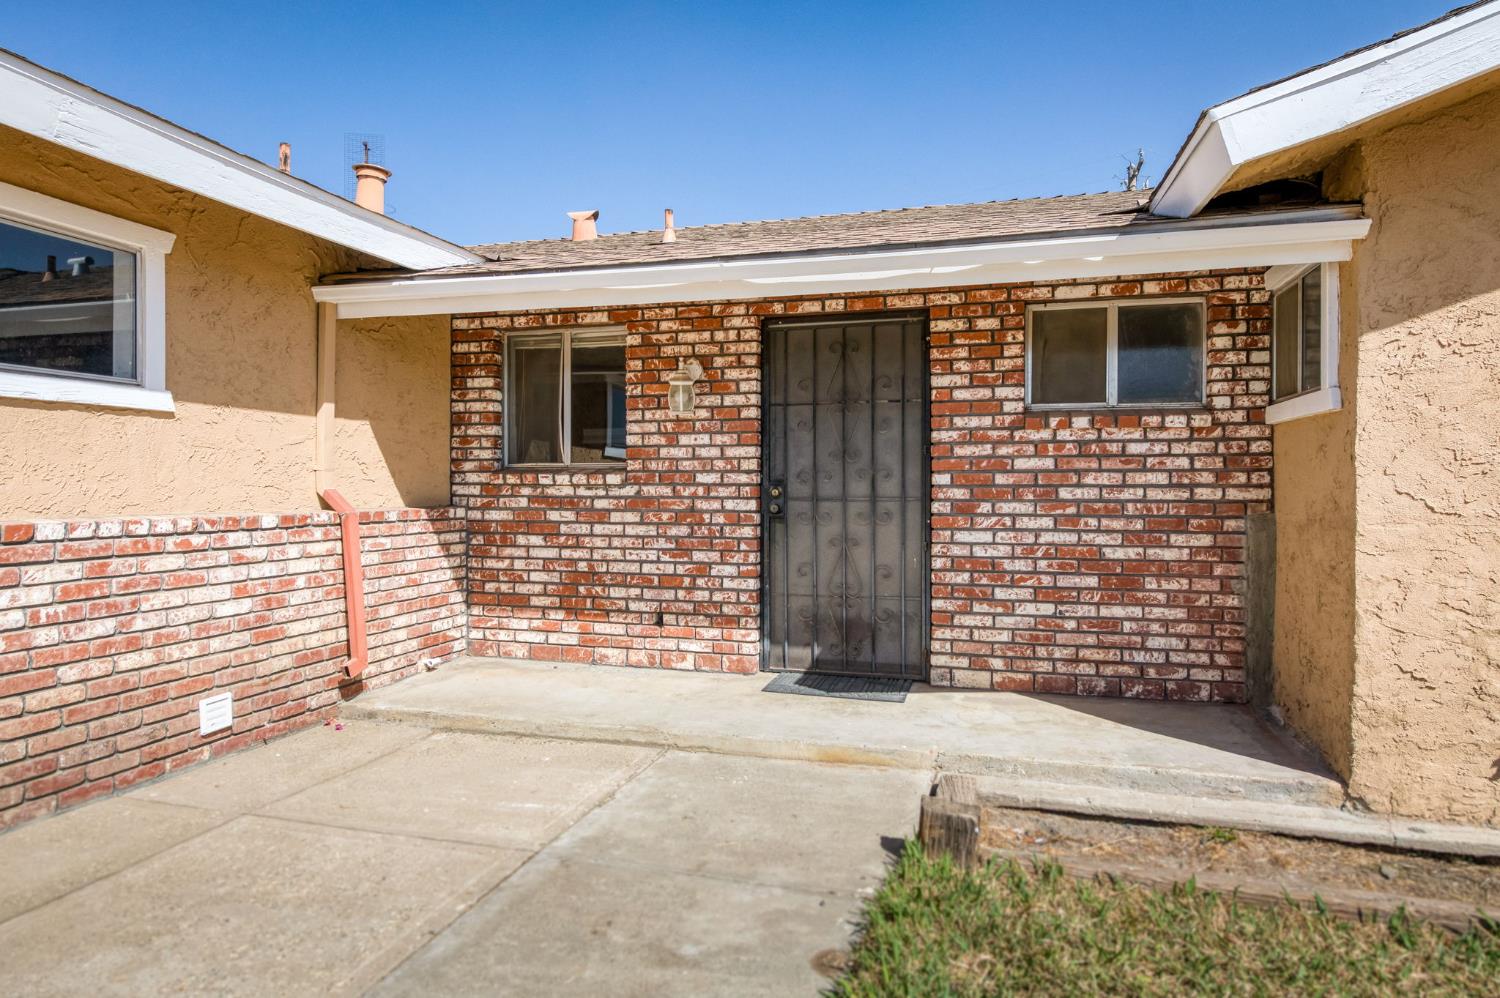
3 bd · 2.0 ba · 1,326 sqft · $226/sqft · 0.23 acres
- Bedrooms
- 3
- Bathrooms
- 2.0
- Sq Ft
- 1,326
- Per sq ft
- $226
- Acre lot
- 0.23
Residential · Single Family Residence · Built 1976 · 4 days on Properkey
Description
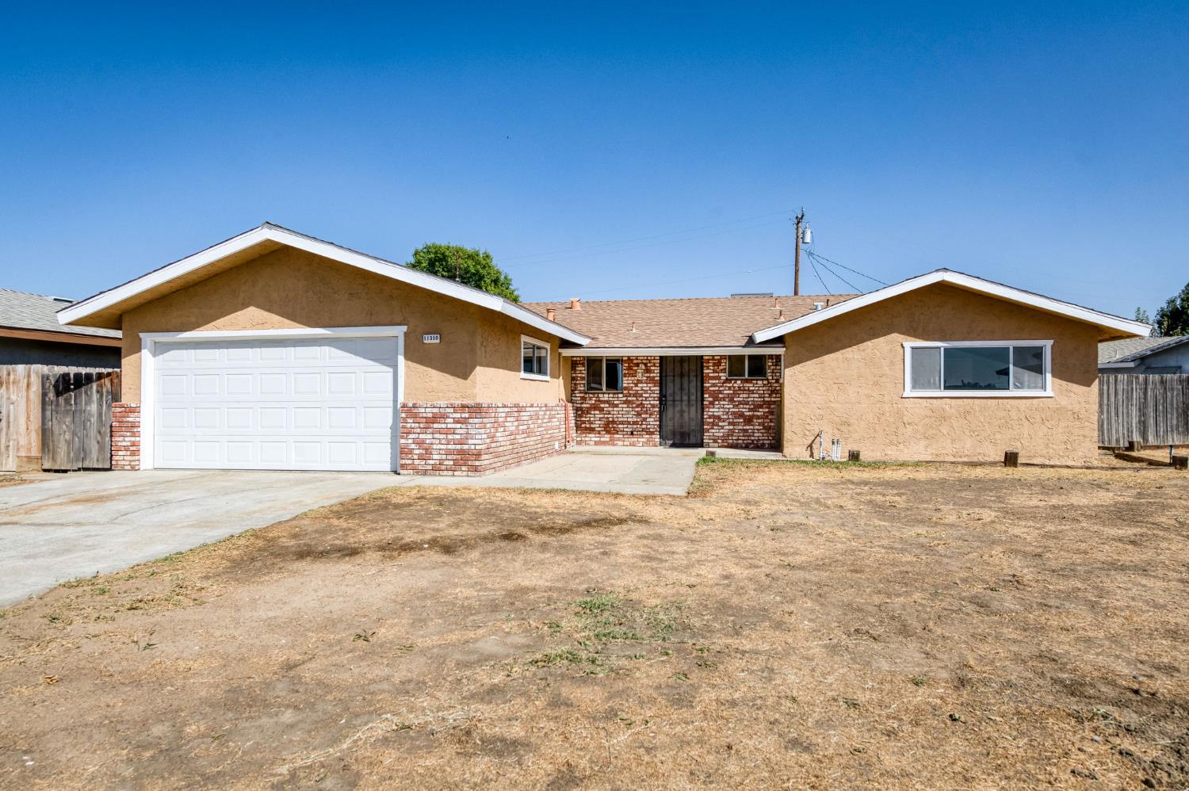
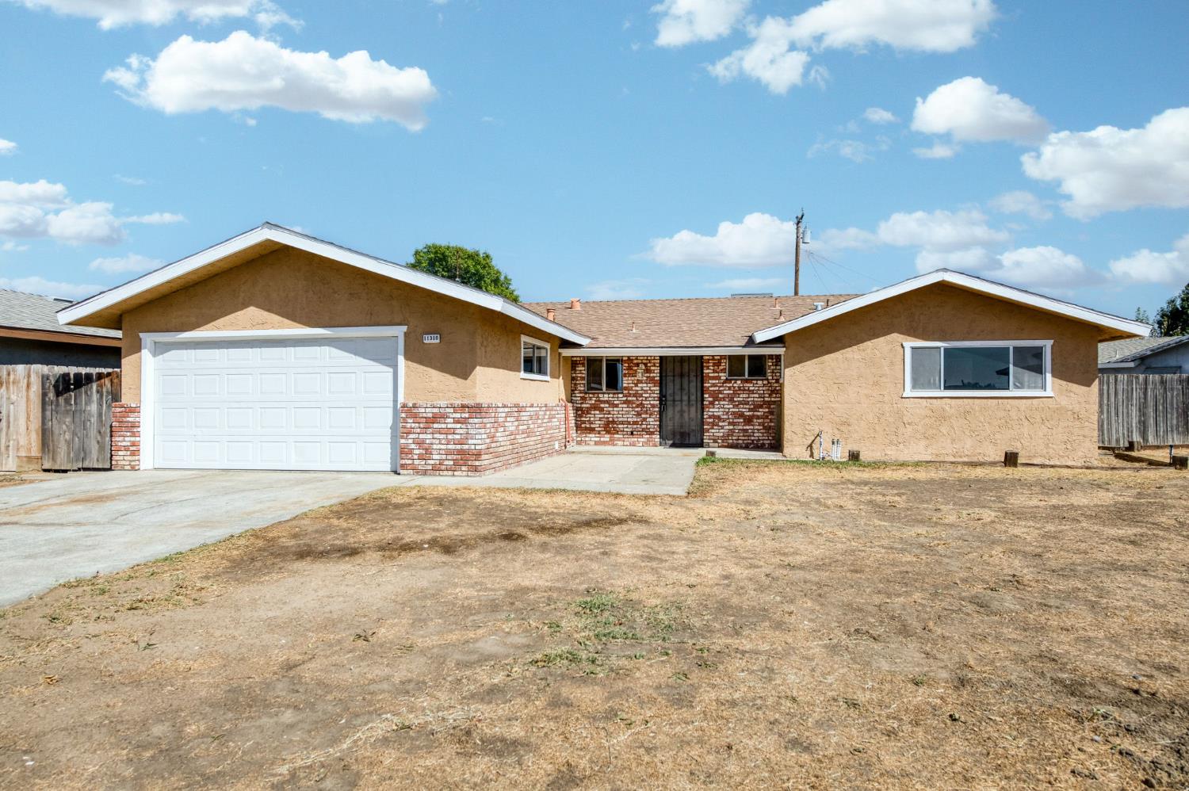
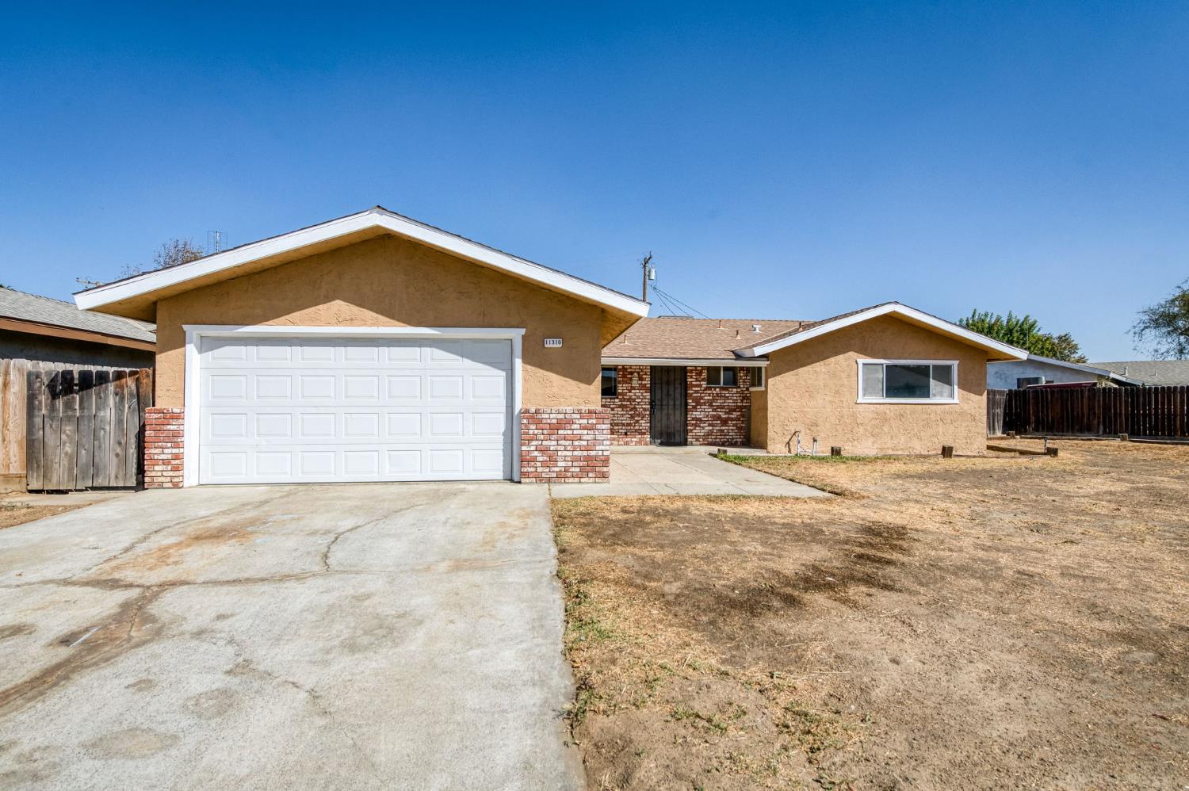
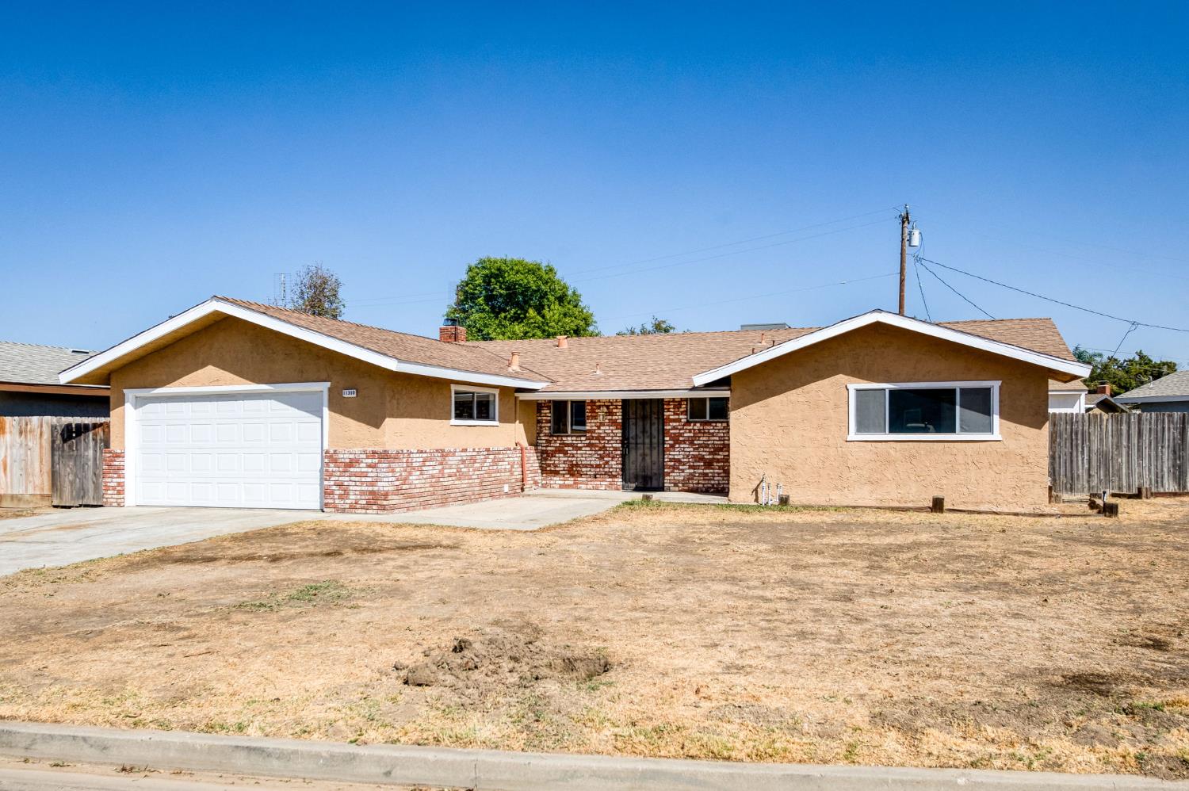
11310 W Evergreen Ln, Hanford, CA Ranch‑Style Single‑Story HomeFresh interior paint gives this ranch‑style, single‑story Hanford home a clean and move‑in‑ready presentation. Built in 1976, the property offers 3 bedrooms, 2 bathrooms, and 1,326 sq. ft. of living space on a 10,110 sq. ft. lot. Interior features include central air, a fireplace, and an attached 2‑car garage, providing practical comfort and everyday functionality.The large backyard offers an open, undeveloped footprint, creating flexible outdoor space suitable for future improvements, gardening, outdoor living areas, or additional customization. The level lot provides long‑term potential for buyers seeking usable outdoor space.The home is located near everyday amenities along 12th Avenue and Lacey Boulevard, including major retailers such as Walmart, Target, Home Depot, Lowe's, and the Hanford Mall. Nearby grocery options include Save Mart, Grocery Outlet, and Smart & Final, with additional dining and service choices such as Starbucks, Panera Bread, Chipotle, and Dutch Bros Coffee. Medical services are available at Adventist Health Hanford, only minutes away. The property also offers convenient access to Highway 198, 5-7 minutes from the home, supporting practical regional travel throughout Hanford and Kings County.Seller will consider government, conventional, or cash financing, providing flexibility for qualified buyers using a variety of loan programs.With fresh interior paint, a large backyard, and proximity to shopping, dining, services, and highway access, 11310 W Evergreen Ln offers a well‑maintained living space with both immediate comfort and future potential.
Agent & source
- Listed by
- Tammy A. Scharton
- Brokerage
- Ron Silva Realty, Inc
- DRE
- #02222985
- [email protected]
Property details
Rooms & Layout
Property Features
Building & Construction
Exterior & Parking
Interior & Comfort
Utilities
Nearby
- Elementary
- Martin Luther King
- Middle
- John F. Kennedy
- High
- Hanford West
Schedule a tour
Book an in-person visit
Takes about a minute
Tour requested!
A Properkey agent will confirm your visit within 24 hours.
Create a free account to track itOptional — we'll reach out either way. An account just keeps your showings and offers in one place.