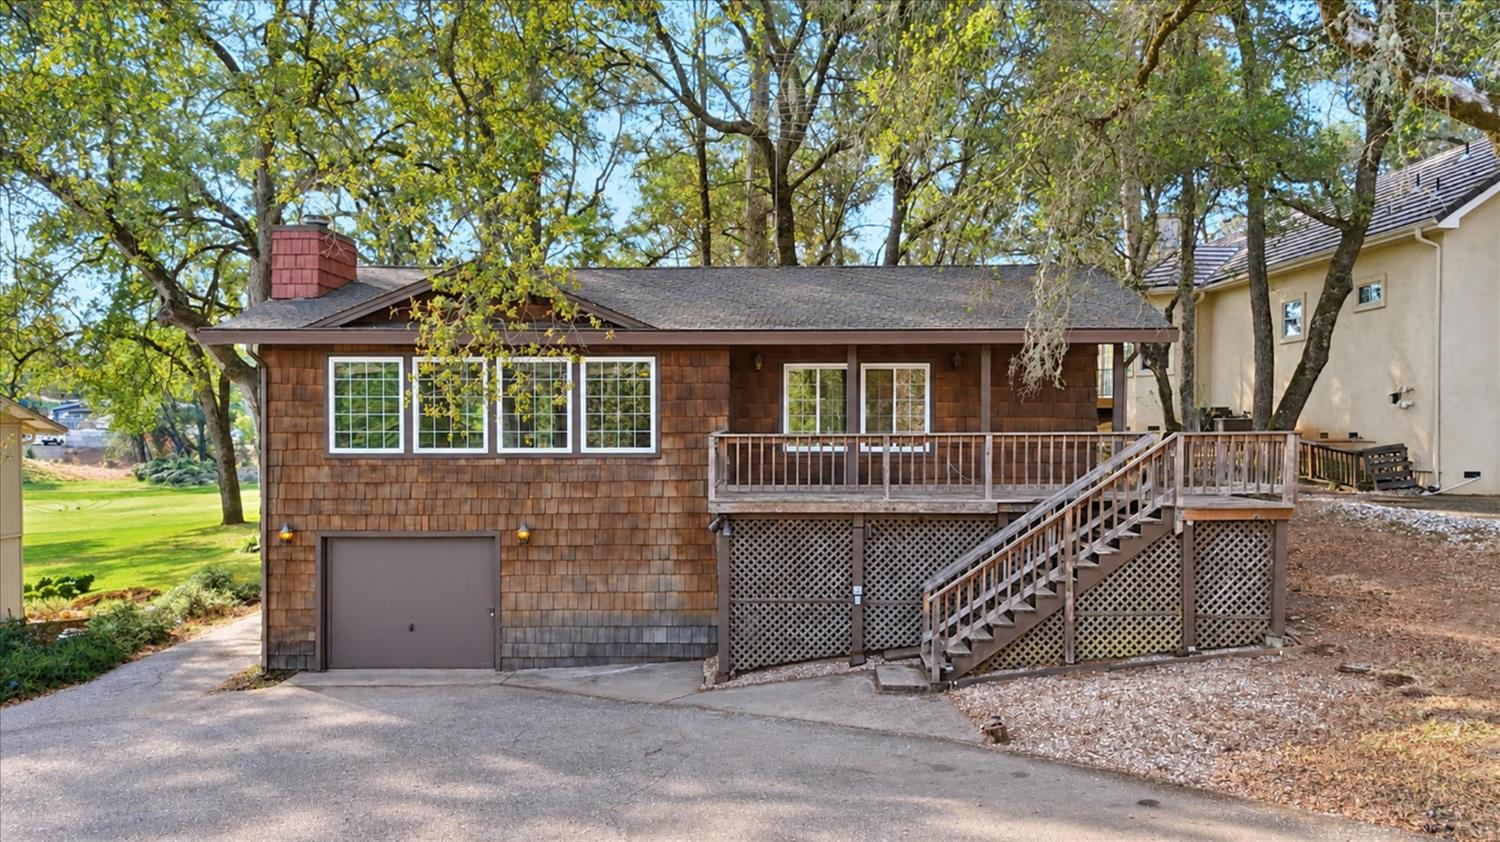
2 bd · 2.0 ba · 1,209 sqft · $265/sqft · 0.24 acres
- Bedrooms
- 2
- Bathrooms
- 2.0
- Sq Ft
- 1,209
- Per sq ft
- $265
- Acre lot
- 0.24
Residential · Single Family Residence · Built 1975
Description
First Time on the Market - 2nd Fairway Golf Course Home! Ever dreamed of living on the golf course? This is your way in. Tucked on the 2nd fairway and across from the 3rd tee, this home has been in the same family for decades. Golf course views out both the front AND back, steps from the main gate, and a short trip to the clubhouse. Locations like this in Lake Wildwood don't come up often - and this one comes in at an appealing price point. This 2 bedroom, 1.5 bath home offers single-level living, one flight up from the garage. 1,209 square feet with room to make it your own - stainless steel appliances and dual-pane windows are already in place. Priced to reflect what it needs, this is your entry point onto the golf course. Lake Wildwood offers an active, resort-style lifestyle surrounded by the beauty of the Sierra foothills. Enjoy boating, swimming, golf, pickleball, tennis, and an abundance of natural beauty - all within this desirable gated, Firewise community. Whether you're looking for a full-time residence, a weekend retreat, or your next project, the combination of setting, location, and opportunity make this one worth a look. Tee up your next move - golf course living starts here!
Agent & source
- Listed by
- Amanda G Ban
- Brokerage
- Coldwell Banker Grass Roots Re
- DRE
- #02244662
- Bought with
- Timothy P. Fahey
- Phone
- (408) 674-0592
- [email protected]

Property details
Rooms & Layout
- Laundry Closet
- Dryer Included
- Electric
- Washer Included
Property Features
- Adjacent to Golf Course
- Close to Clubhouse
- Gated Community
- Low Maintenance
HOA
This home has an HOA.
Building & Construction
Exterior & Parking
Interior & Comfort
Appliances & Equipment
- Free Standing Refrigerator
- Compactor
- Dishwasher
- Disposal
- Microwave
- Double Oven
- Electric Cook Top
- Electric Water Heater
- Free Standing Electric Range
Utilities
- Cable Available
- Electric
- Sewer In & Connected
- Internet Available
- Propane Tank Leased
Nearby
- Elementary
- Penn Valley District
- Middle
- Penn Valley District
- High
- Nevada Joint Union District
List for Free.
Sell for More.
Award winning service with personal support
- Personal agent
- Local MLS listing
- Award winning service
All data, photos, visualizations, and information regarding a property, including the property's compliance with state and local legal requirements and all measurements and calculations of area, have been obtained from various sources, and may include such material that has been generated by use of artificial intelligence. Such information and material have not been and will not be verified for accuracy by the listing broker or the multiple listing service, and are not guaranteed as complete, accurate or reliable.
Such information and material should be independently reviewed and verified for accuracy. This information and material are intended for the personal use of consumers and may not be used for any purpose other than to identify prospective properties consumers may be interested in purchasing.
Data last updated: October 25, 2026 6:51 AM PT
Copyright © 2026 MetroList Services, Inc. All Rights Reserved.