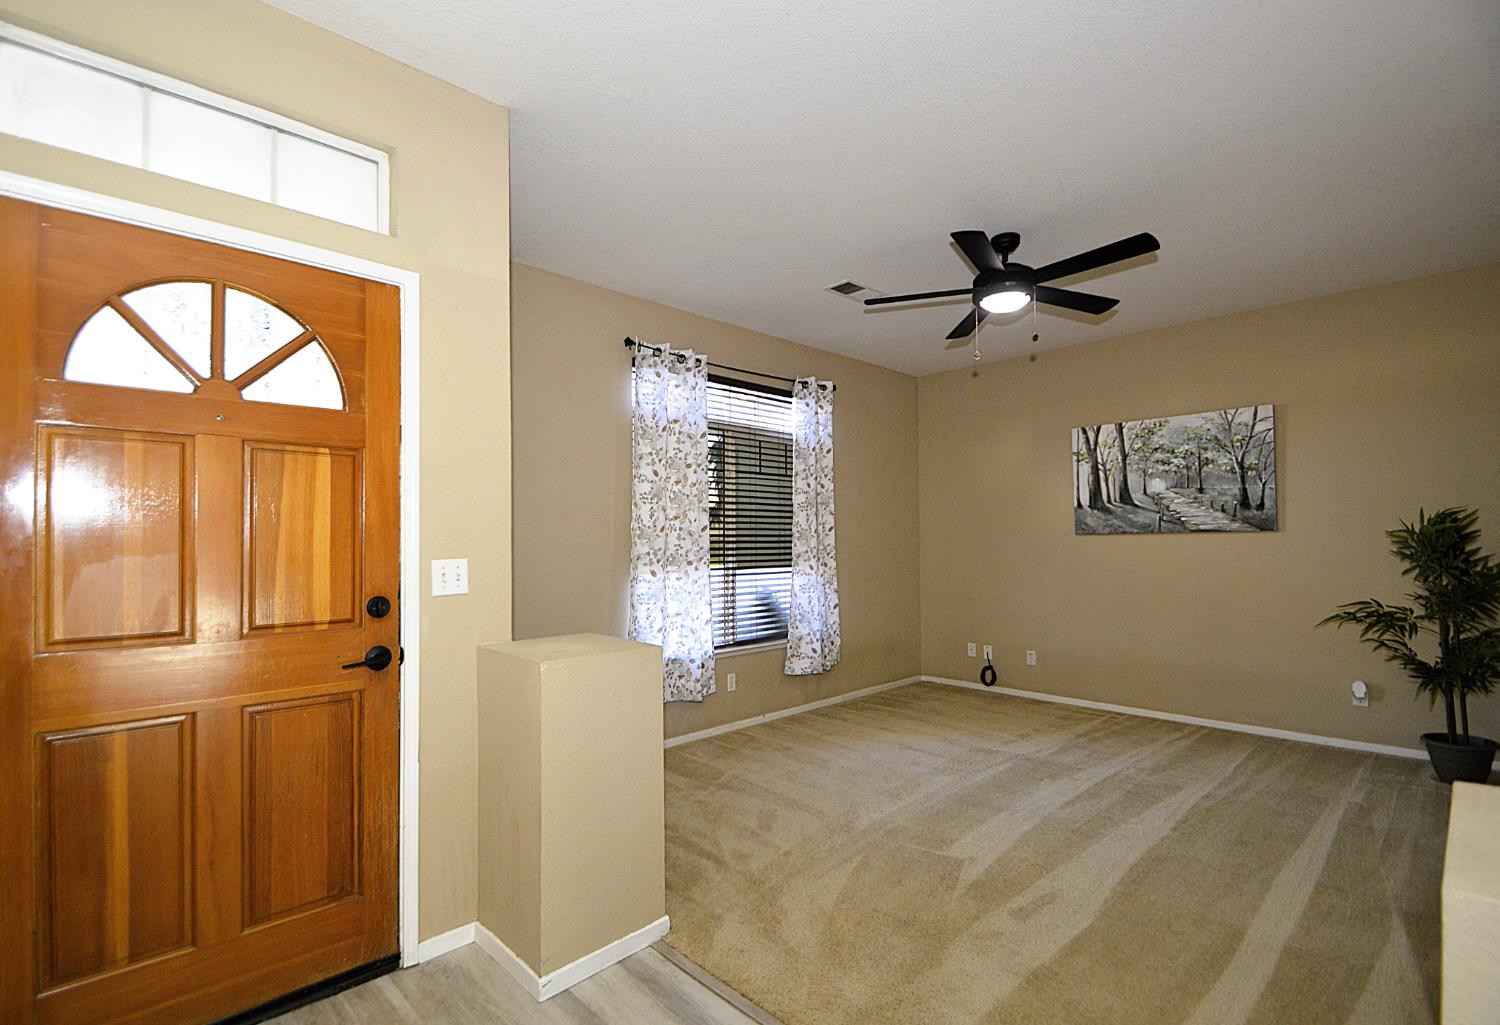
3 bd · 2.0 ba · 1,714 sqft · $239/sqft · 0.16 acres
- Bedrooms
- 3
- Bathrooms
- 2.0
- Sq Ft
- 1,714
- Per sq ft
- $239
- Acre lot
- 0.16
Residential · Single Family Residence · Built 1998 · 19 days on Properkey
Description
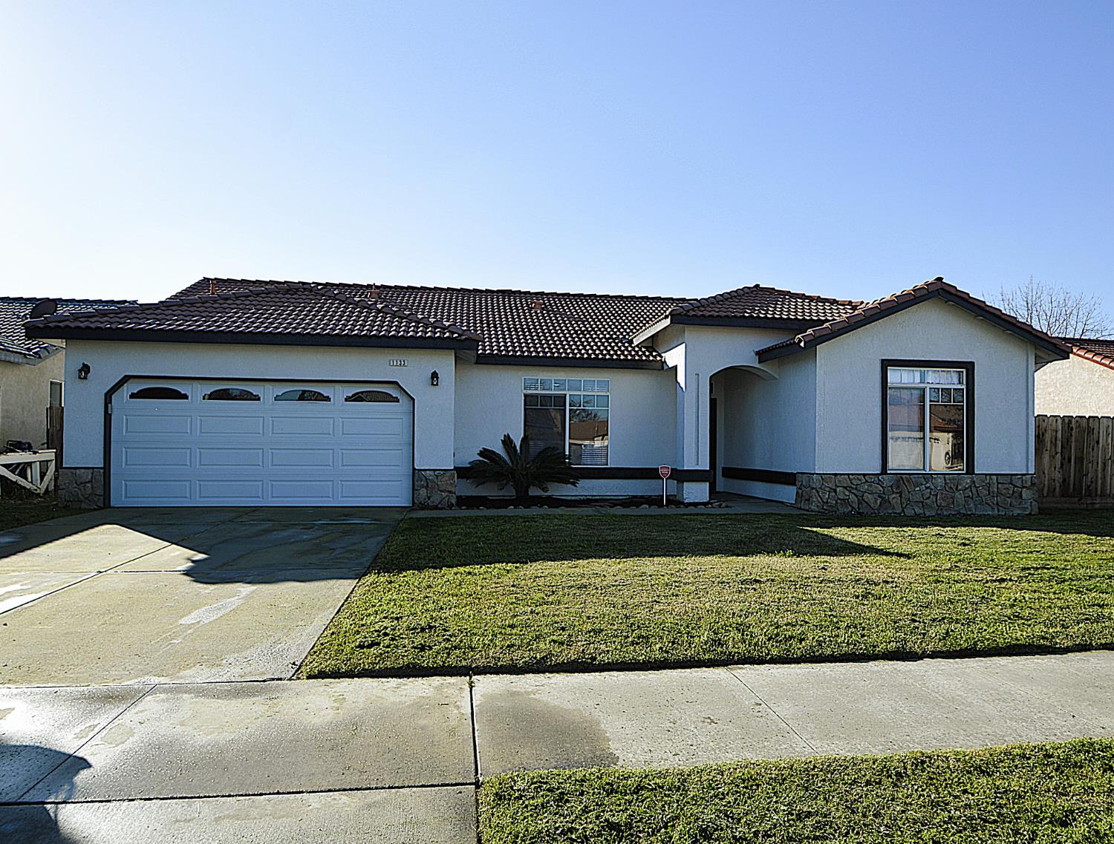
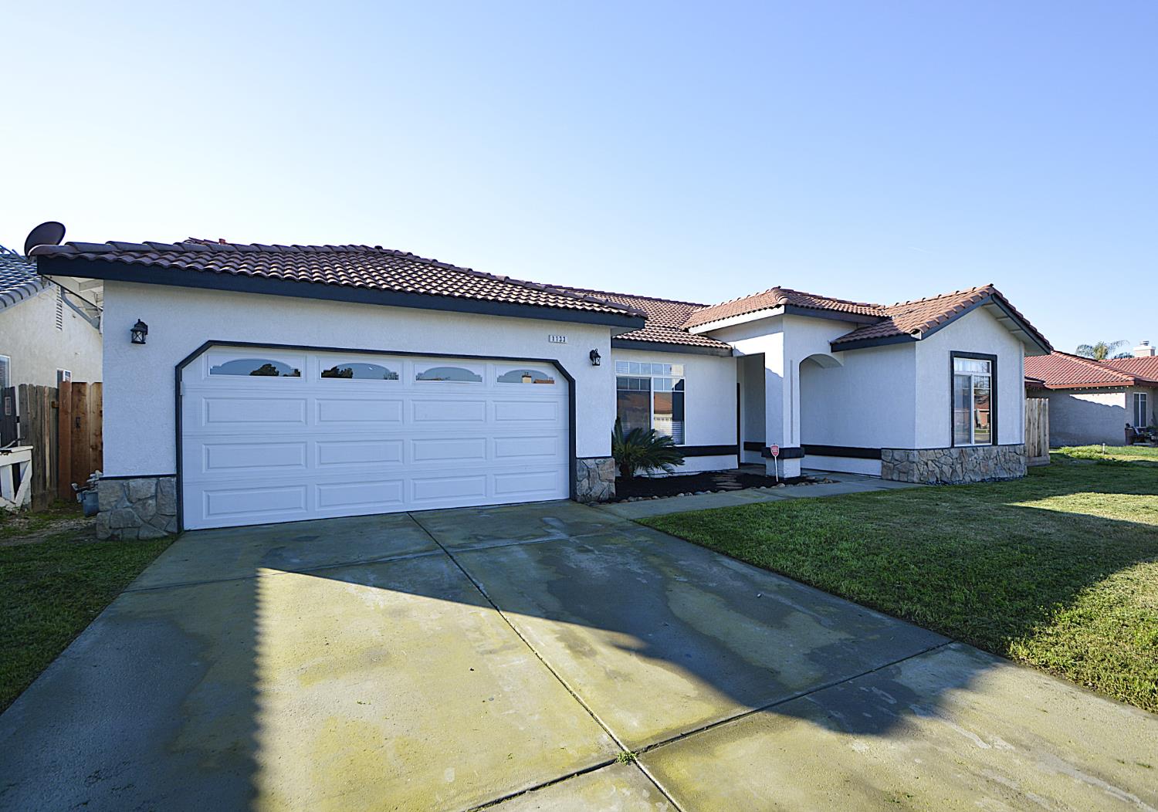
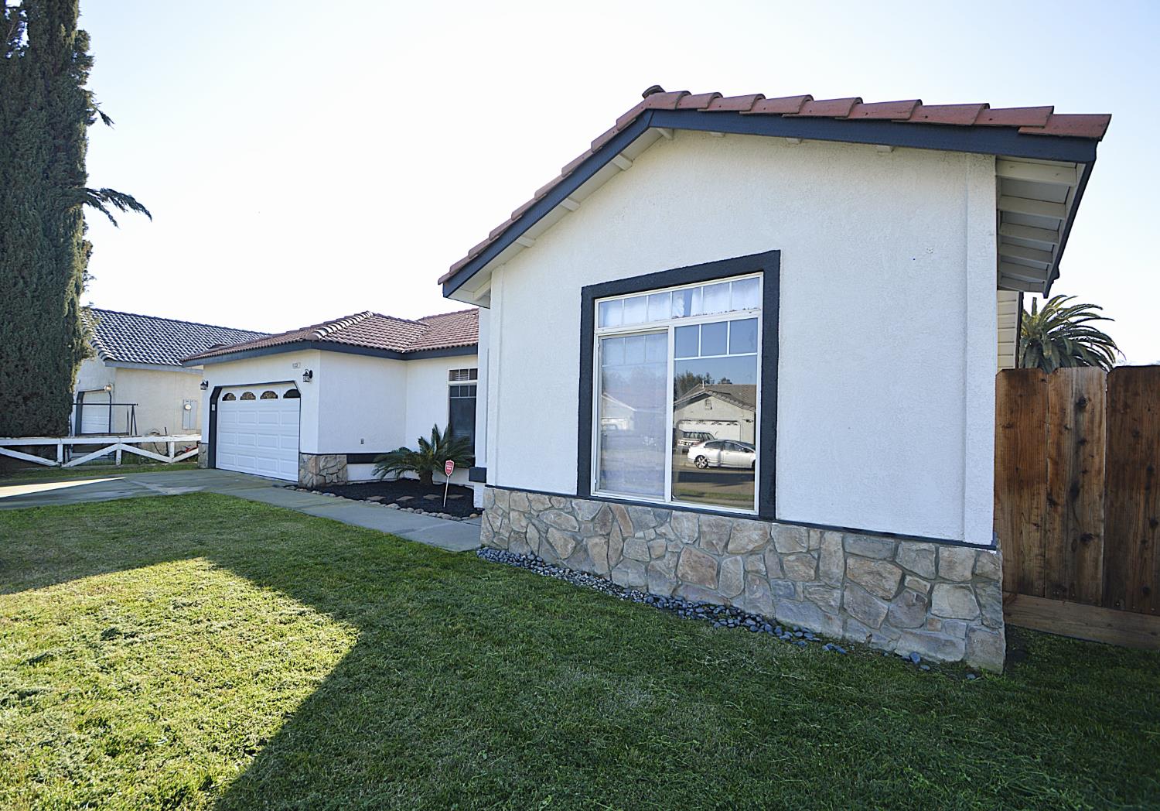
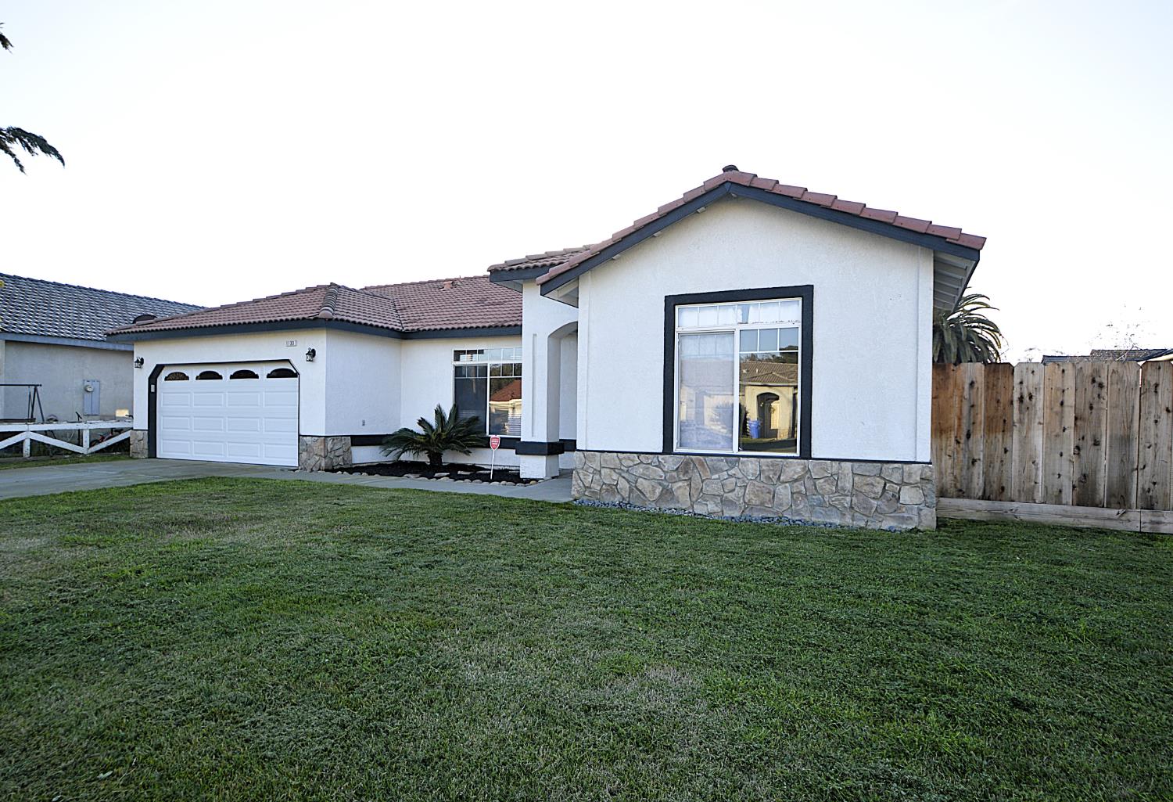
Welcome to this beautifully designed 3-bedroom, 2-bath home in desirable Northeast Lemoore, offering 1,714 sq ft of thoughtfully designed living space. Filled with natural light and offering a versatile floor plan, this home is ideal for both everyday living and entertaining.A welcoming formal living room at the front of the home provides flexible space for a sitting area, home office, or additional living space. Two spacious secondary bedrooms and a full bathroom are conveniently located just off the entry.Luxury vinyl flooring leads into the heart of the home, where the open-concept kitchen and living area create an inviting space for gathering. The well-appointed kitchen features an oversized island with black granite countertops, ample prep space, decorative backsplash, pantry, and a generous breakfast barperfect for casual dining or entertaining.The dining area flows seamlessly into the cozy den, highlighted by a fireplace with built-in shelving. Large windows and a sliding glass door bring in abundant natural light and provide easy access to the backyard, creating a natural connection between indoor and outdoor living.Privately situated off the main living area, the spacious primary suite offers a relaxing retreat with a walk-in closet and ensuite bathroom featuring dual sinks, a soaking tub, separate shower, and private water closet.Outside, the generously sized backyard and additional side yard space offer plenty of room for pets, gardening, entertaining, or storage.With its desirable location, functional floor plan, spacious living areas, and thoughtful features, this home offers a wonderful opportunity in Northeast Lemoore. Schedule your private showing today!
Agent & source
- Listed by
- Teresa Norman
- Brokerage
- Real Brokerage Technologies
- DRE
- #01808099
- [email protected]
Property details
Rooms & Layout
Property Features
Building & Construction
Exterior & Parking
Interior & Comfort
Appliances & Equipment
- F/S Range/Oven
- Built In Range/Oven
- Gas Appliances
- Disposal
- Dishwasher
- Microwave
Utilities
Nearby
- Elementary
- Meadow Lane
- Middle
- Liberty
- High
- Lemoore Union
Schedule a tour
Book an in-person visit
Takes about a minute
Tour requested!
A Properkey agent will confirm your visit within 24 hours.
Create a free account to track itOptional — we'll reach out either way. An account just keeps your showings and offers in one place.