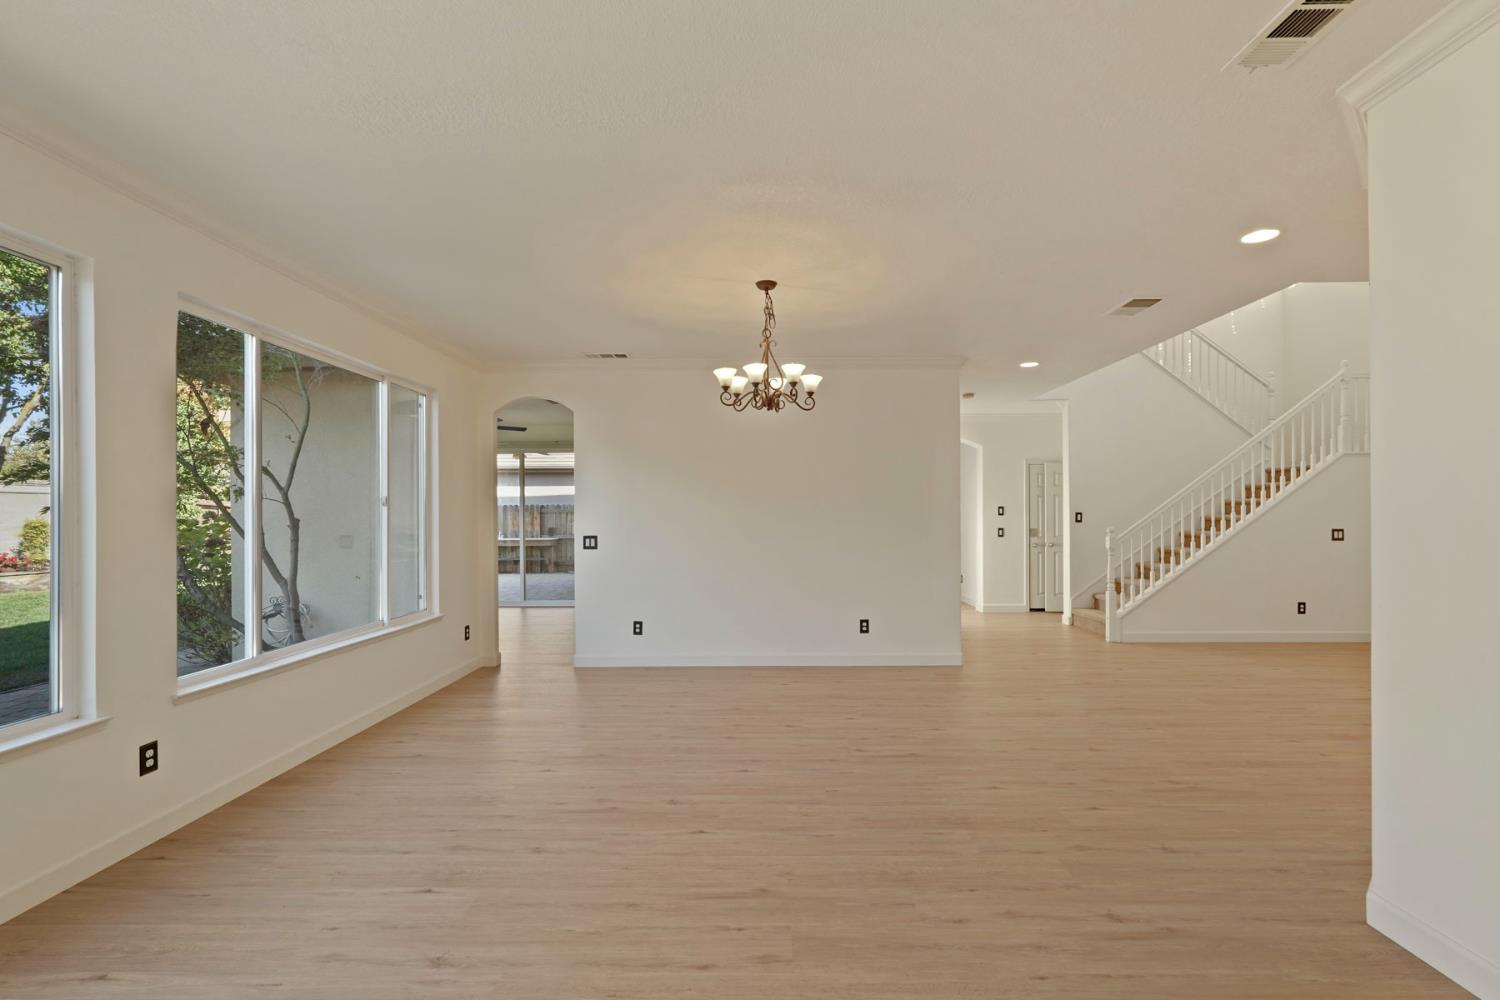
5 bd · 3.0 ba · 3,217 sqft · $214/sqft · 0.17 acres
- Bedrooms
- 5
- Bathrooms
- 3.0
- Sq Ft
- 3,217
- Per sq ft
- $214
- Acre lot
- 0.17
Residential · Single Family Residence · Built 2006 · 21 days on Properkey
Description
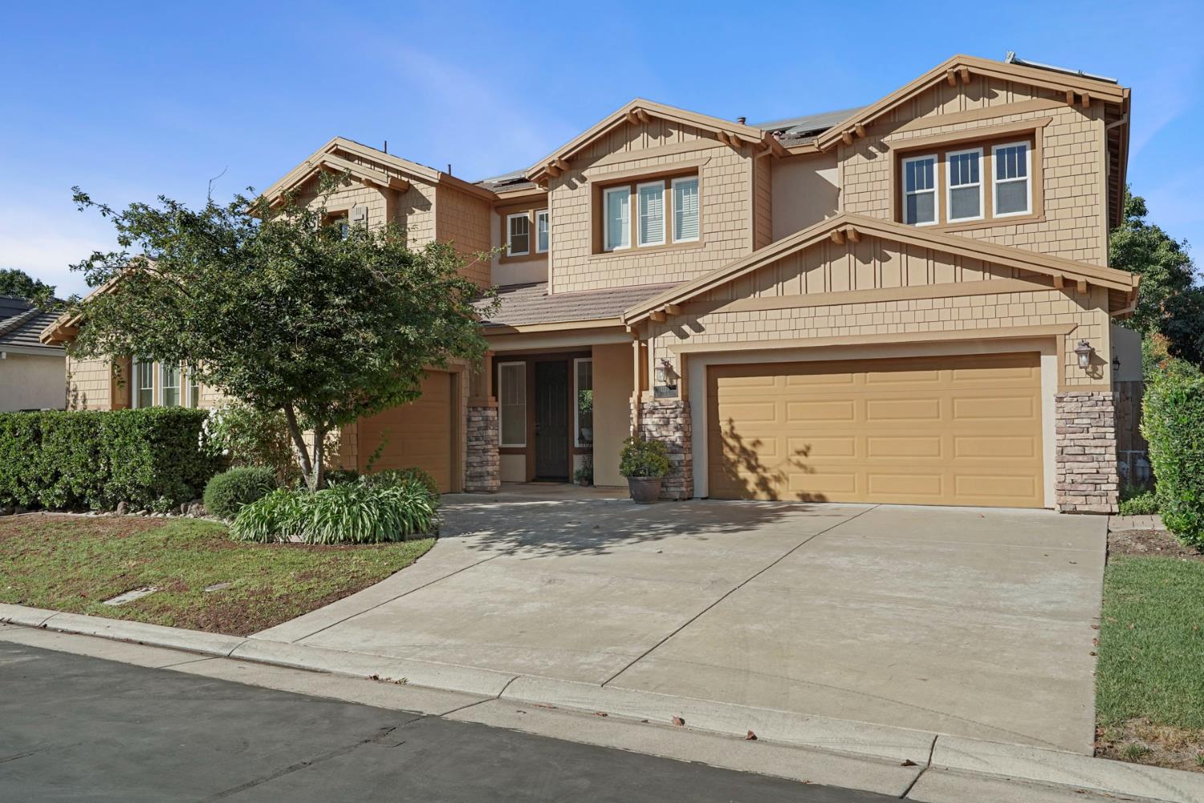
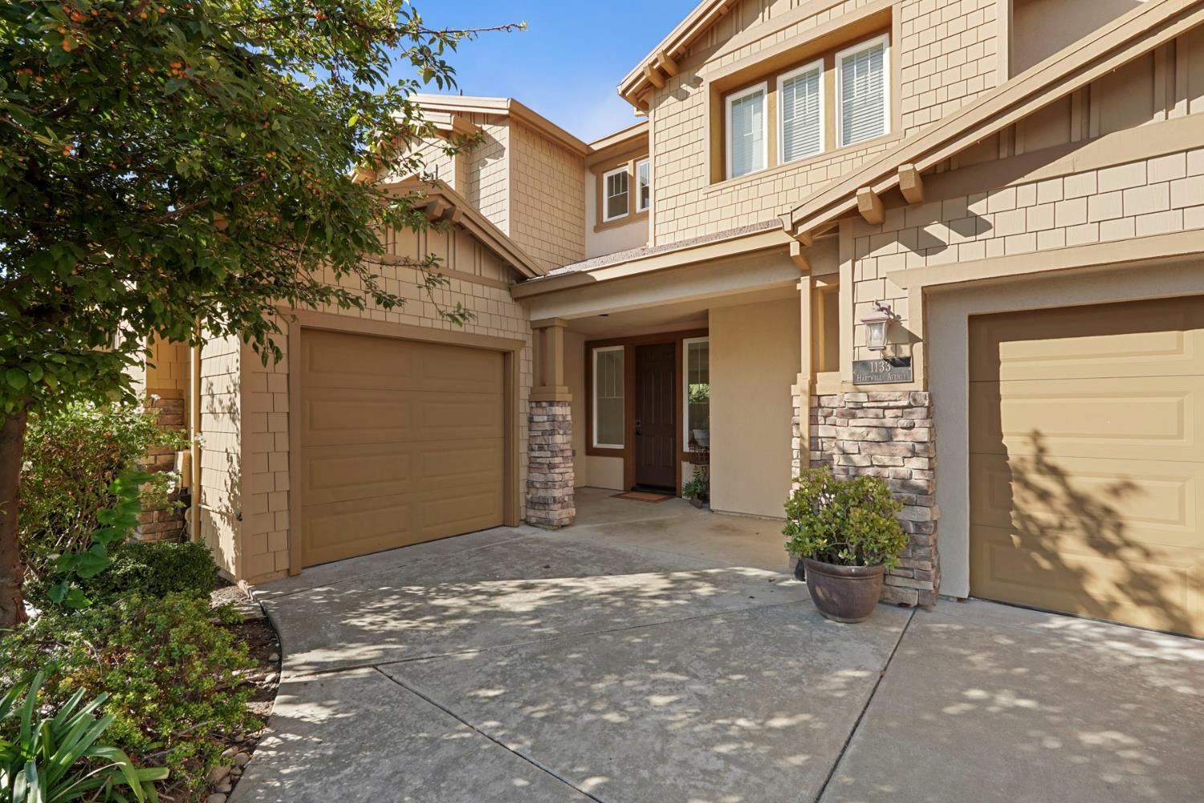
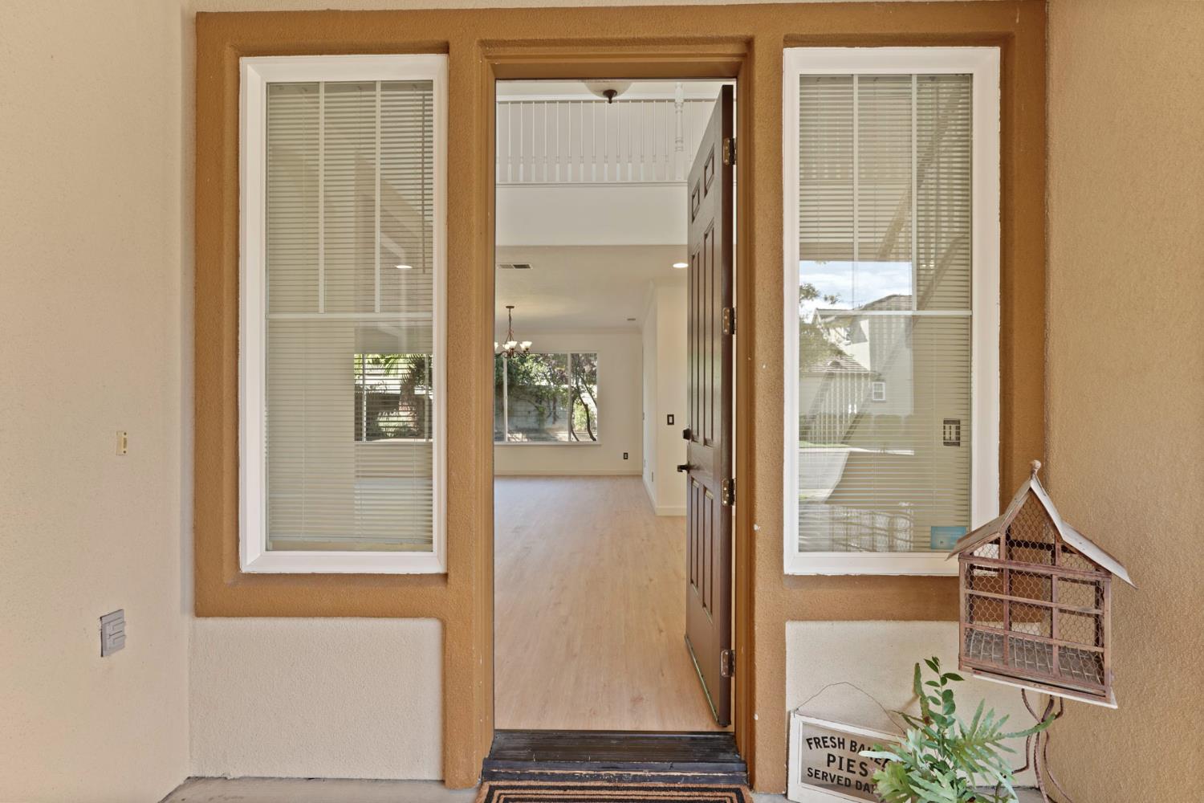
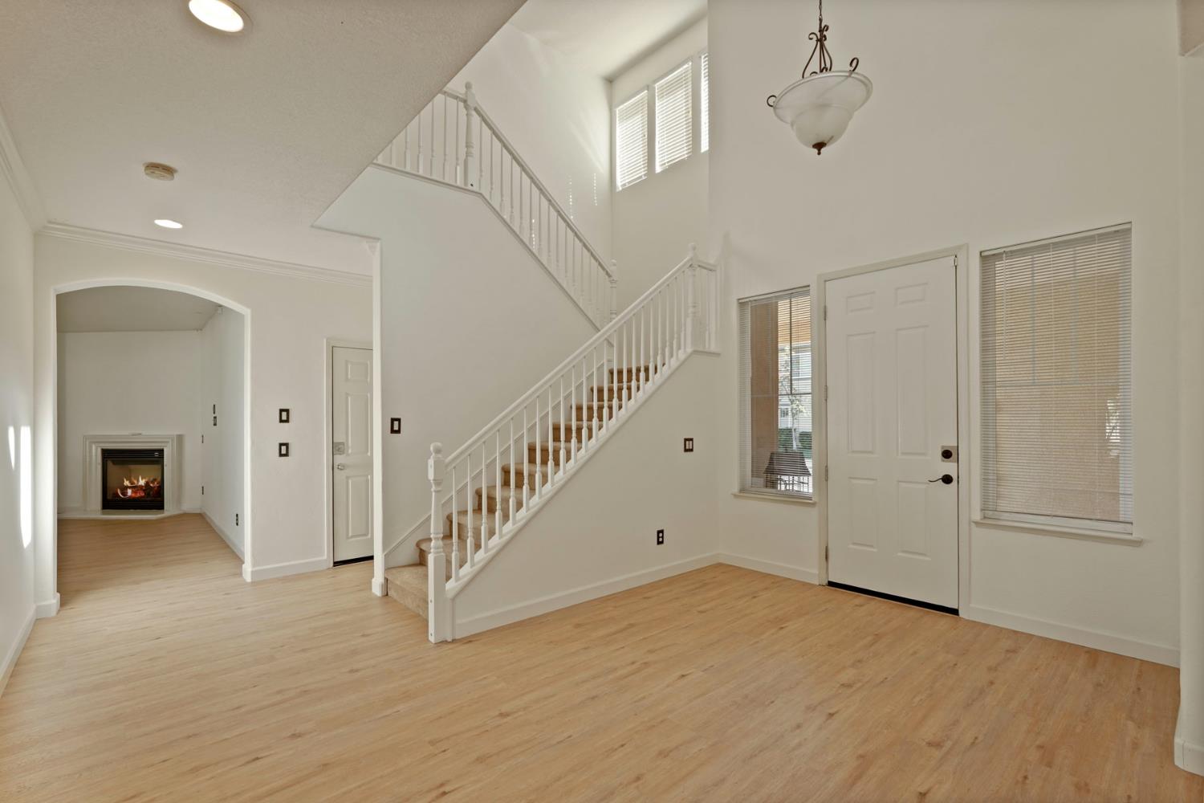
In the well loved Coopermill community, surrounded by charming maintained streets and homes, 1133 Hartwell Ave, a Caresco built home, stands at 3217 square feet. It has PAID Solar, five bedrooms and 3 full baths, 1 double car garage and 1 single car garage. New luxury vinyl plank floors, new ceiling fans in every room, and new paint make this house feel fresh and ready for someone to add their creativity. It has tall ceilings with crown molding, a large family room, a large living room with a dining area, and a humongous primary suite, with a sitting room and fireplace that look out to trees and quaint serenity, and a large ensuite. Tile roofing, an inside laundry room, a large pantry add to the details along with the lighted, covered patio. Walking distance to schools, close to shopping, freeways, restaurants, and around the corner from Elk Horn Country Club and Golf, and Lodi Wineries makes this location prime As part of the Windmill Park Homeowner's Association there is a recreation center, with a community park, pool, and party room. Security gates, cameras, and guard service keep the community aware.
Agent & source
- Listed by
- Lynette Sullivan
- Brokerage
- PMZ Real Estate
- DRE
- #02119990
- Phone
- (209) 639-1881
- [email protected]

Property details
Rooms & Layout
- Breakfast Area
- Pantry Closet
- Granite Counter
- Island
- Island w/Sink
- Kitchen/Family Combo
- Closet
- Shower Stall(s)
- Double Sinks
- Soaking Tub
- Tile
- Walk-In Closet
- Window
- Cabinets
- Sink
- Electric
- Ground Floor
- Inside Room
Property Features
HOA
Building & Construction
- Brick Veneer
- Cement Siding
- Stucco
- Frame
- Wood
Exterior & Parking
Interior & Comfort
Appliances & Equipment
- Free Standing Gas Range
- Dishwasher
- Disposal
- Microwave
- Plumbed For Ice Maker
- Electric Water Heater
Utilities
- Cable Available
- Public
- Electric
- Solar
- Natural Gas Connected
Nearby
- Elementary
- Lodi Unified District
- Middle
- Lodi Unified District
- High
- Lodi Unified District
Schedule a tour
Book an in-person visit
Takes about a minute
Tour requested!
A Properkey agent will confirm your visit within 24 hours.
Create a free account to track itOptional — we'll reach out either way. An account just keeps your showings and offers in one place.
All data, photos, visualizations, and information regarding a property, including the property's compliance with state and local legal requirements and all measurements and calculations of area, have been obtained from various sources, and may include such material that has been generated by use of artificial intelligence. Such information and material have not been and will not be verified for accuracy by the listing broker or the multiple listing service, and are not guaranteed as complete, accurate or reliable.
Such information and material should be independently reviewed and verified for accuracy. This information and material are intended for the personal use of consumers and may not be used for any purpose other than to identify prospective properties consumers may be interested in purchasing.
Data last updated: October 20, 2026 7:15 AM PT
Copyright © 2026 MetroList Services, Inc. All Rights Reserved.