Source:
For Sale
Property Photo

$930,000

For Sale

11345 N Via Montessori Dr, Fresno, CA 93730

Get pre-approved

Property Highlights

Residential

Property Type

Single Family Residence

Sub Type

2007

Year Built

3,817

Sq Ft

5

Bedrooms

3

Bathrooms

112

Days On Properkey

0.14

Lot (acres)

FR26097151

MLS #

CRMLS

MLS Source

Description

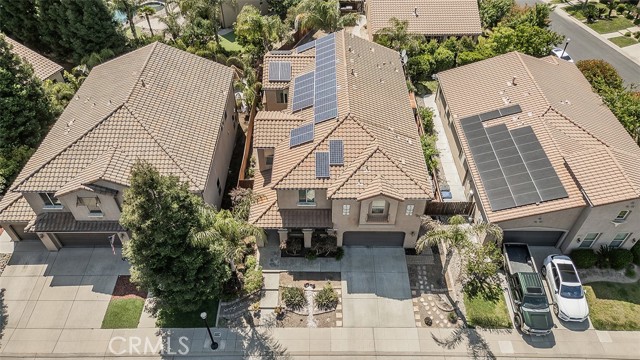
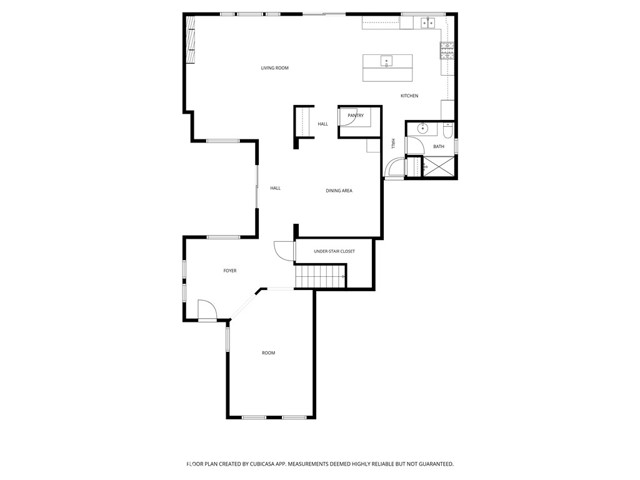
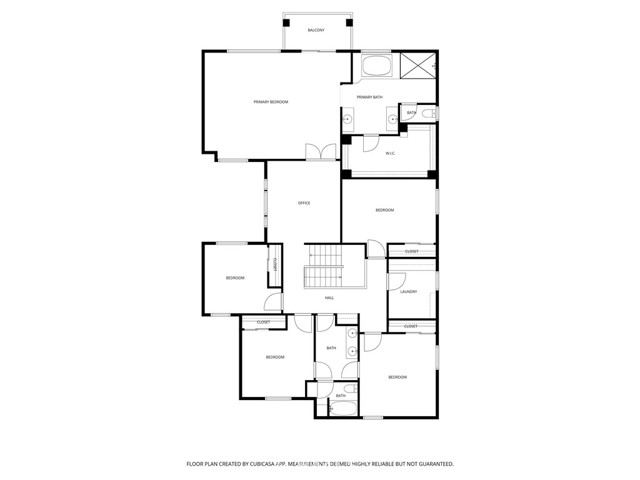
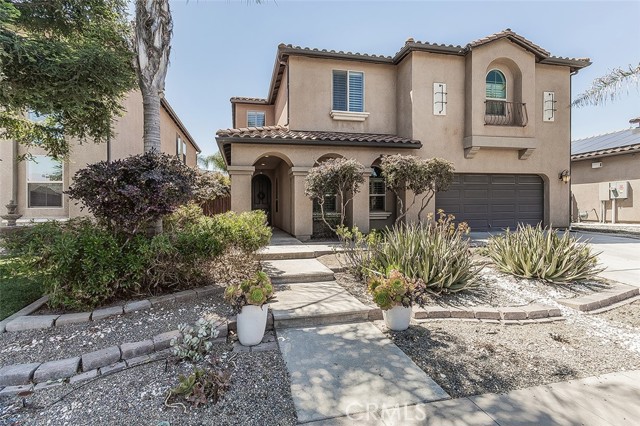
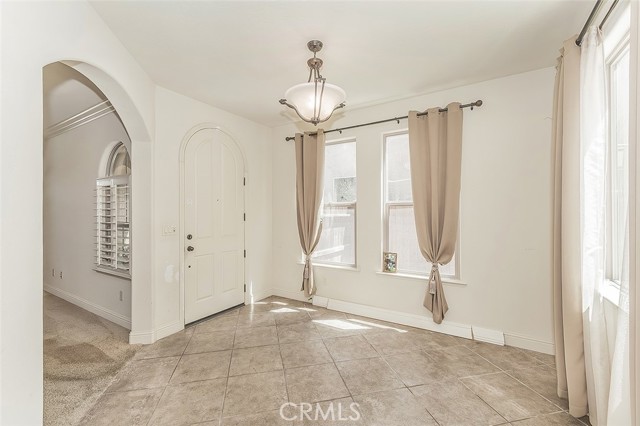
Welcome to this stunning Granville-built Spanish Bay model located in the prestigious Tuscan Bluffs gated community within Copper River. Situated at 11345 N. Via Montessori Dr. in Fresno, this expansive 3,817 sq ft home offers the perfect blend of space, functionality, and comfort. Built in 2007 and set on a 6,105 sq ft lot, the home features 27 owned solar panels installed in 2016, a tankless water heater, central vacuum system, and a 3-car tandem garage. From the moment you enter the grand foyer, you're greeted by a versatile bonus room ideal for a den, office, or game room. The main level boasts a spacious open-concept design with a large living area flowing seamlessly into the kitchen and dining space perfect for entertaining. A convenient half bath and abundant storage throughout complete the first floor. Upstairs, the thoughtfully designed layout offers a private right wing featuring a generous loft and an expansive primary suite complete with a full bathroom, oversized closet, and private balcony. The left wing includes four additional spacious bedrooms, a Jack and Jill bathroom, and a well-appointed laundry room with ample counter space. Homes of this size and caliber rarely come available in this highly sought-after community, this is a rare opportunity you won't want to miss.

Listed by Linda Parks • DRE #02052142 • Realty Concepts, Ltd.

Contact: 214-418-0197

MLS #: FR26097151
Source: CRMLS

Property Features

View: Neighborhood
Lot Features: Rectangular Lot
Pool Features: None
Community: Sidewalks, Street Lights, Curbs

HOA

HOA dues
$70 a month
Managed by
Tuscan Bluffs
HOA amenities
Controlled Access Management Other

Building & Construction

Architectural Style
Spanish
Roof
Tile

Interior & Comfort

Heating
Central
Cooling
Central Air
Flooring
Tile, Carpet
Fireplace
Living Room, Gas Starter
Interior Features
Recessed Lighting, Granite Counters, Open Floorplan
Windows
Double Pane Windows

Appliances & Equipment

Appliances
Dishwasher, Disposal, Microwave, Gas Cooktop, Tankless Water Heater

Utilities

Nearby

Active Pending Closed Rental

High School

Clovis Unified District

The multiple listing data appearing on this website, or contained in reports produced therefrom, is owned and copyrighted by California Regional Multiple Listing Service, Inc. ("CRMLS") and is protected by all applicable copyright laws. Information provided is for viewer's personal, non-commercial use and may not be used for any purpose other than to identify prospective properties the viewer may be interested in purchasing.

All listing data, including but not limited to square footage and lot size is believed to be accurate, but the listing Agent, listing Broker and CRMLS and its affiliates do not warrant or guarantee such accuracy. The viewer should independently verify the listed data prior to making any decisions based on such information by personal inspection and/or contacting a real estate professional.

Based on information from California Regional Multiple Listing Service, Inc. as of 2026-08-23 20:11:17 PST. The listing broker's offer of compensation is made only to participants of the MLS where the listing is filed.

Schedule a tour

Book an in-person visit

Preferred time

Your details

Your name and email will come from the account you sign in with or create.

Prefer to talk? Call us
(888) 854-8588

Make an Offer

Step 1 of 4

Here's what to expect:

  1. 1.Share your offer details. Tell us about your desired offer — it's just a starting point, nothing is final!
  2. 2.Get expert guidance. A local agent will reach out to discuss a game plan.
  3. 3.Finalize your offer. Your agent will prepare your offer and negotiate on your behalf.