3 bd · 3.0 ba · 2,890 sqft · $220/sqft · 0.32 acres
- Bedrooms
- 3
- Bathrooms
- 3.0
- Sq Ft
- 2,890
- Per sq ft
- $220
- Acre lot
- 0.32
Residential · Single Family Residence · Built 1992 · 3 days on Properkey
Description
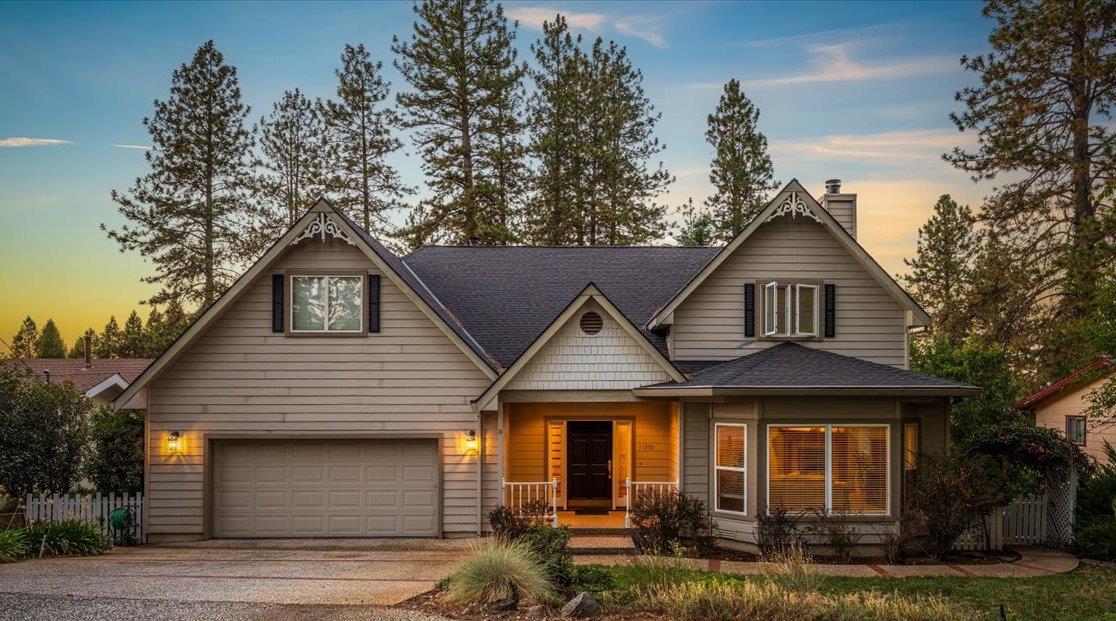
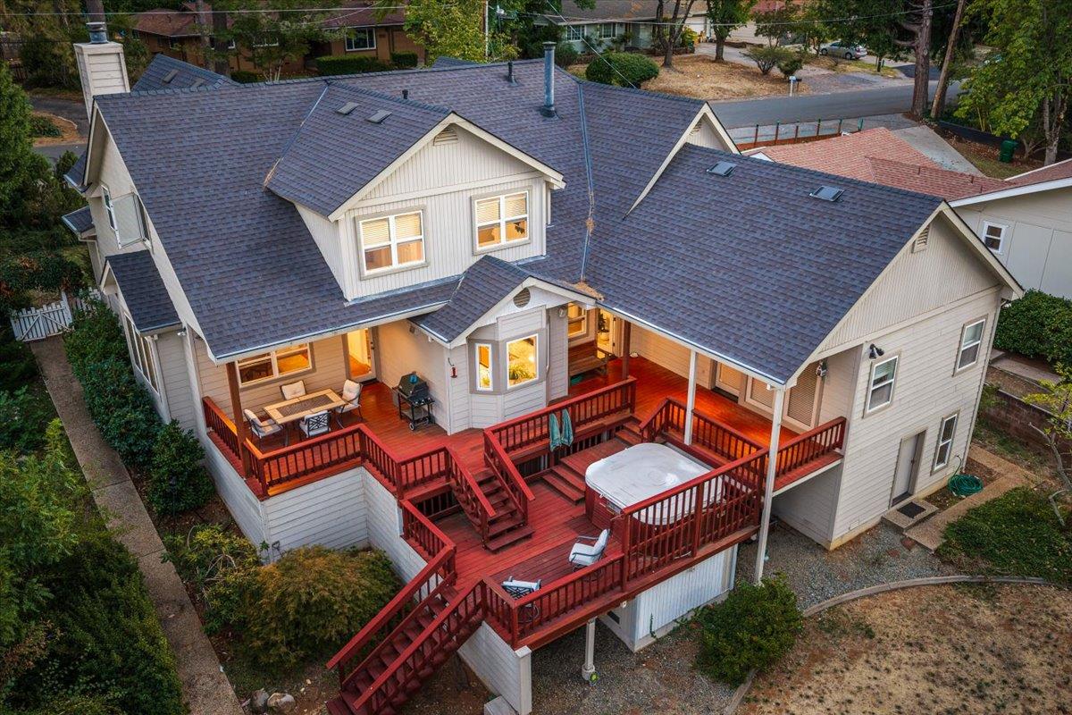
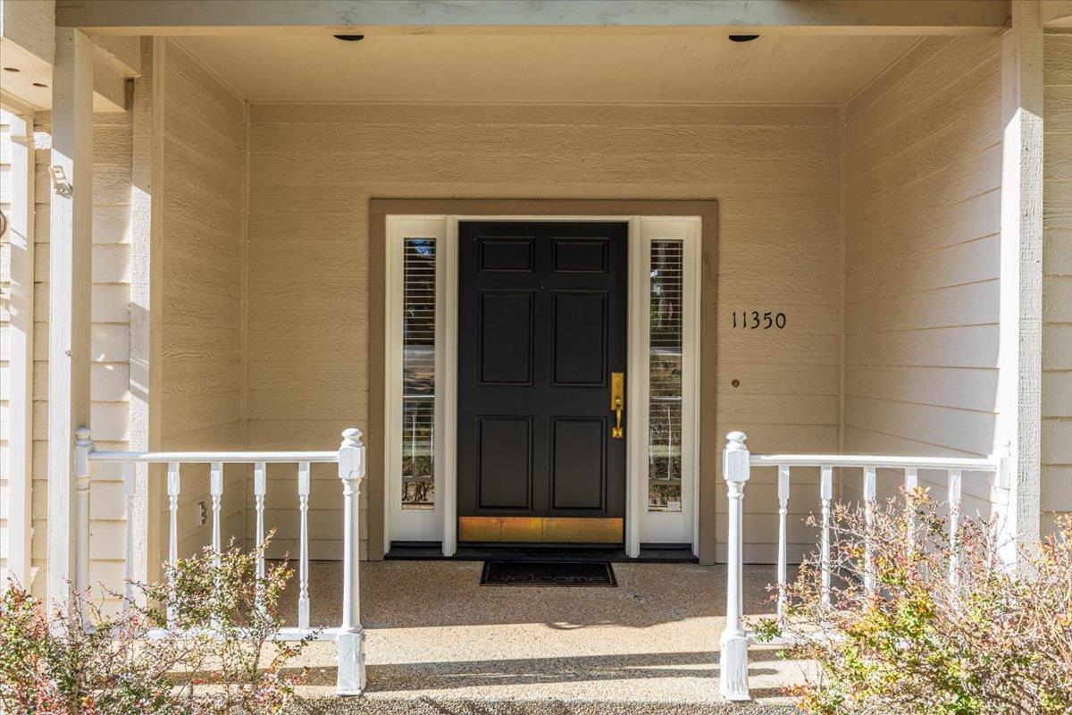
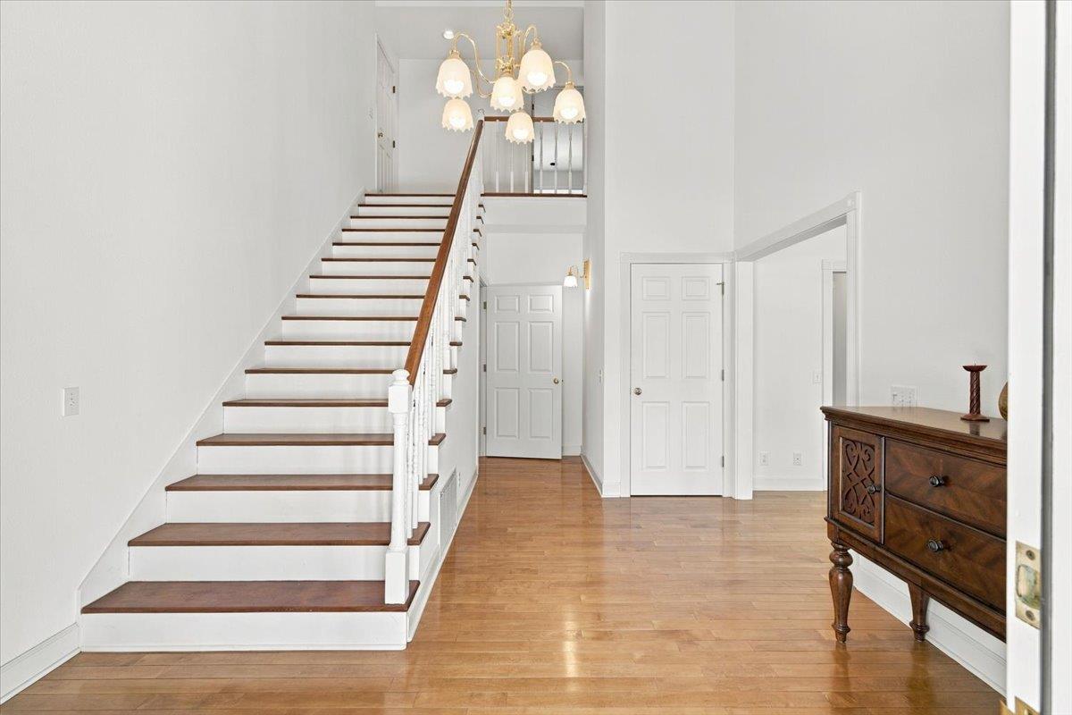
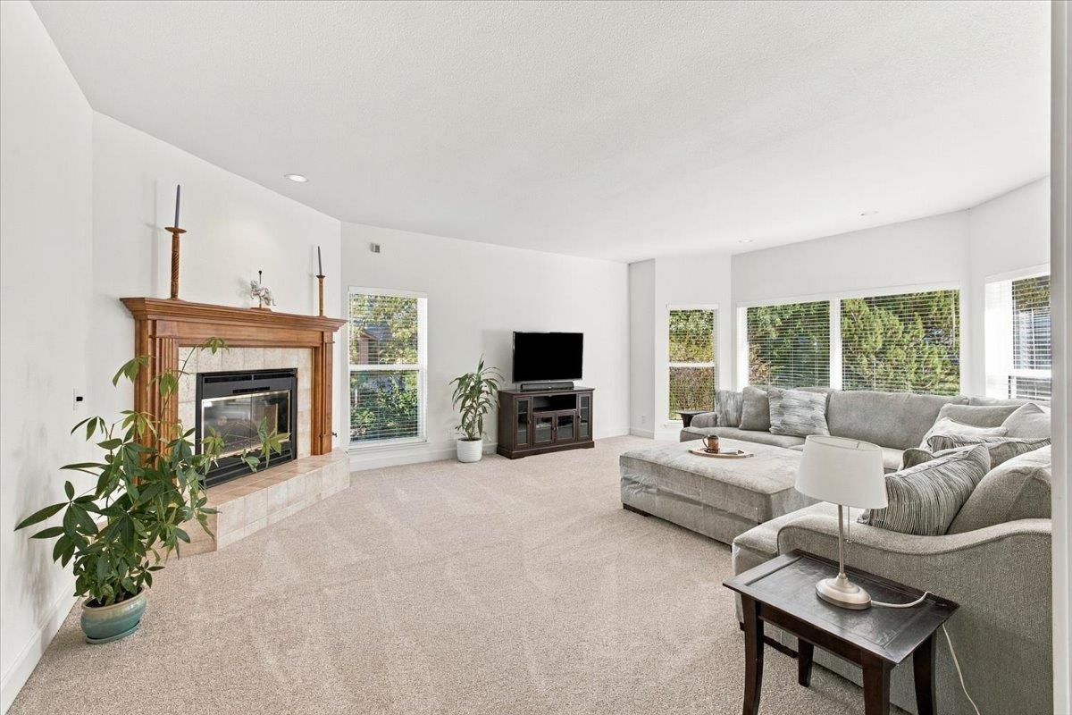
Situated in a highly desirable Nevada City neighborhood, this charming home is nestled in the Sierra Foothills close to schools, shopping, and outdoor recreation. Step inside to a spacious, light-filled living room with plenty of space to gather, and a cozy fireplace to enjoy on cooler evenings. The formal dining room is perfect for hosting family and friends, while the kitchen features granite countertops, abundant cabinetry, and a cheerful breakfast area to start your mornings. With everyday living on the main level, the generous primary suite offers a peaceful retreat with a walk-in closet, ensuite bathroom, and direct access to the back deck. Step outside for a relaxing soak in the hot tub or unwind under the stars on the expansive deck. Upstairs, you'll find spacious guest bedrooms with plenty of room for family or visitors, while a downstairs office provides a great space to work from home or pursue your favorite hobbies. A two-car garage completes this inviting home. Entertain in the big backyard during the summer months, and enjoy the comforts of being close to downtown in the winter. The charm of Nevada City living is right at your fingertips!
Agent & source
- Listed by
- James Barber
- Brokerage
- RE/MAX Gold
- DRE
- #01495486
- Phone
- (530) 802-8058
- [email protected]

Property details
Rooms & Layout
- Shower Stall(s)
- Double Sinks
- Walk-In Closet
- Radiant Heat
- Window
- Cabinets
- Dryer Included
- Electric
- Gas Hook-Up
- Ground Floor
- Washer Included
Property Features
Building & Construction
Exterior & Parking
Interior & Comfort
- Carpet
- Laminate
- Linoleum
- Wood
Appliances & Equipment
- Built-In Freezer
- Built-In Gas Oven
- Gas Water Heater
- Built-In Refrigerator
- Hood Over Range
- Compactor
- Dishwasher
- Disposal
- Microwave
- Double Oven
- Plumbed For Ice Maker
- Self/Cont Clean Oven
- Electric Cook Top
Utilities
- Cable Connected
- Electric
- Internet Available
- Natural Gas Connected
Nearby
- Elementary
- Grass Valley District
- Middle
- Grass Valley District
- High
- Nevada Joint Union District
Schedule a tour
Book an in-person visit
Takes about a minute
Tour requested!
A Properkey agent will confirm your visit within 24 hours.
Create a free account to track itOptional — we'll reach out either way. An account just keeps your showings and offers in one place.
All data, photos, visualizations, and information regarding a property, including the property's compliance with state and local legal requirements and all measurements and calculations of area, have been obtained from various sources, and may include such material that has been generated by use of artificial intelligence. Such information and material have not been and will not be verified for accuracy by the listing broker or the multiple listing service, and are not guaranteed as complete, accurate or reliable.
Such information and material should be independently reviewed and verified for accuracy. This information and material are intended for the personal use of consumers and may not be used for any purpose other than to identify prospective properties consumers may be interested in purchasing.
Data last updated: October 17, 2026 2:24 PM PT
Copyright © 2026 MetroList Services, Inc. All Rights Reserved.