3 bd · 2.0 ba · 1,819 sqft · $330/sqft · 0.13 acres
- Bedrooms
- 3
- Bathrooms
- 2.0
- Sq Ft
- 1,819
- Per sq ft
- $330
- Acre lot
- 0.13
Residential · Single Family Residence · Built 2009 · 39 days on Properkey
Description
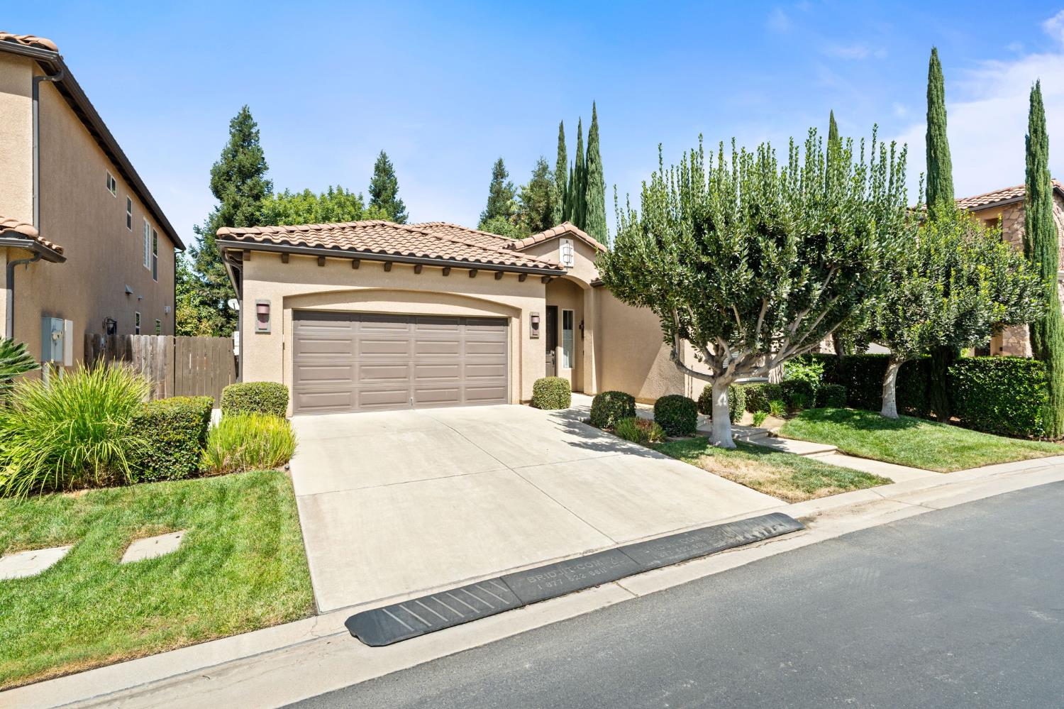
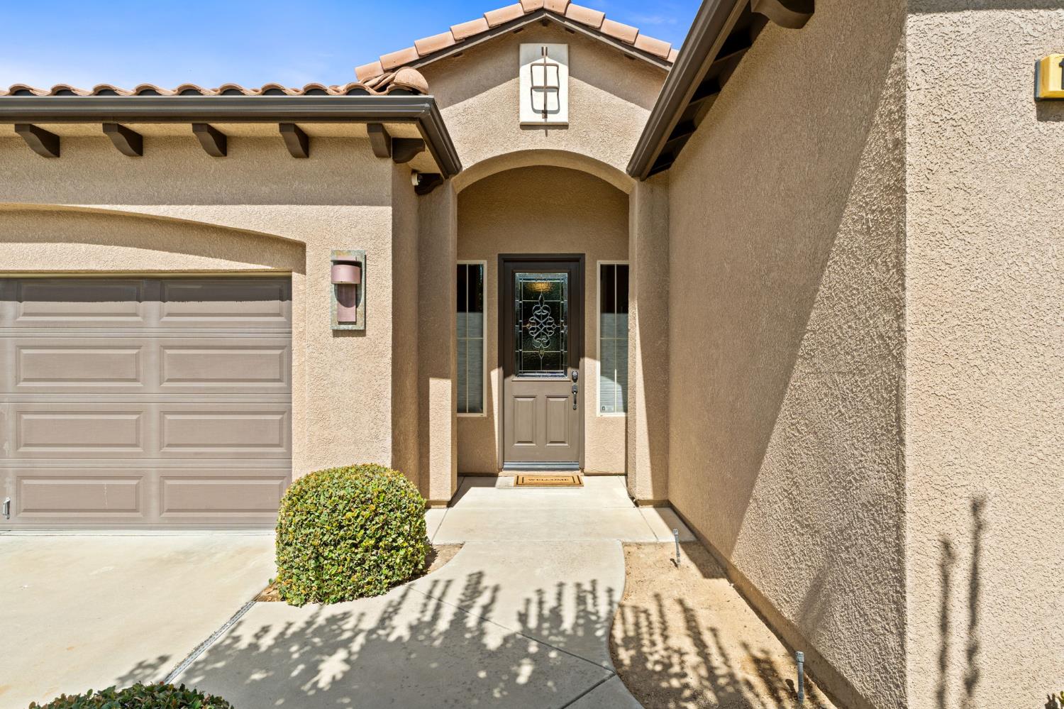
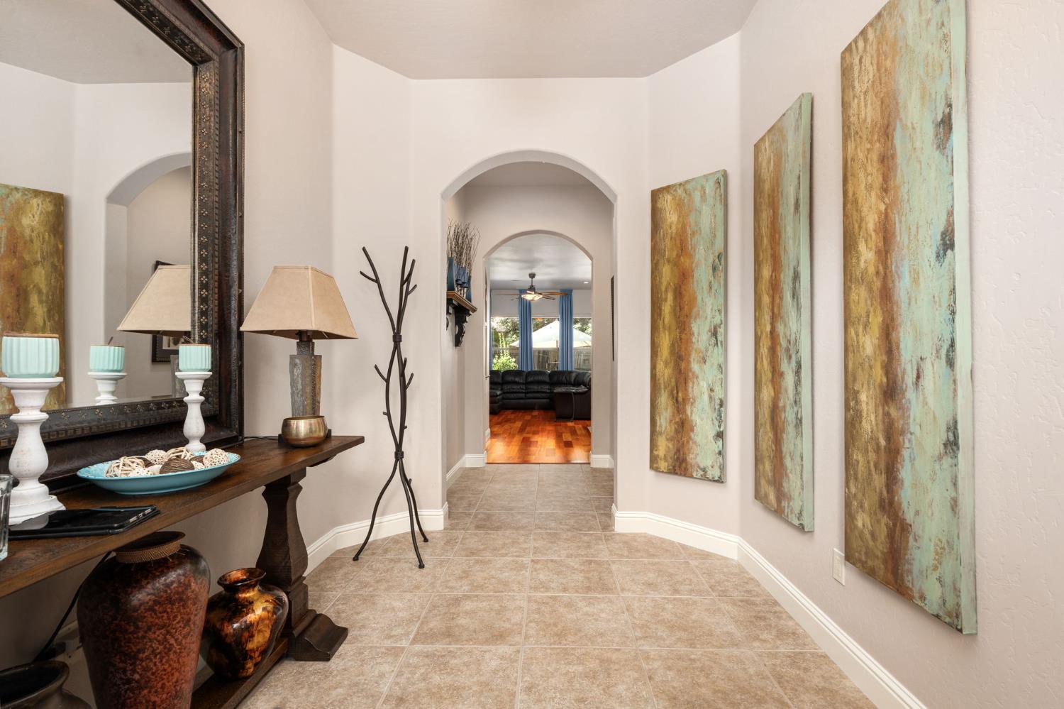
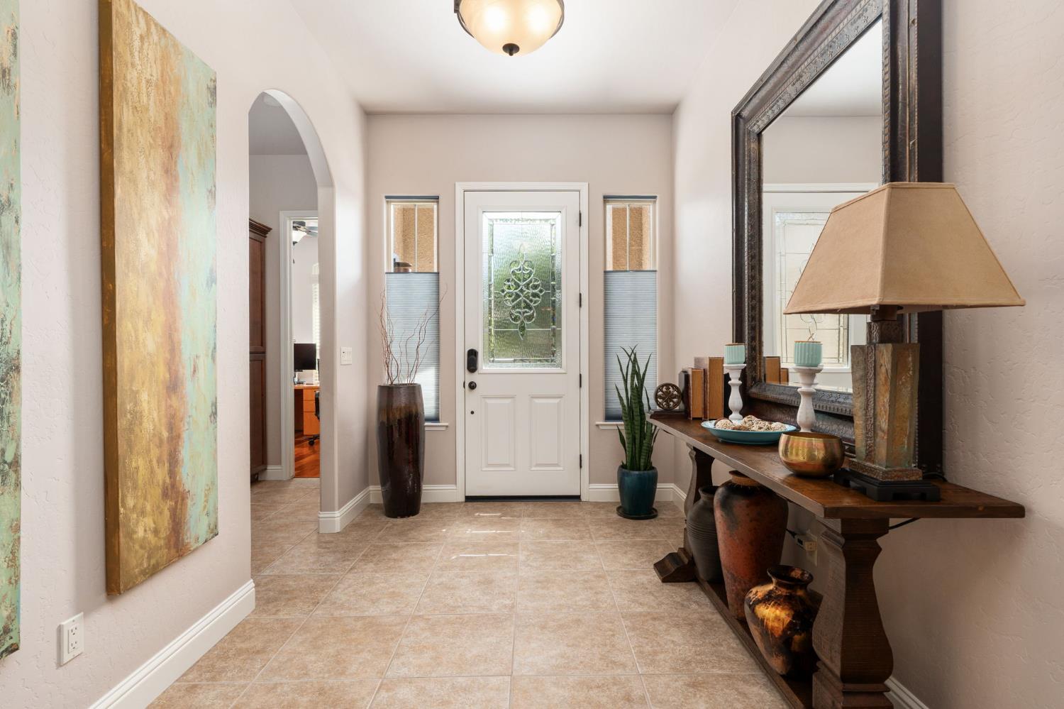
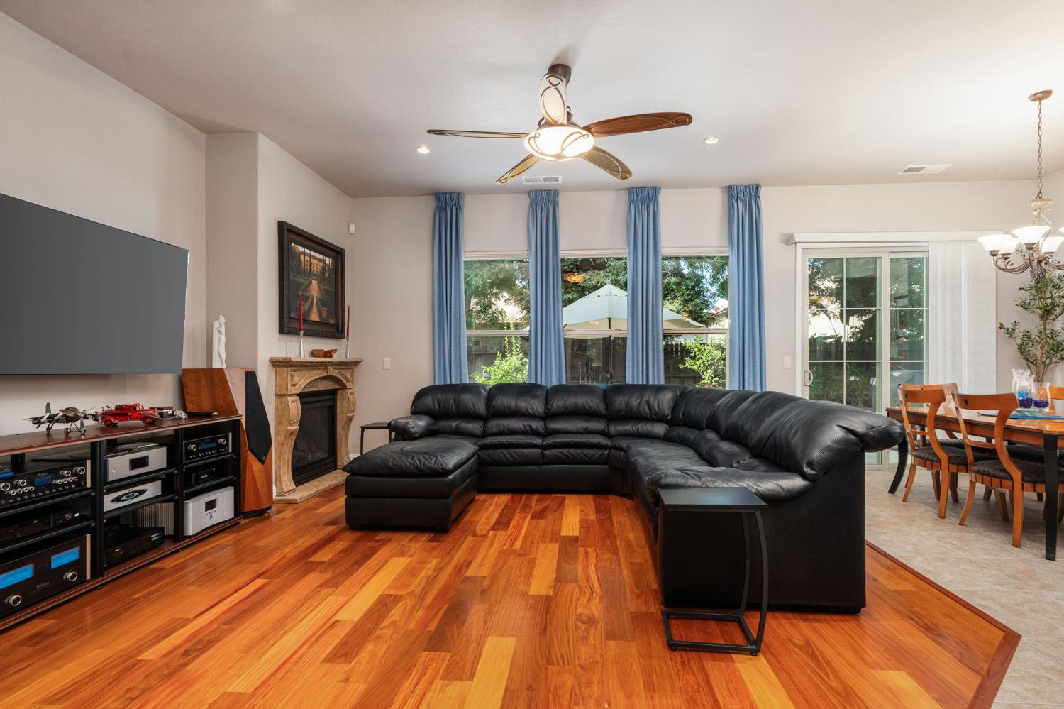
Beautifully maintained and thoughtfully upgraded, this residence in the gated community of Tuscan Bluffs combines refined living with exceptional energy efficiency.A welcoming entry opens to a spacious great room anchored by rich mahogany flooring, a warm fireplace and dedicated media alcove. The open-concept design flows naturally into the dining area and beautifully appointed kitchen, creating an inviting environment for both everyday living and entertaining.The chef's kitchen features an impressive collection of premium appliances, including a Wolf gas cooktop, Miele dishwasher, Viking refrigerator and spectacular 74-bottle wine refrigerator.The thoughtfully designed split-wing floor plan provides excellent privacy. The spacious primary suite is tucked quietly at the rear of the home, while two additional bedrooms and a full bath occupy a separate wing at the frontideal for family, guests or a home office.One of the home's most compelling features is its remarkably efficient energy system. Twenty-two owned solar panels operate under a transferable PG&E NEM 2.0 agreement, with approximately 17 years remaining under the programOutdoors, a generous backyard and extended concrete patio provide abundant space for entertaining, relaxing and enjoying Central California's indoor-outdoor lifestyle.Beautifully cared for, energy efficient and equipped with premium finishes and appliances, this Tuscan Bluffs home offers an uncommon combination of comfort, quality and long-term operating efficiency.
Agent & source
- Listed by
- Malinda McGurk
- Brokerage
- Realty Concepts, Ltd. - Fresno
- DRE
- #01949903
- [email protected]
Property details
Rooms & Layout
Property Features
HOA
Building & Construction
Exterior & Parking
Interior & Comfort
Utilities
Nearby
- Elementary
- Fugman
- Middle
- Granite Ridge
- High
- Clovis North
Schedule a tour
Book an in-person visit
Takes about a minute
Tour requested!
A Properkey agent will confirm your visit within 24 hours.
Create a free account to track itOptional — we'll reach out either way. An account just keeps your showings and offers in one place.