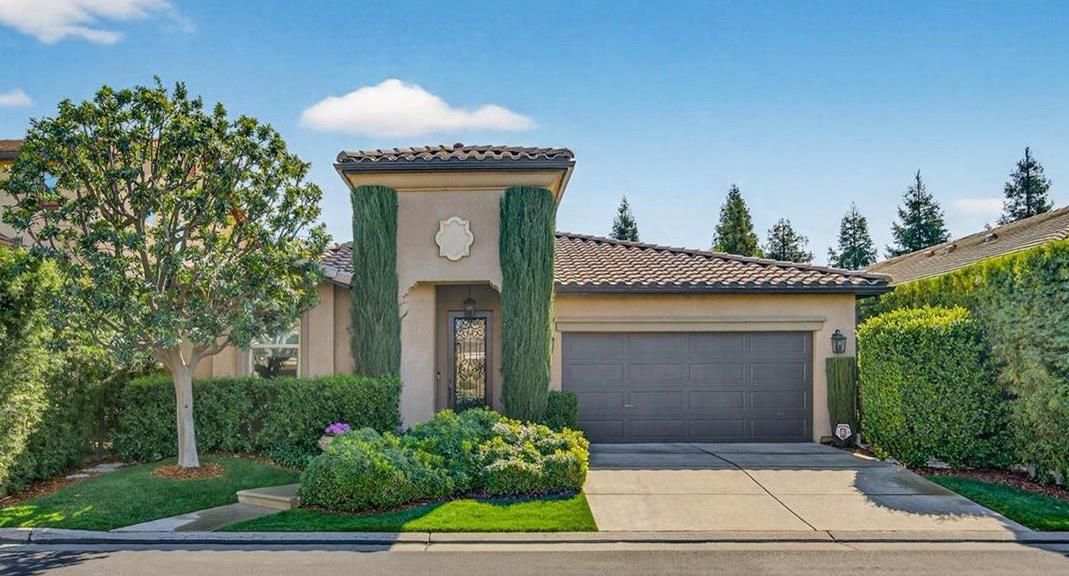
3 bd · 3.0 ba · 2,016 sqft · $330/sqft · 0.12 acres
- Bedrooms
- 3
- Bathrooms
- 3.0
- Sq Ft
- 2,016
- Per sq ft
- $330
- Acre lot
- 0.12
Residential · Single Family Residence · Built 2012
Description
This impeccably maintained singe story property is located within Tuscan Bluffs, a gated community in the highly-sought after Copper River Ranch. You'll enjoy living within walking distance of Copper River Country Club and Eaton Trail and a short drive to a growing number of Fresno's best restaurants. The open concept floor plan features 3 bedrooms PLUS an office or optional 4th bedroom and 2 3/4 baths. The property is surrounded by lush and mature landscaping, newer exterior light fixtures, professionally-installed string lights on a timer, and flagstone throughout the backyard which come together to create a stunning sanctuary. Custom trellises with vines create privacy throughout the home. As you enter the home you'll notice the beautifully upgraded glass and metal front door. Interior light fixtures have been upgraded, including several from Restoration Hardware. The open-concept kitchen will make you look forward to cooking with stainless steel appliances including a Viking Professional refrigerator. Windows and sliding doors all have matching woven Roman shades. Eco-Smart features help keep energy costs low and a fireplace will keep you cozy in the winter. This property has been extensively upgraded beyond the aforementioned improvements, including a custom shower door and new faucets in the primary bathroom; tile throughout the home (no carpet); additional recessed lights; prewiring for alarm system; surround sound; custom closets in all three bedrooms; built-in entertainment cabinet next to family room; shelving and sink in the garage.
Agent & source
- Listed by
- Pamela J. Jones
- Brokerage
- Realty Concepts, Ltd. - Clovis
- DRE
- #01897037
- Bought with
- Stephen G. Flach
- [email protected]
Property details
Rooms & Layout
Property Features
- Urban
- Sprinklers In Front
- Sprinklers In Rear
- Sprinklers Auto
- Mature Landscape
- Fruit/Nut Trees
HOA
This home has an HOA.
Building & Construction
Exterior & Parking
Interior & Comfort
Utilities
Nearby
- Elementary
- Fugman
- Middle
- Granite Ridge
- High
- Clovis North
List for Free.
Sell for More.
Award winning service with personal support
- Personal agent
- Local MLS listing
- Award winning service