4 bd · 3.0 ba · 1,946 sqft · $295/sqft · 0.17 acres
- Bedrooms
- 4
- Bathrooms
- 3.0
- Sq Ft
- 1,946
- Per sq ft
- $295
- Acre lot
- 0.17
Residential · Single Family Residence · Built 2006 · 56 days on Properkey
Description
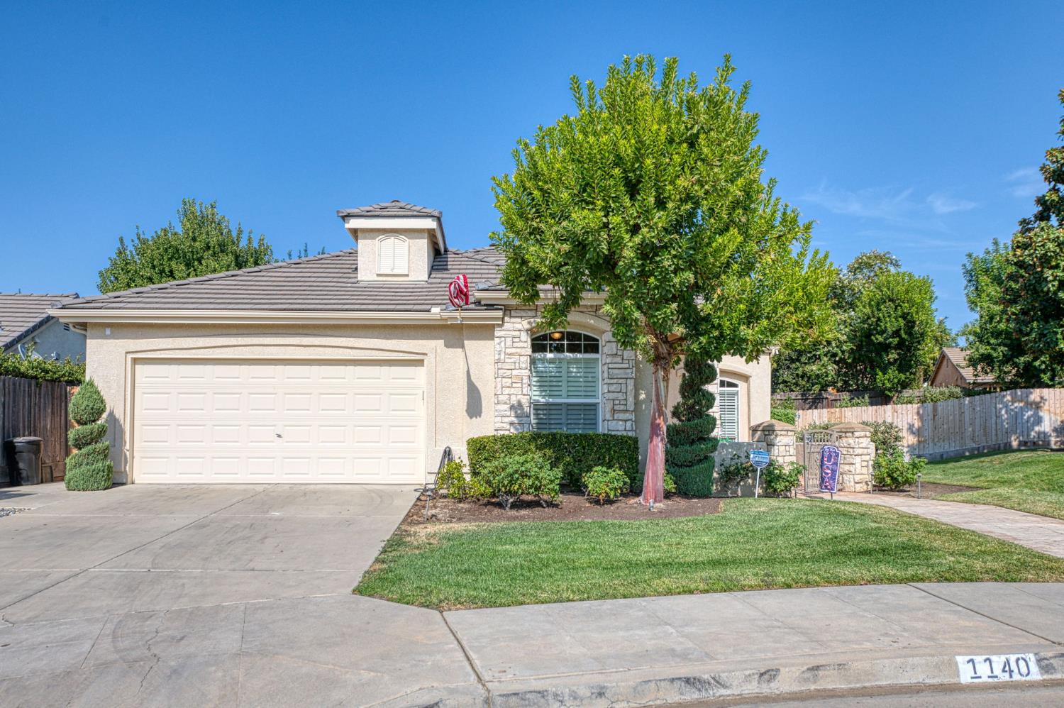
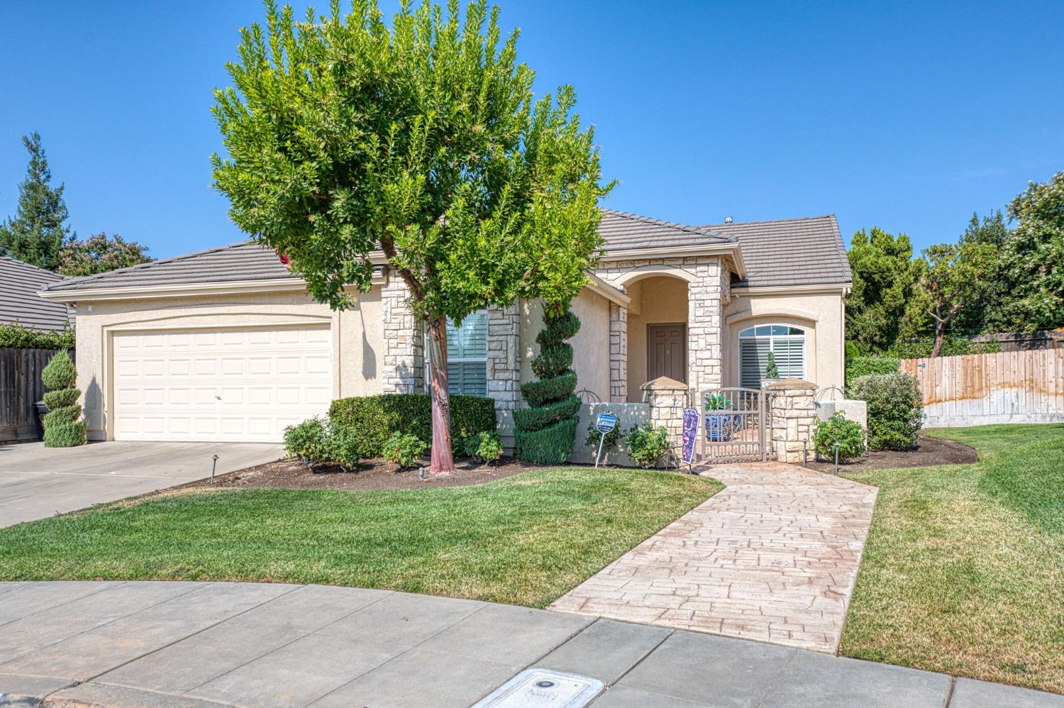
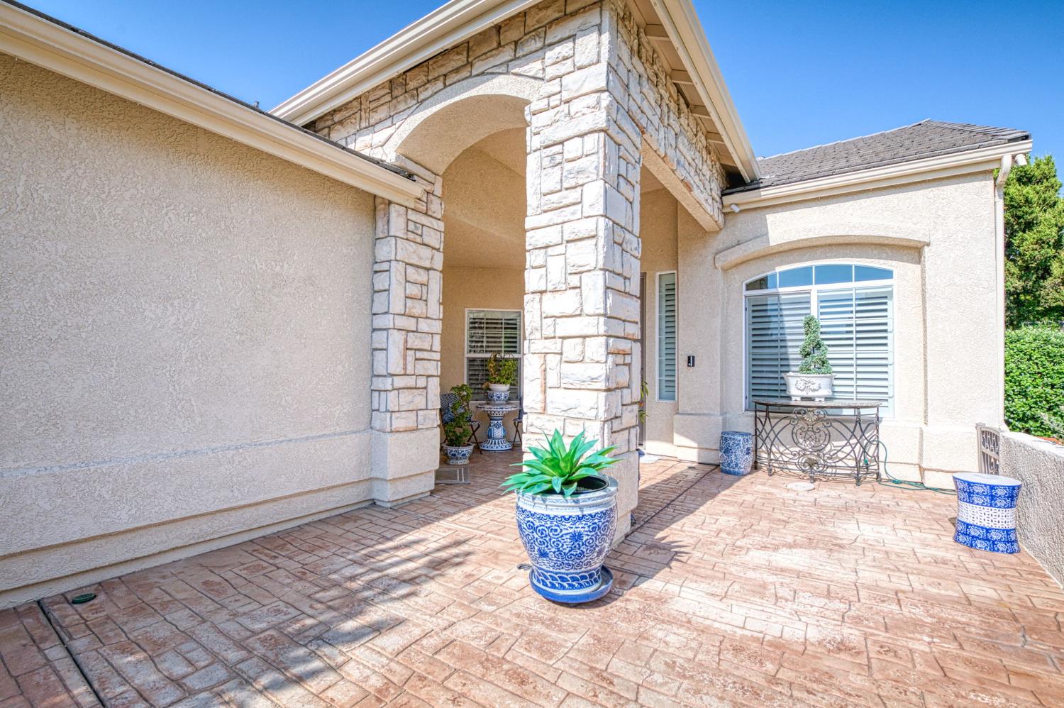
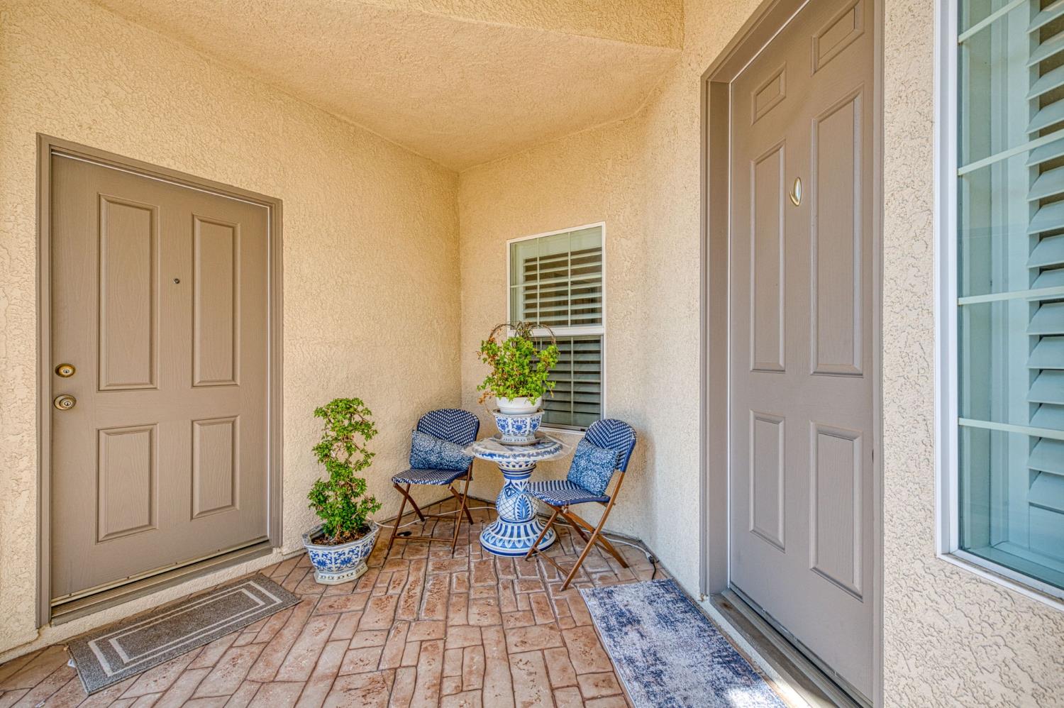
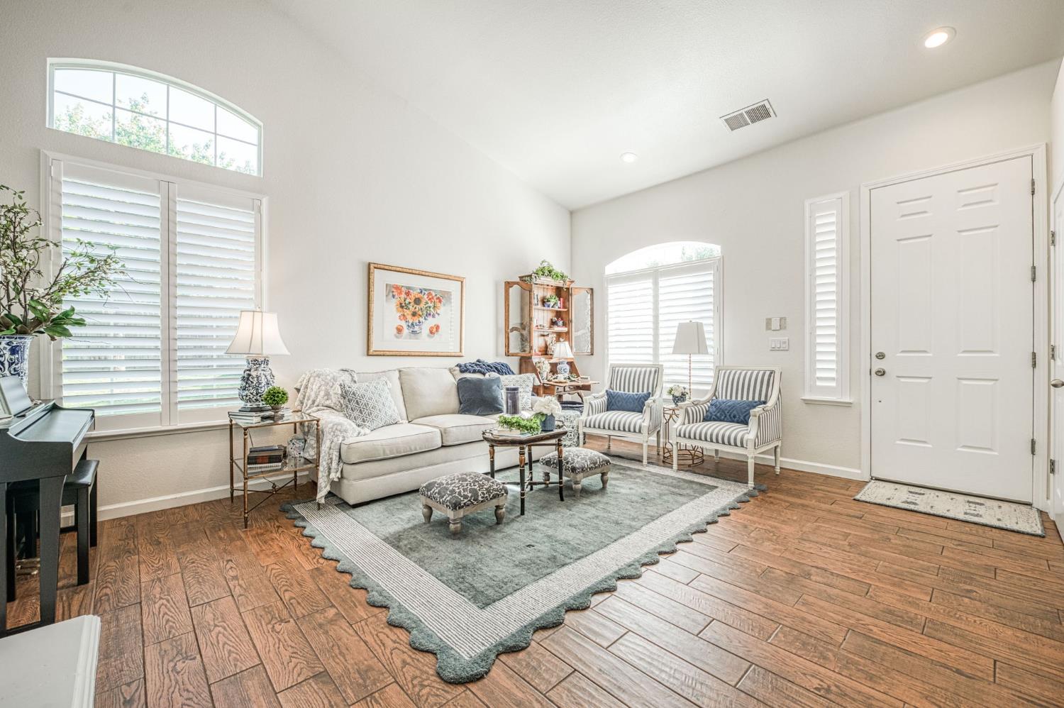
This Former Model Home is located between the Prestigious Copper River & Fort Washington Country Clubs. Enter through the large, gated courtyard and find an architectural design with high ceilings, wood-like tile flooring, custom shutters and beautiful fixtures. The kitchen offers granite counters, stainless steel appliances, a breakfast bar, pantry and is open to the family room with a two-sided fireplace allowing enjoyment from both living areas. The spacious Master Suite features a double door entry with a see through fireplace open to the master bath featuring an oval spa tub, separate shower, dual sinks and a walk-in closet. The private bedroom suite, with own entrance off of the courtyard, offers possible generational living or a home office. The expansive backyard has two patio areas perfect for entertaining, mature landscaping, stamped concrete and plenty of room for a pool. Close to schools, River Park shopping with many wonderful restaurants, Woodward Park, San Joaquin River trails & easy Freeway access.SHOWING INSTRUCTIONS
Agent & source
- Listed by
- Cathy Freeman
- Brokerage
- Cathy Freeman & Co
- DRE
- #01724853
- [email protected]
Property details
Rooms & Layout
- Tub/Shower
- Shower
- Tub
- Oval Tub
Property Features
- Urban
- Cul-De-Sac
- Sprinklers In Front
- Sprinklers In Rear
- Sprinklers Auto
- Mature Landscape
Building & Construction
Exterior & Parking
Interior & Comfort
Appliances & Equipment
- Built In Range/Oven
- Disposal
- Dishwasher
- Microwave
- Refrigerator
- Water Filter
Utilities
Nearby
- Elementary
- Fugman
- Middle
- Granite Ridge
- High
- Clovis North
Get notified
Track this home
You're on the list!
We'll notify you the moment this home becomes available.
Create a free account to track itOptional — we'll reach out either way. An account just keeps your showings and offers in one place.
We'll let you know the moment this property comes back on the market.