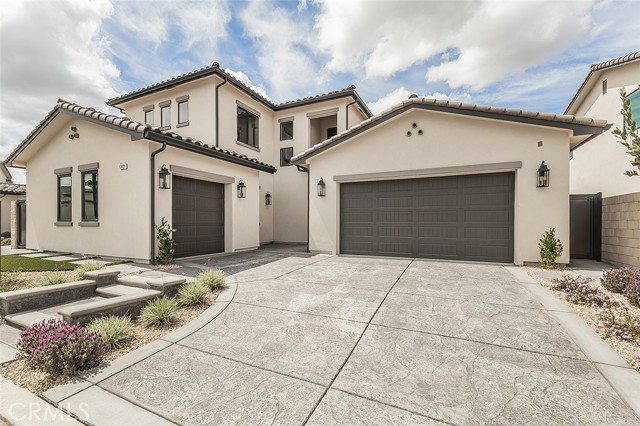
4 bd · 4.0 ba · 3,106 sqft · $385/sqft · 0.15 acres
- Bedrooms
- 4
- Bathrooms
- 4.0
- Sq Ft
- 3,106
- Per sq ft
- $385
- Acre lot
- 0.15
Residential · Single Family Residence · Built 2025
Description
Located in the highly desirable Copper River Ranch within the Willow Heights community, this stunning, never-lived-in homebuilt in 2025 by Gary McDonald Homes offers the perfect blend of modern design, comfort, & privacy. Featuring 4 bedrooms, 3.5 bathrooms, a dedicated study/home office, & a 3-car garage. This move-in-ready residence is thoughtfully designed for today's lifestyle. Step through the elegant modern iron entry door with rain glass panels, welcoming natural light while maintaining privacy. The grand foyer, highlighted by a transom window & soaring ceiling open to the second floor, creates an impressive first impression. Just off the entry, you'll find a convenient coat closet & a stylish powder room for guests. The Great Room is the heart of the home, showcasing a vaulted ceiling with an exposed beam, a cozy fireplace, & built-in cabinetry with floating shelves. Oversized sliding glass doors flood the space with natural light & offer seamless views of the private backyard with no rear neighbors. Enjoy immersive sound with the built-in surround sound system perfect for relaxing or entertaining. The gourmet kitchen is truly a chef's dream, featuring a built-in KitchenAid refrigerator, induction cooktop, double convection ovens, microwave, dishwasher, & a farmhouse sink. Custom Kitchen Craft cabinetry includes slide-out trays, a Super Susan, tray dividers, & is complemented by quartz countertops and a full-height tile backsplash extending to the ceiling. Adjacent to the kitchen, a beautifully designed laundry room includes a utility sink for added convenience. The luxurious main-level primary suite offers a serene retreat, complete with high ceilings, crown molding, & a French door leading to the covered patio. The spa-inspired ensuite bath features a soaking tub, frameless glass shower, dual vanities, & a spacious walk-in closet with built-in organizers. A private study with double French doors separates the primary suite from an additional isolated bedroom & bathroom ideal for guests or multi-generational living. Upstairs, you'll find two additional bedrooms and a full hall bathroom, providing comfortable space for family or visitors. Additional highlights include an owned Tesla solar system to help reduce energy costs during hot summer months, a two-car garage, & a swing single-car garage. The home also offers enhanced privacy with no rear neighbors. Contact us today before this home is SOLD!
Agent & source
- Listed by
- Ming Ming Angouw
- Brokerage
- Realty Concepts, Ltd
- DRE
- #01885307
- Bought with
- General NONMEMBER
- Phone
- 559-797-2411

Property details
Rooms & Layout
- Inside
- Laundry Room
- Electric Dryer Hookup
- Washer Hookup
Property Features
HOA
This home has an HOA.
Building & Construction
Exterior & Parking
Interior & Comfort
Appliances & Equipment
- Water Heater
- Microwave
- Refrigerator
- Double Oven
- Dishwasher
- Electric Cooktop
Utilities
Nearby
- High
- Clovis Unified District
List for Free.
Sell for More.
Award winning service with personal support
- Personal agent
- Local MLS listing
- Award winning service
The multiple listing data appearing on this website, or contained in reports produced therefrom, is owned and copyrighted by California Regional Multiple Listing Service, Inc. ("CRMLS") and is protected by all applicable copyright laws. Information provided is for viewer's personal, non-commercial use and may not be used for any purpose other than to identify prospective properties the viewer may be interested in purchasing.
All listing data, including but not limited to square footage and lot size is believed to be accurate, but the listing Agent, listing Broker and CRMLS and its affiliates do not warrant or guarantee such accuracy. The viewer should independently verify the listed data prior to making any decisions based on such information by personal inspection and/or contacting a real estate professional.
Based on information from California Regional Multiple Listing Service, Inc. as of 2026-10-18 08:11:45 PST. The listing broker's offer of compensation is made only to participants of the MLS where the listing is filed.