2 bd · 2.0 ba · 2,390 sqft · $314/sqft · 0.19 acres
- Bedrooms
- 2
- Bathrooms
- 2.0
- Sq Ft
- 2,390
- Per sq ft
- $314
- Acre lot
- 0.19
Residential · Single Family Residence · Built 2003 · 12 days on Properkey
Description
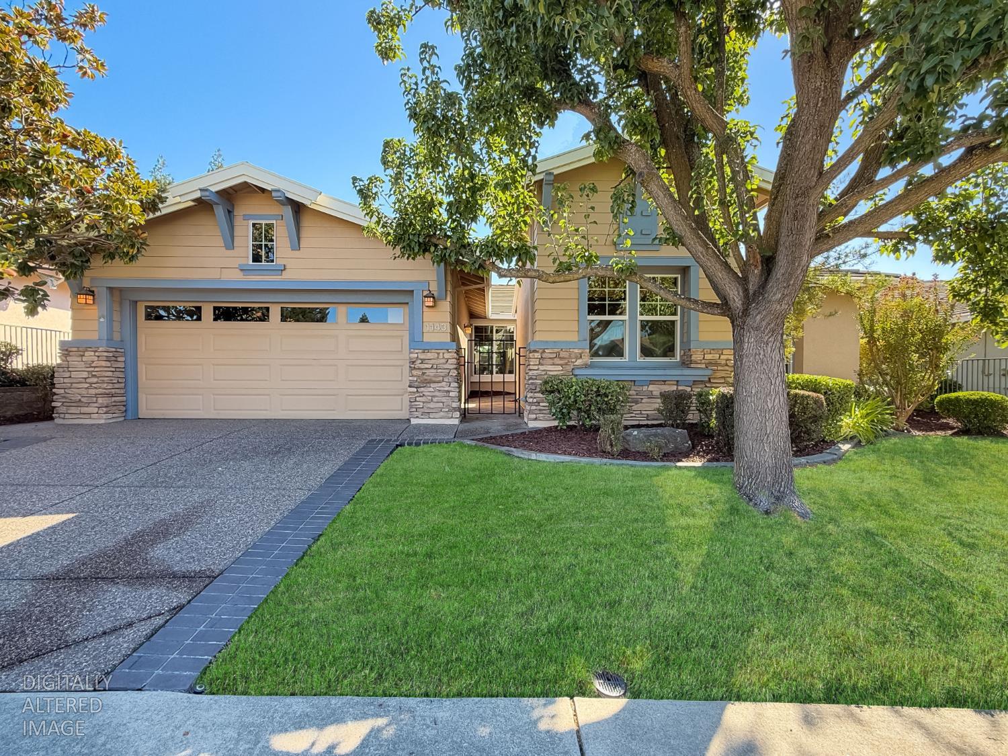
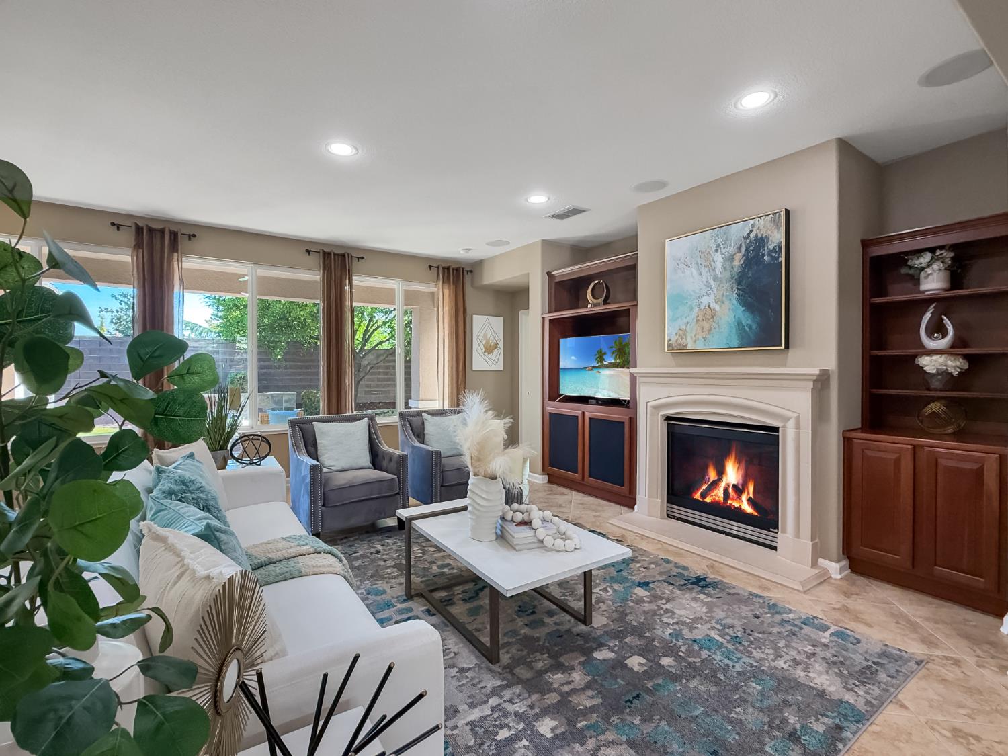
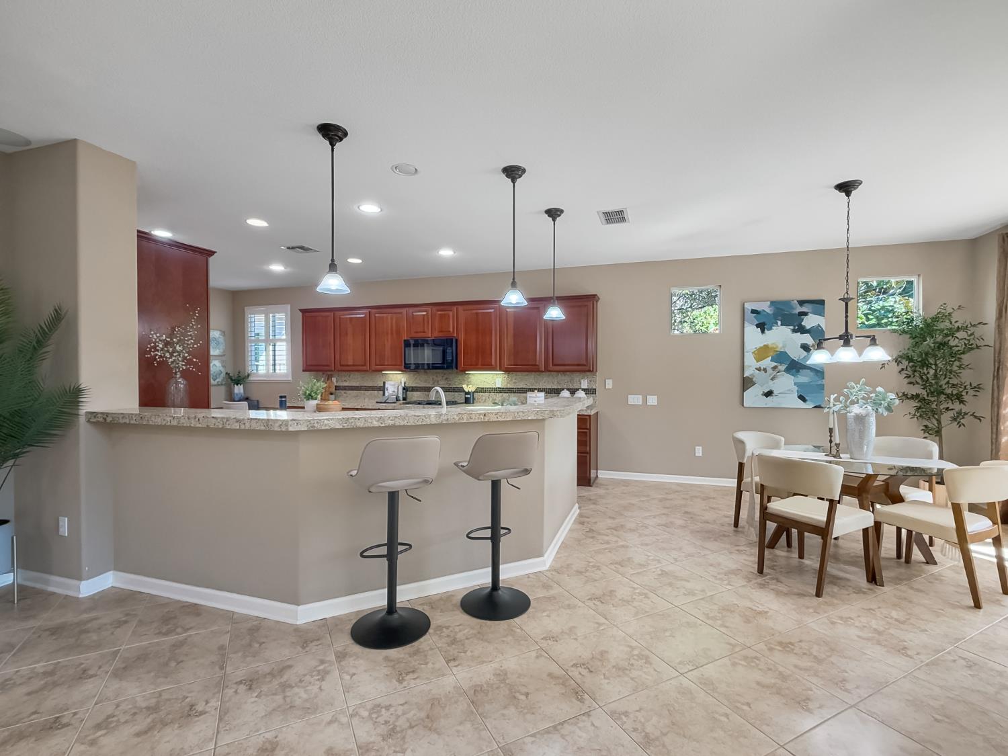
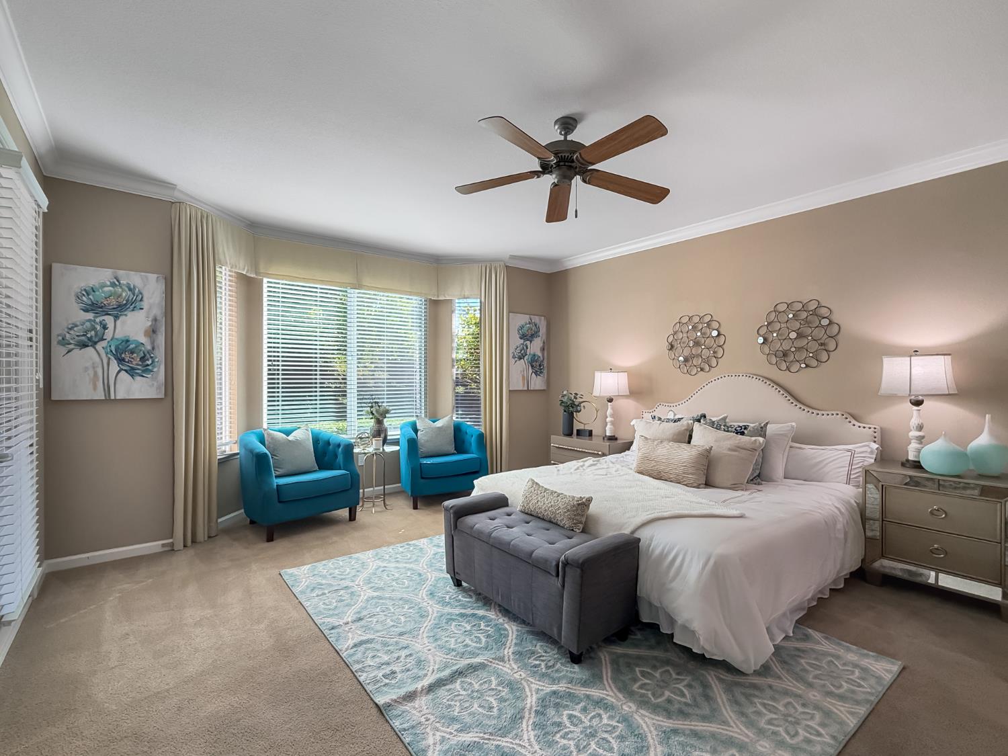
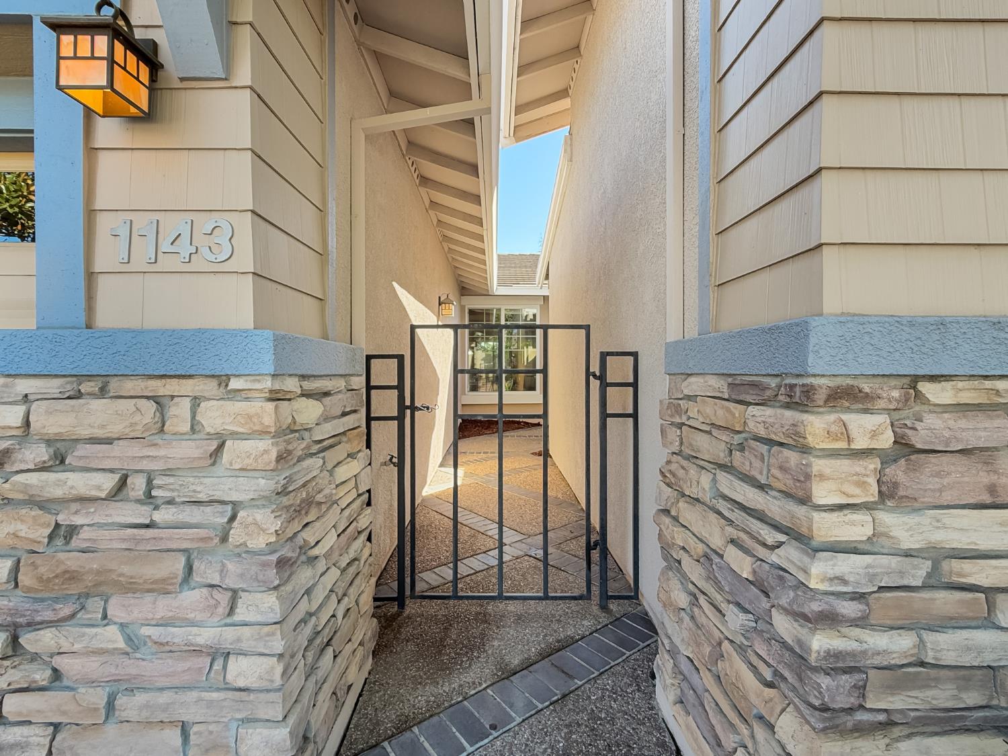
Originally built as a model home, 1143 Fairway Valley Lane sits on one of Sun City Lincoln Hills' most storied streets, known as the Street of Dreams, where Del Webb first showcased its homes. A short walk takes you to Orchard Creek Lodge for the fitness center, pools, dining, and golf. This San Mateo plan offers 2 bedrooms plus a den and a dedicated hobby room, 2 baths, and approx. 2,390 sq ft with model-home finishes throughout: crown molding, tile flooring with a decorative inlay, recessed lighting, and custom built-ins. The great room centers on a gas fireplace framed by built-in cabinetry, with a wall of windows to the backyard. The kitchen has granite tile counters, a large island, a breakfast bar with pendant lighting, gas cooktop, built-in desk, large pantry closet, and an eat-in nook. The formal dining room features a full wall of built-in cabinetry with glass-front uppers. The primary suite includes a bay-window sitting area, walk-in closet with custom organizers, jetted tub, separate shower, and two separate vanities. The den makes a great home office, the hobby room is ready for art, crafts, or sewing, and the second bedroom is set for guests. Inside laundry with cabinets. The extended-length 2-car garage has an epoxy floor, cabinets, and a workbench area. Outside, a covered patio and pergola overlook a private, landscaped yard with a stone water feature, mature trees, and lawn. A gated courtyard entry and Craftsman exterior with stone accents complete the curb appeal. Solar helps keep energy costs down. Newer HVAC. Come and see this lovely home in Norther CA premier active adult community. Be sure to view the video.
Agent & source
- Listed by
- Erik T. Nelson
- Brokerage
- HomeSmart ICARE Realty
- DRE
- #02113178
- Phone
- (916) 765-8124
- [email protected]

Property details
Rooms & Layout
- Breakfast Area
- Pantry Closet
- Granite Counter
- Island
- Shower Stall(s)
- Double Sinks
- Tile
- Tub w/Shower Over
Property Features
- Auto Sprinkler F&R
- Curb(s)/Gutter(s)
- Landscape Back
- Landscape Front
HOA
Building & Construction
- Concrete
- Stucco
- Frame
- Glass
- Wood
Exterior & Parking
Interior & Comfort
Utilities
Nearby
- Elementary
- Western Placer District
- Middle
- Western Placer District
- High
- Western Placer District
Get notified
Track this home
You're on the list!
We'll notify you the moment this home becomes available.
Create a free account to track itOptional — we'll reach out either way. An account just keeps your showings and offers in one place.
We'll let you know the moment this property comes back on the market.
All data, photos, visualizations, and information regarding a property, including the property's compliance with state and local legal requirements and all measurements and calculations of area, have been obtained from various sources, and may include such material that has been generated by use of artificial intelligence. Such information and material have not been and will not be verified for accuracy by the listing broker or the multiple listing service, and are not guaranteed as complete, accurate or reliable.
Such information and material should be independently reviewed and verified for accuracy. This information and material are intended for the personal use of consumers and may not be used for any purpose other than to identify prospective properties consumers may be interested in purchasing.
Data last updated: October 19, 2026 2:17 PM PT
Copyright © 2026 MetroList Services, Inc. All Rights Reserved.