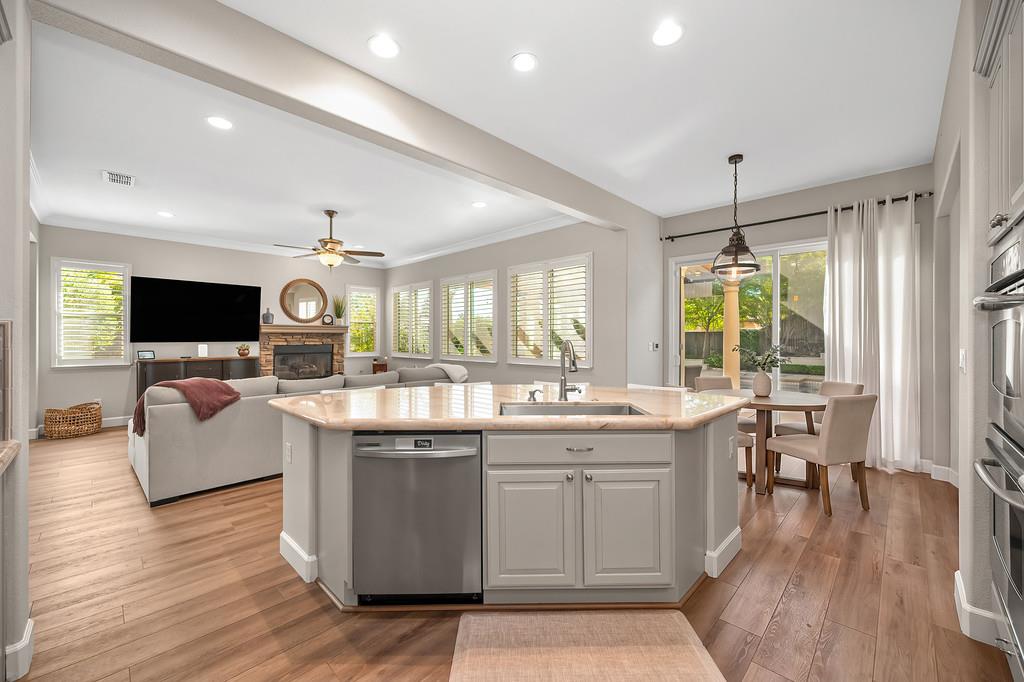
4 bd · 4.0 ba · 3,475 sqft · $359/sqft · 0.29 acres
- Bedrooms
- 4
- Bathrooms
- 4.0
- Sq Ft
- 3,475
- Per sq ft
- $359
- Acre lot
- 0.29
Residential · Single Family Residence · Built 2004 · 5 days on Properkey
Description
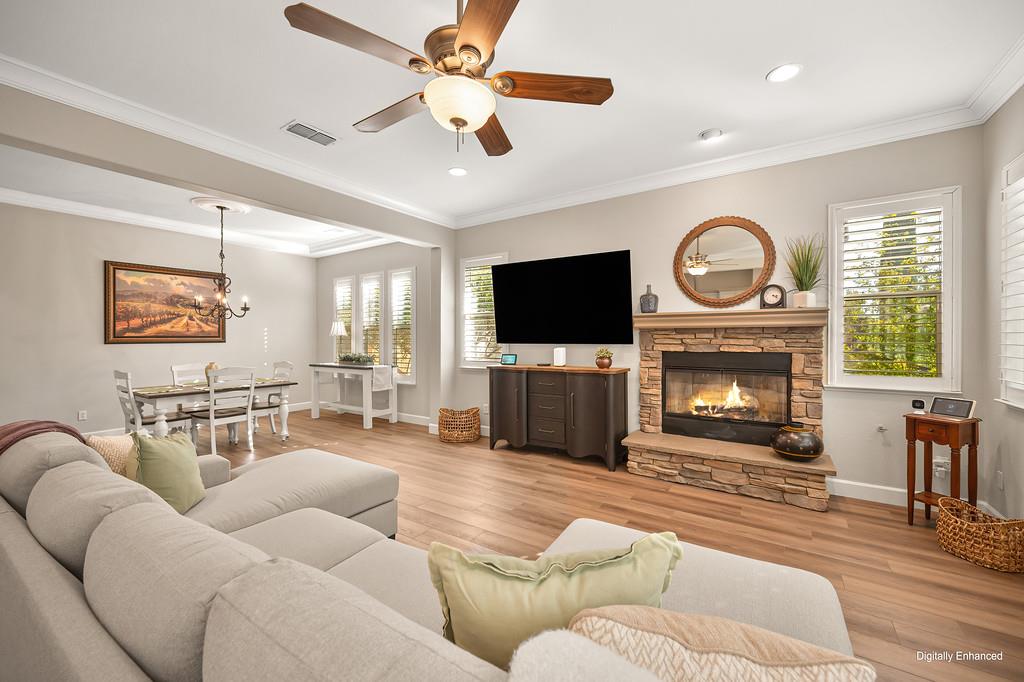
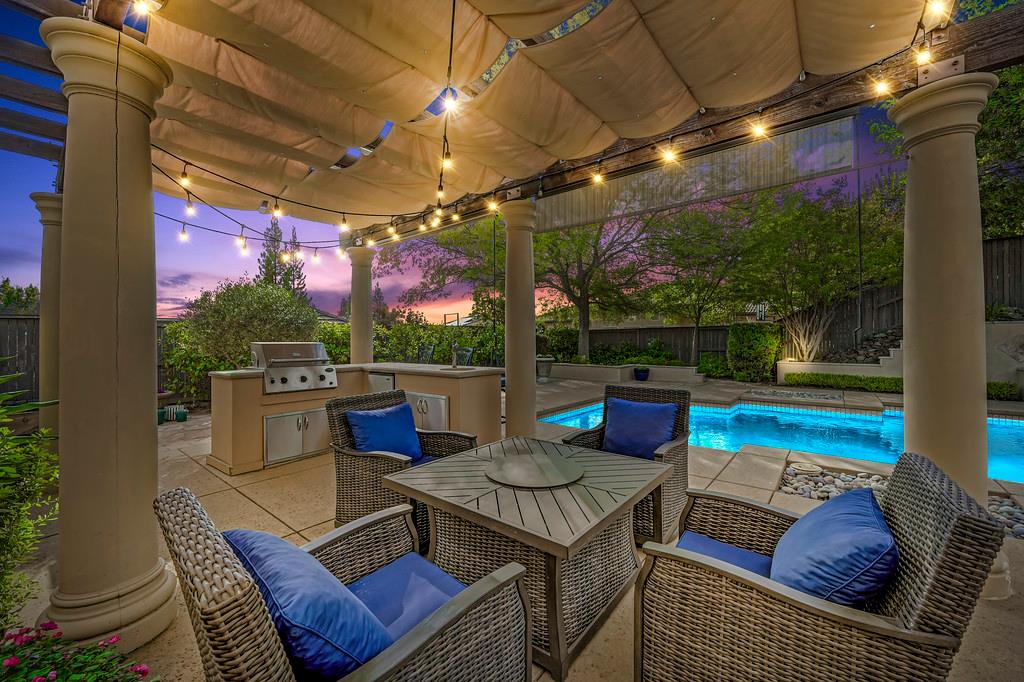
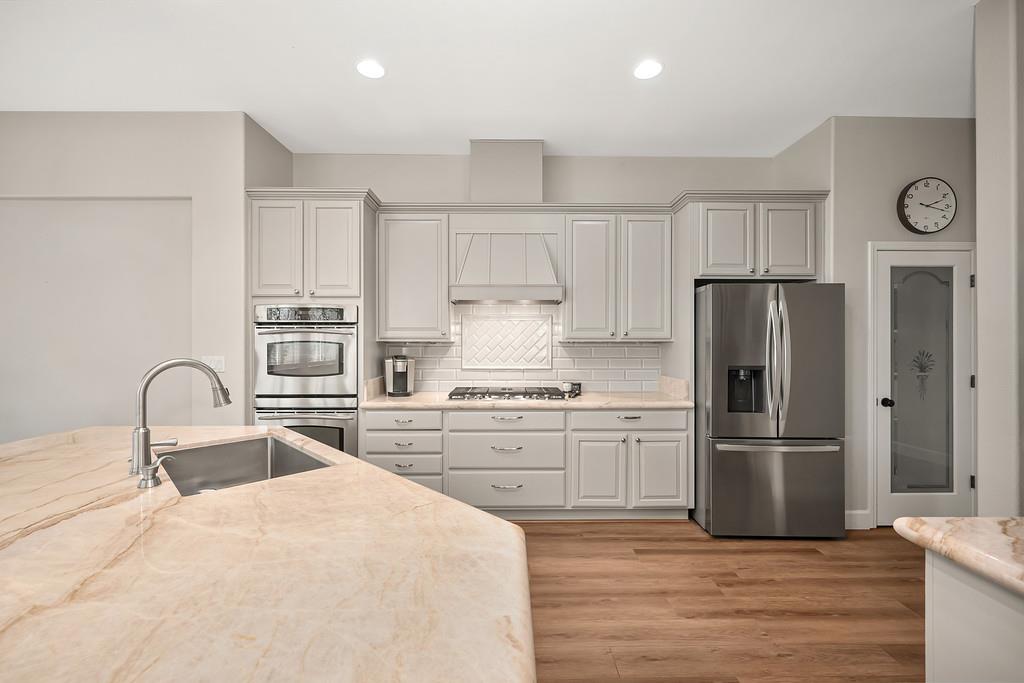
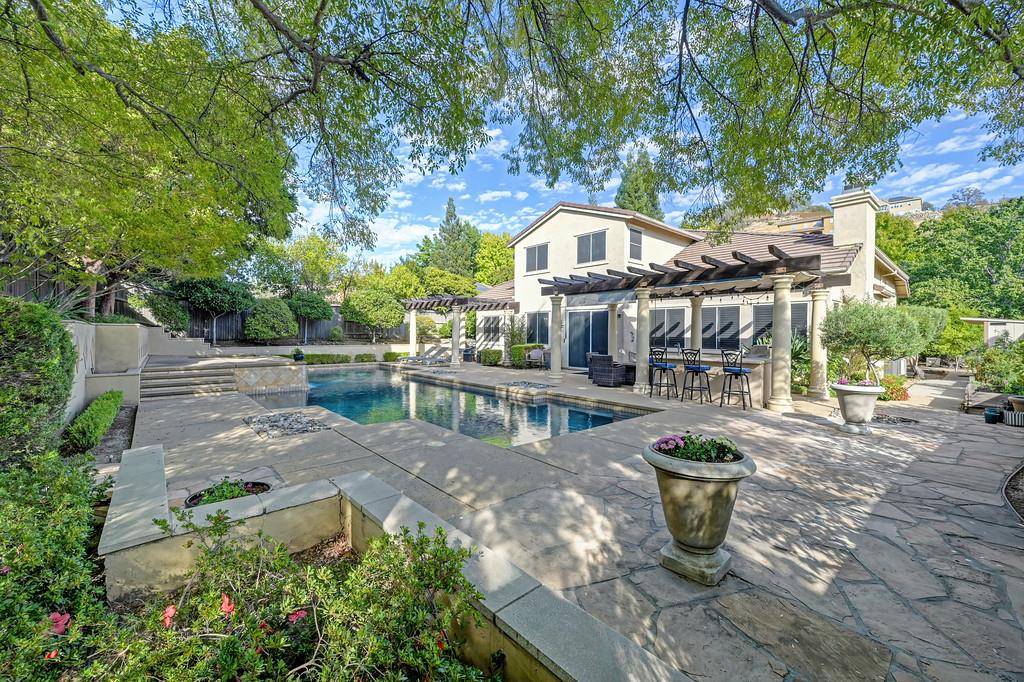
Located in the gated community of The Promontory, this 3,475-square-foot home offers 4 bedrooms, 4 full bathrooms, an office, loft, and a beautiful backyard with pool, spa, and sunset views. The sought-after Monroe floor plan offers the convenience of main-level living, with a spacious primary suite, two additional bedrooms with a Jack and Jill bathroom, and a dedicated office downstairs. Upstairs, you'll find a large loft, additional bedroom, and full bathroom ideal for extended guests, multigenerational living, or a private retreat. The updated gourmet kitchen features double ovens, abundant cabinetry, generous counter space, a pantry, and a large island overlooking the family room and backyard. The family room features a raised-hearth fireplace and opens to the dining room. A built-in bar area with wine refrigerator provides additional storage and convenience. The main-level primary suite offers backyard views, a walk-in closet, and an updated bathroom with new vanities and tile. Step outside to your own private resort! The backyard features a sparkling pool, built-in spa, travertine decking, raised garden beds, a large storage shed and an outdoor kitchen with concrete countertops, all complemented by beautiful sunset views. Recent improvements include two new HVAC units, new flooring throughout, updated bathrooms, and gutter guards. Located near Folsom Lake, walking trails, and within walking distance of Lakeview Elementary School, this home offers a wonderful combination of flexible living spaces, thoughtful updates, and resort-style outdoor living in one of El Dorado Hills' most desirable gated communities! Please note that some of the photos were digitally staged.
Agent & source
- Listed by
- Elizabeth S. Harvey
- Brokerage
- RE/MAX Gold El Dorado Hills
- DRE
- #01850672
- Phone
- (916) 622-2216
- [email protected]

Property details
Rooms & Layout
Property Features
- Auto Sprinkler F&R
- Gated Community
- Landscape Back
- Landscape Front
HOA
Building & Construction
Exterior & Parking
Interior & Comfort
Appliances & Equipment
- Built-In Electric Oven
- Gas Cook Top
- Dishwasher
- Disposal
- Double Oven
Utilities
Nearby
- Elementary
- Rescue Union District
- Middle
- Rescue Union District
- High
- El Dorado Union High District
Schedule a tour
Book an in-person visit
Takes about a minute
Tour requested!
A Properkey agent will confirm your visit within 24 hours.
Create a free account to track itOptional — we'll reach out either way. An account just keeps your showings and offers in one place.
All data, photos, visualizations, and information regarding a property, including the property's compliance with state and local legal requirements and all measurements and calculations of area, have been obtained from various sources, and may include such material that has been generated by use of artificial intelligence. Such information and material have not been and will not be verified for accuracy by the listing broker or the multiple listing service, and are not guaranteed as complete, accurate or reliable.
Such information and material should be independently reviewed and verified for accuracy. This information and material are intended for the personal use of consumers and may not be used for any purpose other than to identify prospective properties consumers may be interested in purchasing.
Data last updated: October 19, 2026 10:46 PM PT
Copyright © 2026 MetroList Services, Inc. All Rights Reserved.