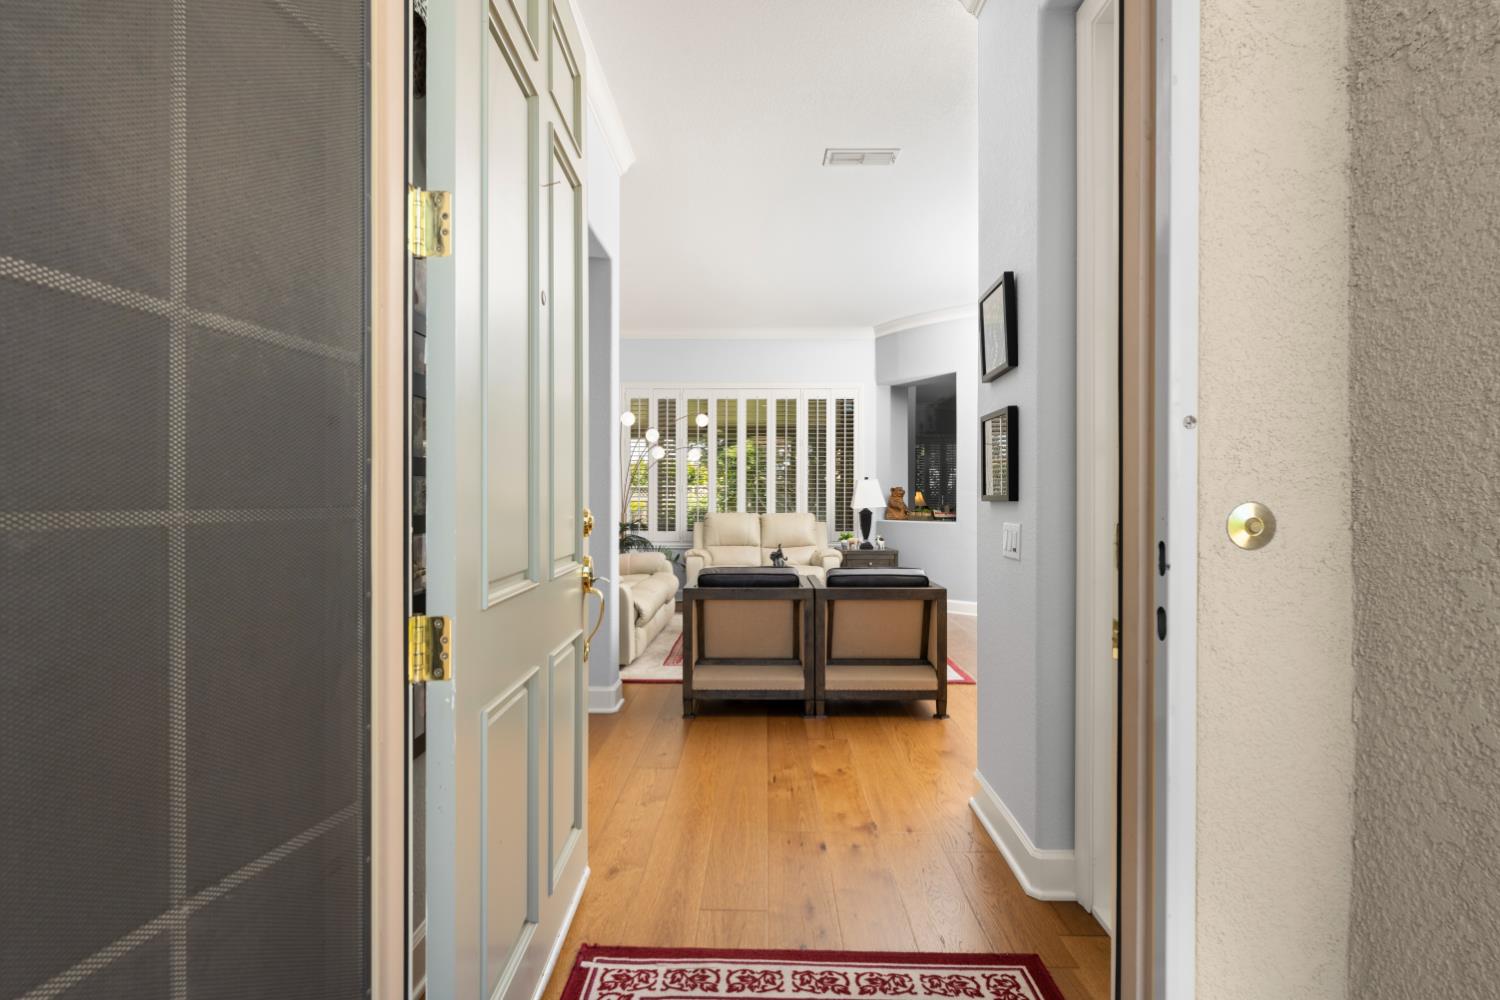
3 bd · 2.0 ba · 2,176 sqft · $384/sqft · 0.20 acres
- Bedrooms
- 3
- Bathrooms
- 2.0
- Sq Ft
- 2,176
- Per sq ft
- $384
- Acre lot
- 0.20
Residential · Single Family Residence · Built 1999 · 10 days on Properkey
Description
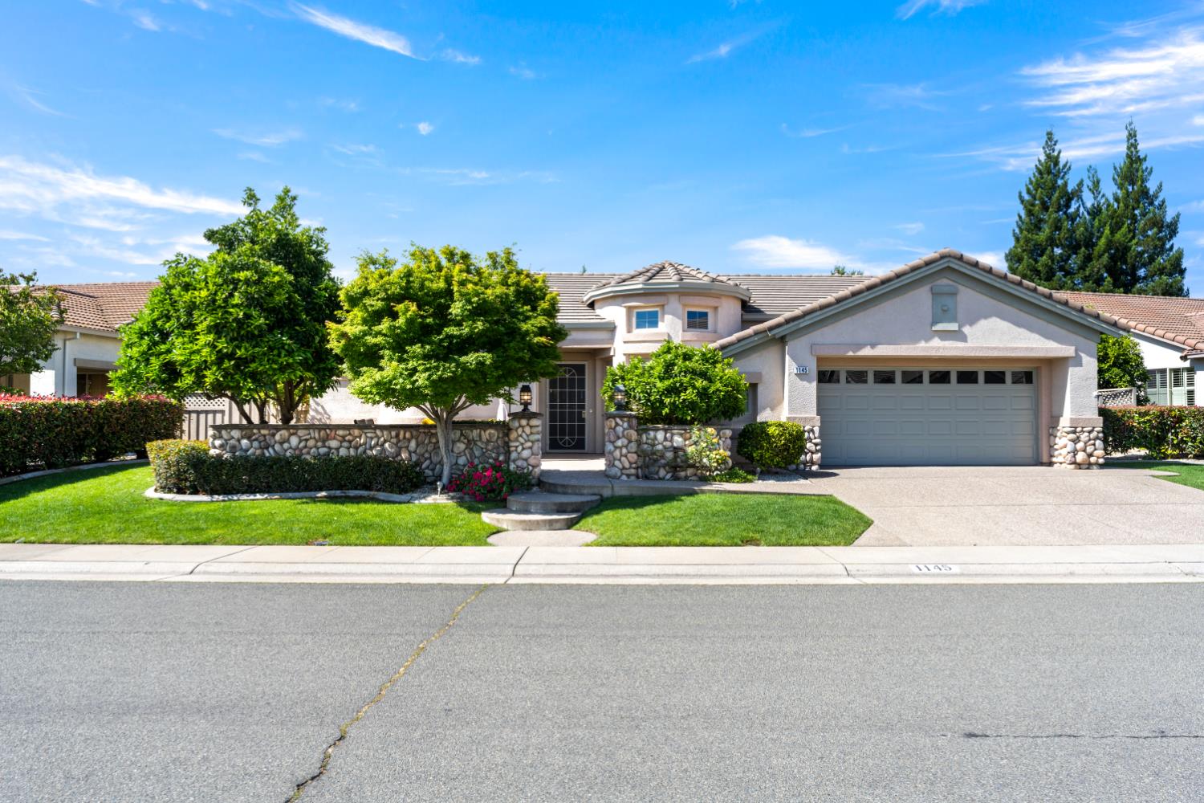
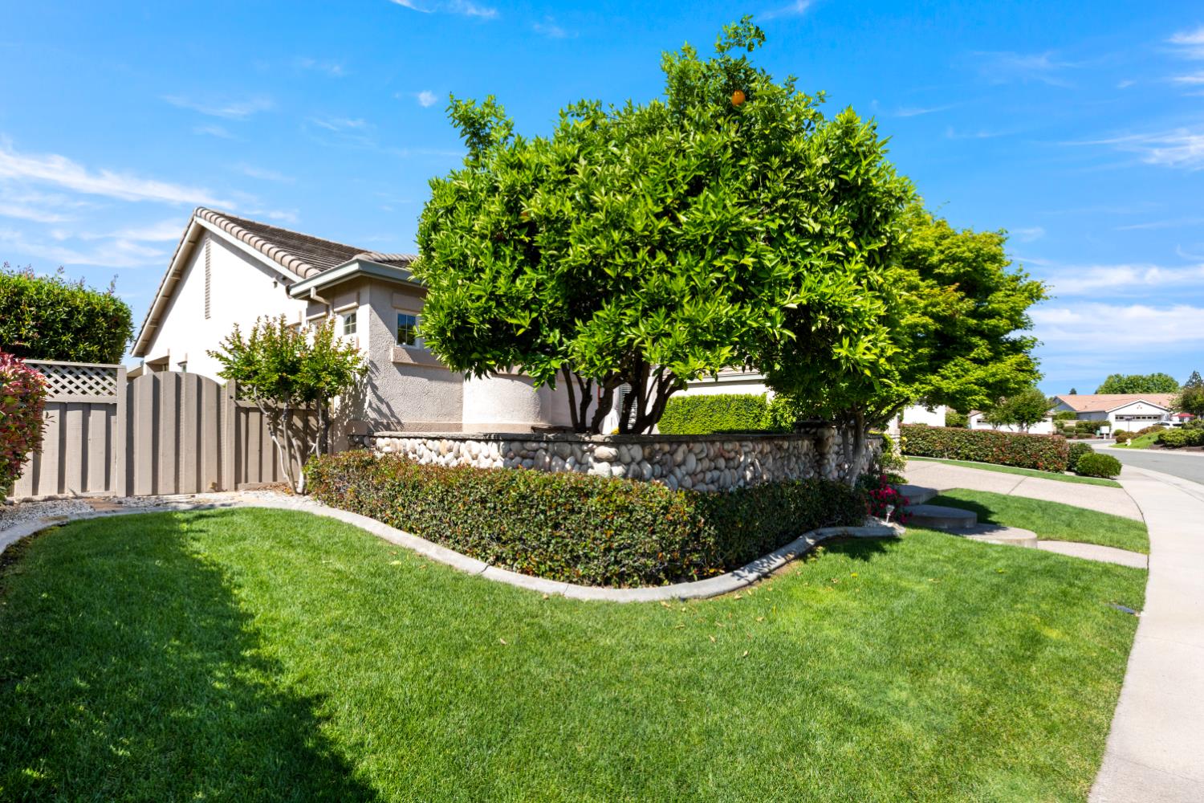
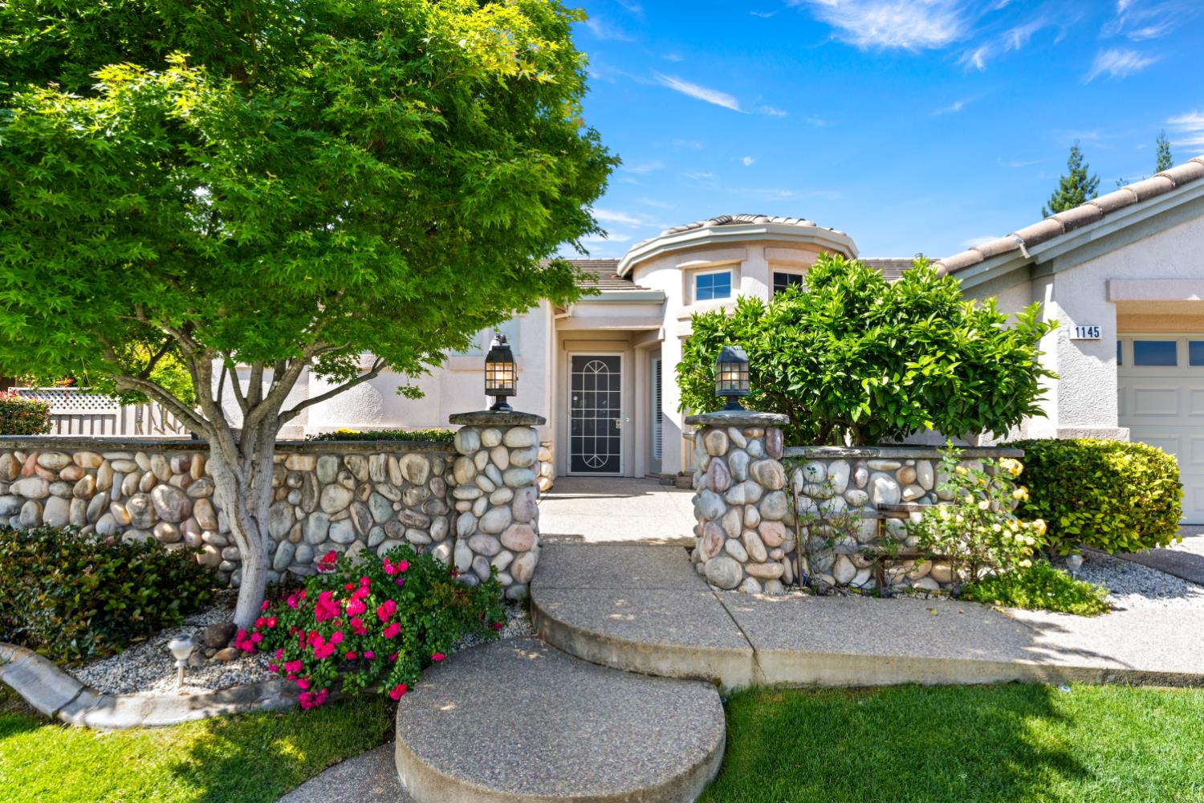
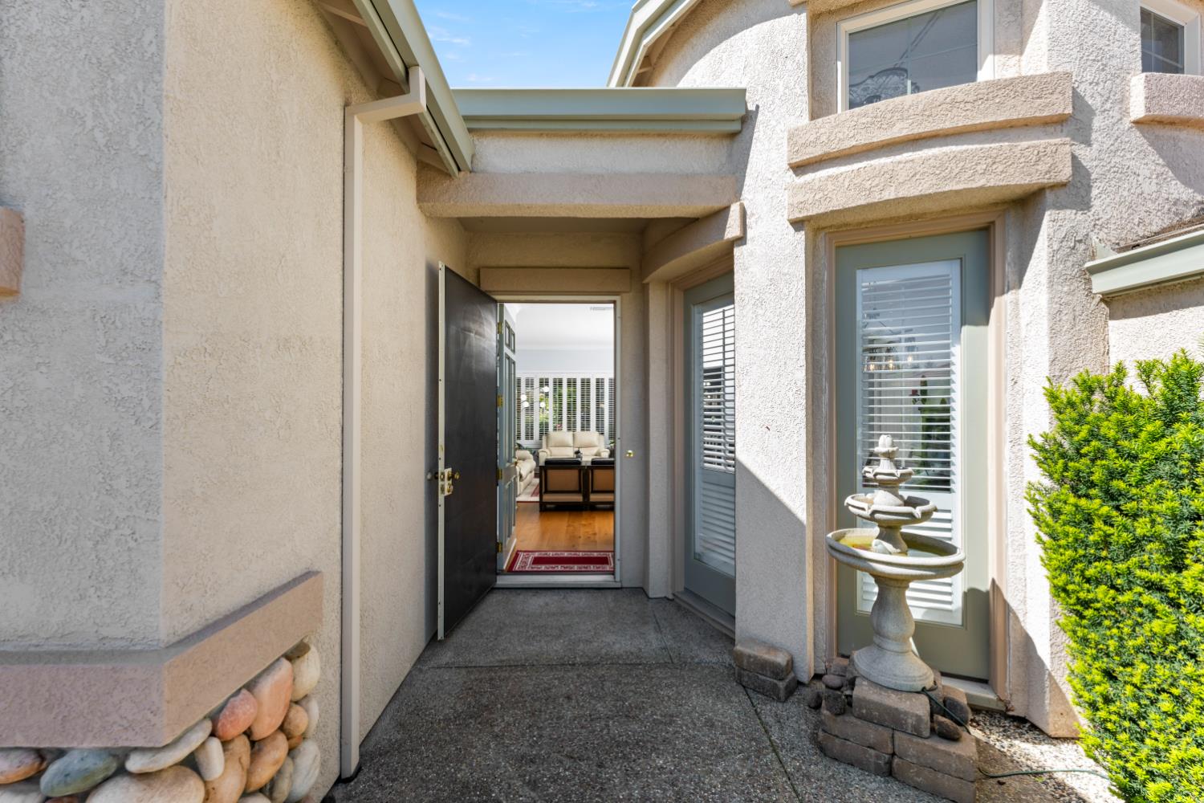
Set within the 55+ Sun City Lincoln Hills Community, in a premium location, this Sausalito Model Home has been thoughtfully updated as you will see the moment you walk in. Move in ready, no kitec plumbing, newer HVAC and SOLAR, 2023. The inviting front courtyard creates a privaate entry and offers an additional outdoor space to enjoy. Inside, newer wide maple wood plank floors run throughout, bringing warmth and continuity to the home. The bathrooms have both been renovated with clean modern finishes. The layout of the home is both functional and intentional, with tthe Owners Suite set apart fro the other 2 bedrooms for added privacy. The suite offers a spacious retreat, complete with a large shower, walk-in closet, and direct access to the back patio and courtyard-style setting that naturally expands the living area, ideal for entertaining or unwinding. A 2.5 car garage provides flexibility for storage or hobbies. Enjoy all Sun City Lincoln Hills has to offer: 2 recreation facilities, gyms restaurants, indoor/outdoor pools, walking trails, pickleball, tennis and more. Close to shopping, dining and medical services.
Agent & source
- Listed by
- Velva Jean Grupp
- Brokerage
- Better Homes and Gardens RE
- DRE
- #00599844
- Phone
- (916) 996-4718
- [email protected]

Property details
Rooms & Layout
Property Features
HOA
Building & Construction
Exterior & Parking
Interior & Comfort
Utilities
Nearby
- Elementary
- Western Placer District
- Middle
- Western Placer District
- High
- Western Placer District
Schedule a tour
Book an in-person visit
Takes about a minute
Tour requested!
A Properkey agent will confirm your visit within 24 hours.
Create a free account to track itOptional — we'll reach out either way. An account just keeps your showings and offers in one place.
All data, photos, visualizations, and information regarding a property, including the property's compliance with state and local legal requirements and all measurements and calculations of area, have been obtained from various sources, and may include such material that has been generated by use of artificial intelligence. Such information and material have not been and will not be verified for accuracy by the listing broker or the multiple listing service, and are not guaranteed as complete, accurate or reliable.
Such information and material should be independently reviewed and verified for accuracy. This information and material are intended for the personal use of consumers and may not be used for any purpose other than to identify prospective properties consumers may be interested in purchasing.
Data last updated: October 19, 2026 2:19 AM PT
Copyright © 2026 MetroList Services, Inc. All Rights Reserved.