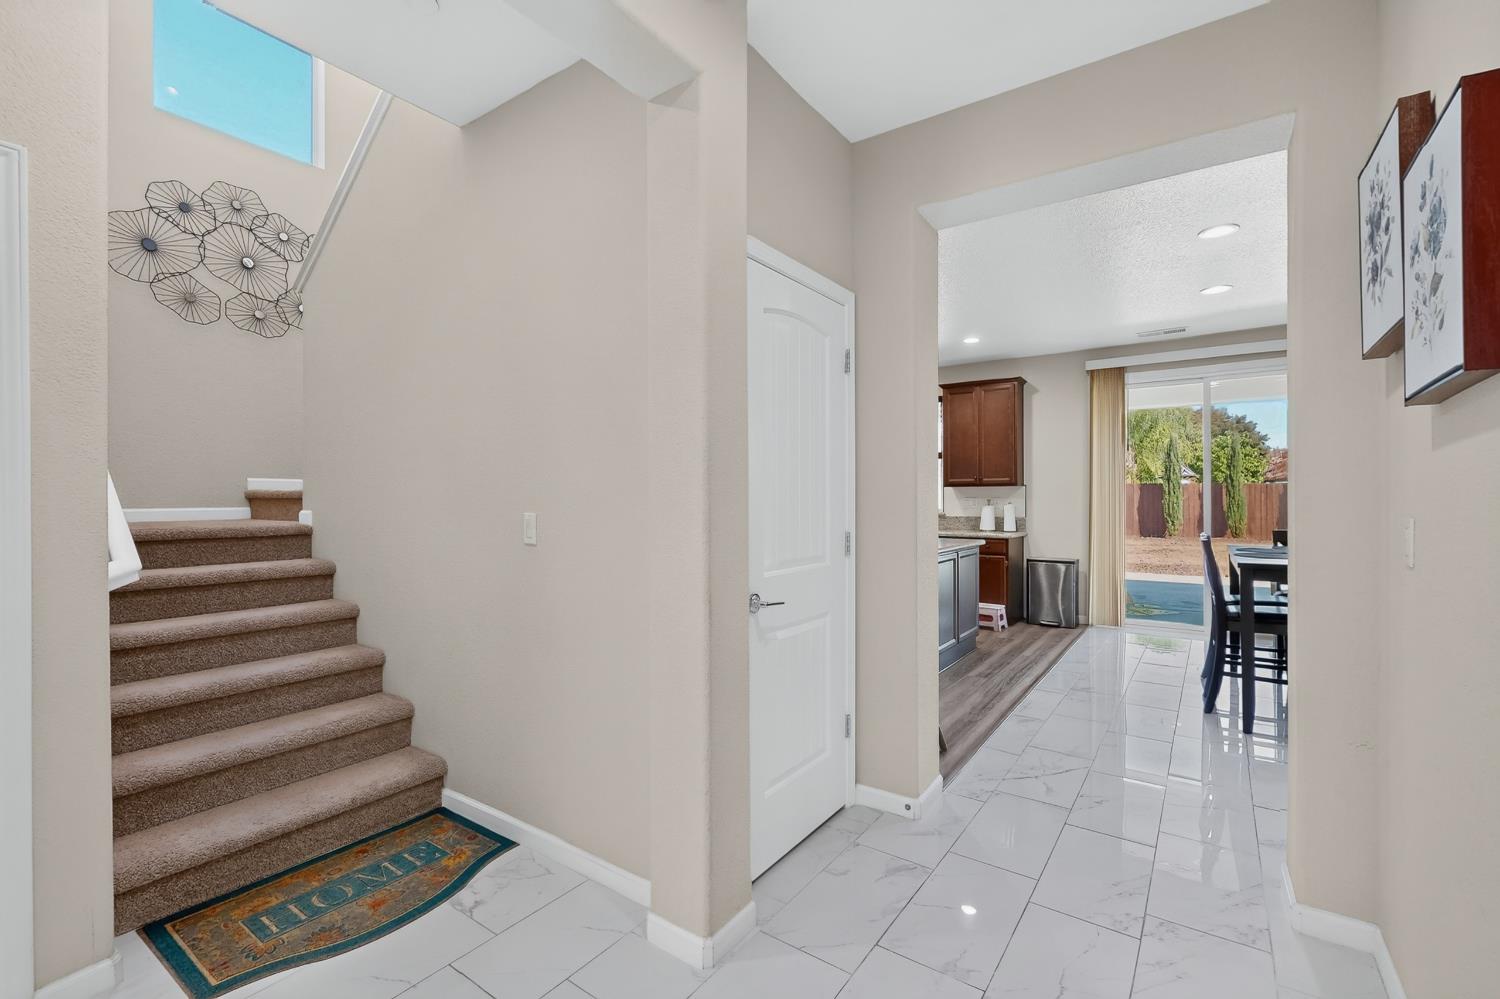
4 bd · 3.0 ba · 2,438 sqft · $237/sqft · 0.22 acres
- Bedrooms
- 4
- Bathrooms
- 3.0
- Sq Ft
- 2,438
- Per sq ft
- $237
- Acre lot
- 0.22
Residential · Single Family Residence · Built 2020 · 24 days on Properkey
Description
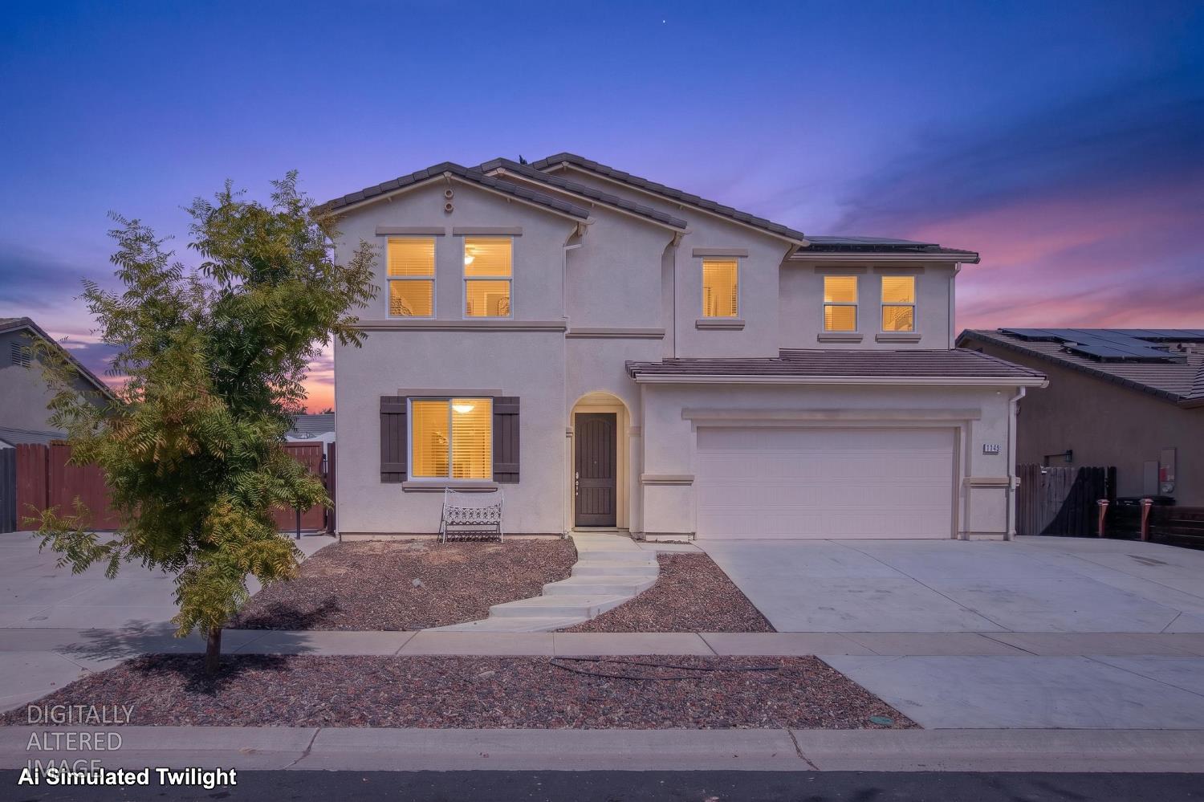
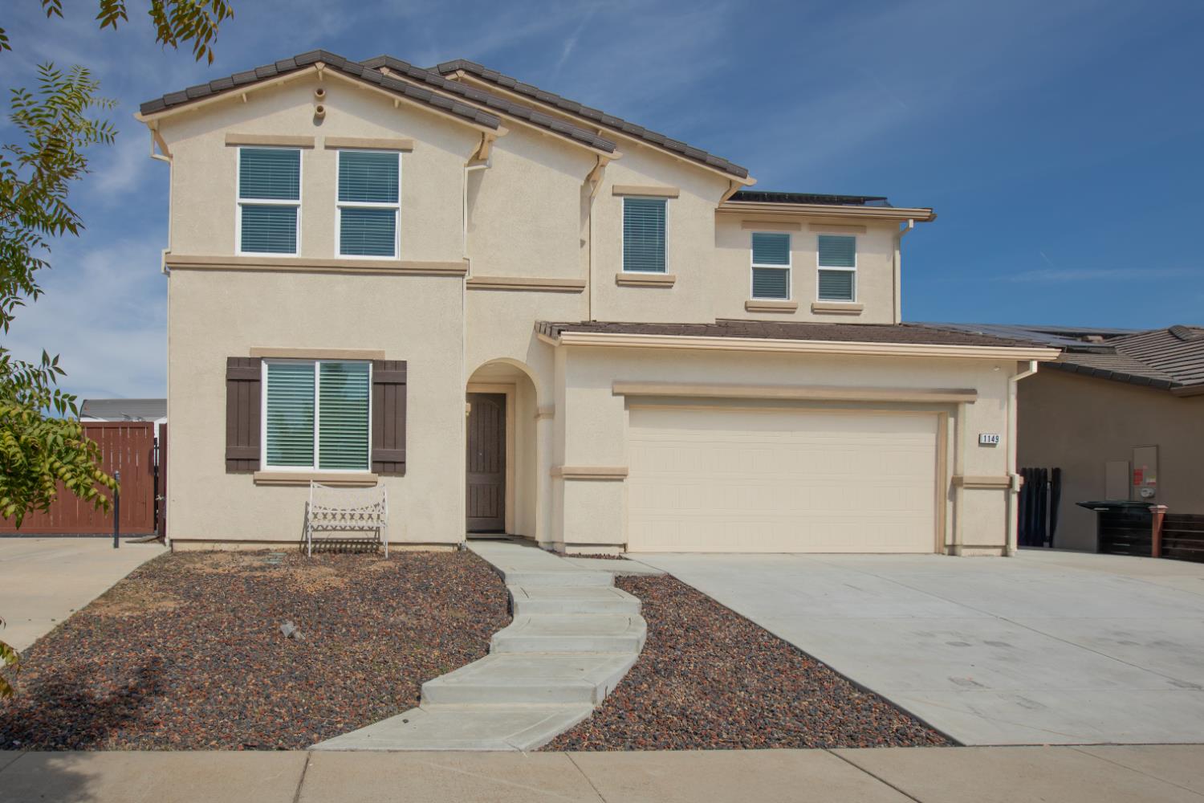
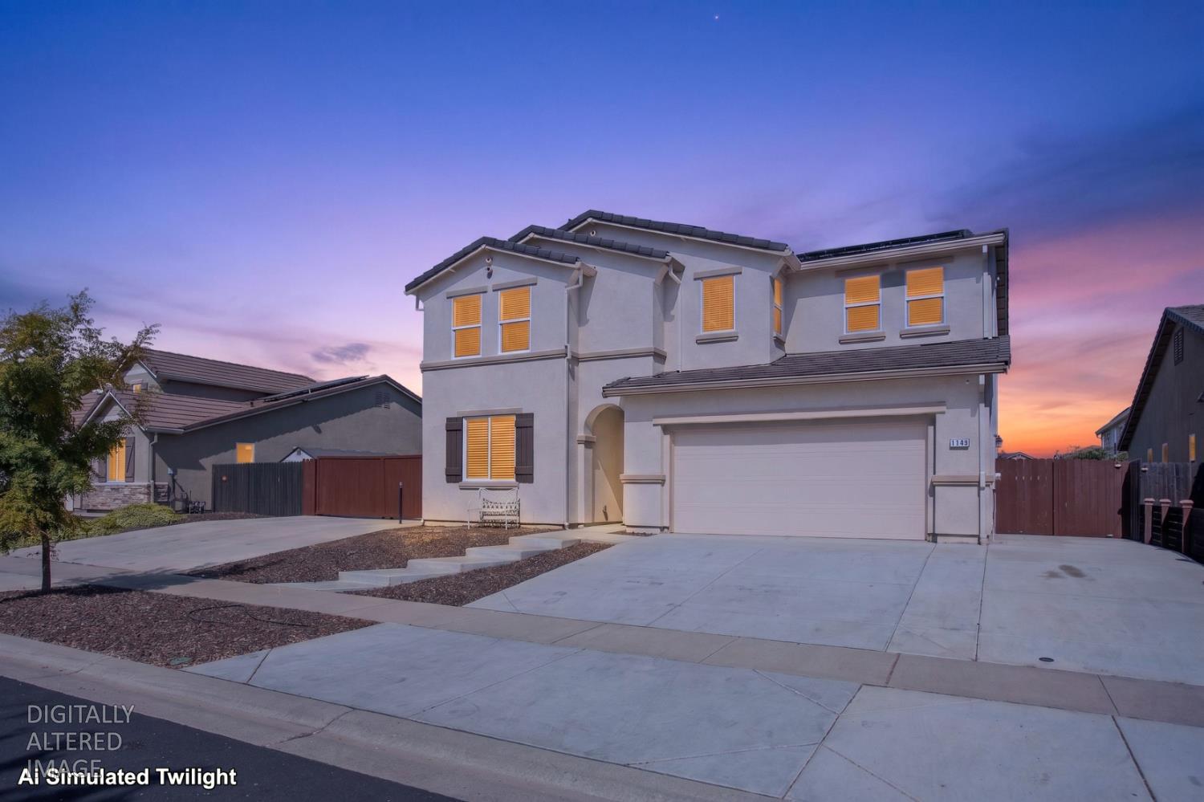
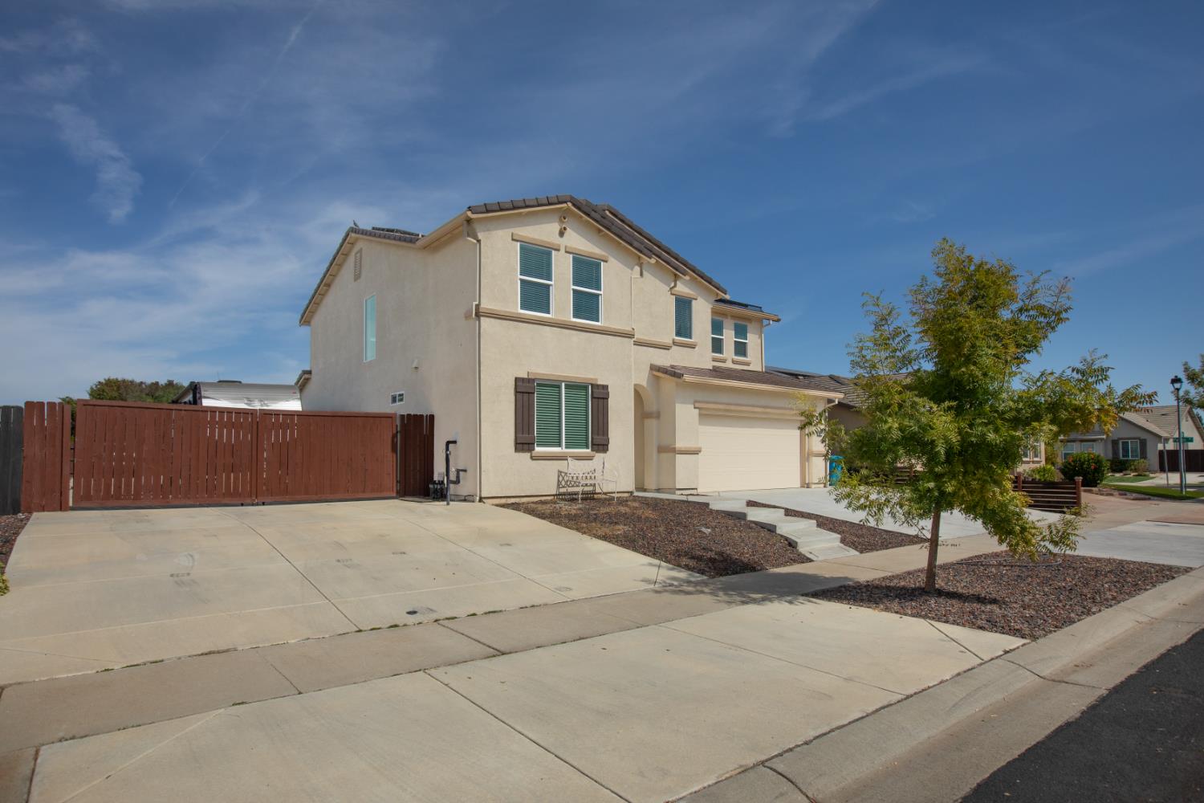
Seller providing $3,000 toward buyer closing costs upon close of escrow. Welcome to 1149 Colorado Blvd a 2021-built home on a generous .22-acre lot in Plumas Lake, offering 4 bedrooms, 3 full baths, and owned solar with no lease to assume and no monthly lease payment to take over. This home also delivers the feature so many buyers in this area are searching for: a second side driveway, two cars wide, with a rolling gate for backyard access and room to park an RV, boat, trailer, or extra vehicles. Inside, the open-concept kitchen, dining, and family room form the heart of the home. The kitchen showcases upgraded granite counters and a generous center island with prep space for gatherings of any size. Flooring throughout is a thoughtful mix of upgraded tile, vinyl, and carpet. All bathrooms feature quartz counters. A full bedroom and full bath on the main level provide flexible space for different multiple uses. Upstairs, an open loft offers a second living area, along with three bedrooms including the primary suite with its private bath and a third full bath. Bedrooms are generously sized with ample closet space. Out back, the large blank-slate yard is ready for your vision: a pool, garden, sport court, or expanded outdoor living. A covered patio provides shade and year-round usability, with additional open patio space alongside it. Buyers interested in an ADU should verify feasibility with the city, count and state regulations or feasability. Completed by a two-car garage and low-maintenance front landscaping, and served by the Plumas Lake Elementary and Wheatland Union High School districts, this home pairs newer construction with the space and versatility that are hard to find together. Schedule your private showing today.
Agent & source
- Listed by
- Carla M. Lemon
- Brokerage
- Engel & Volkers Truckee
- DRE
- #01506753
- Phone
- (916) 531-5361
- [email protected]

Property details
Rooms & Layout
- Pantry Closet
- Granite Counter
- Island
- Kitchen/Family Combo
- Shower Stall(s)
- Double Sinks
- Tub
- Quartz
- Double Sinks
- Tub w/Shower Over
- Window
- Quartz
Property Features
Building & Construction
Exterior & Parking
Interior & Comfort
Appliances & Equipment
- Dishwasher
- Disposal
- Microwave
- Electric Water Heater
- Free Standing Electric Oven
- Free Standing Electric Range
Utilities
- Cable Available
- Public
- Electric
- Internet Available
- Solar
Nearby
- Elementary
- Plumas Lake District
- Middle
- Plumas Lake District
- High
- Wheatland Union District
Schedule a tour
Book an in-person visit
Takes about a minute
Tour requested!
A Properkey agent will confirm your visit within 24 hours.
Create a free account to track itOptional — we'll reach out either way. An account just keeps your showings and offers in one place.
All data, photos, visualizations, and information regarding a property, including the property's compliance with state and local legal requirements and all measurements and calculations of area, have been obtained from various sources, and may include such material that has been generated by use of artificial intelligence. Such information and material have not been and will not be verified for accuracy by the listing broker or the multiple listing service, and are not guaranteed as complete, accurate or reliable.
Such information and material should be independently reviewed and verified for accuracy. This information and material are intended for the personal use of consumers and may not be used for any purpose other than to identify prospective properties consumers may be interested in purchasing.
Data last updated: October 19, 2026 6:56 PM PT
Copyright © 2026 MetroList Services, Inc. All Rights Reserved.