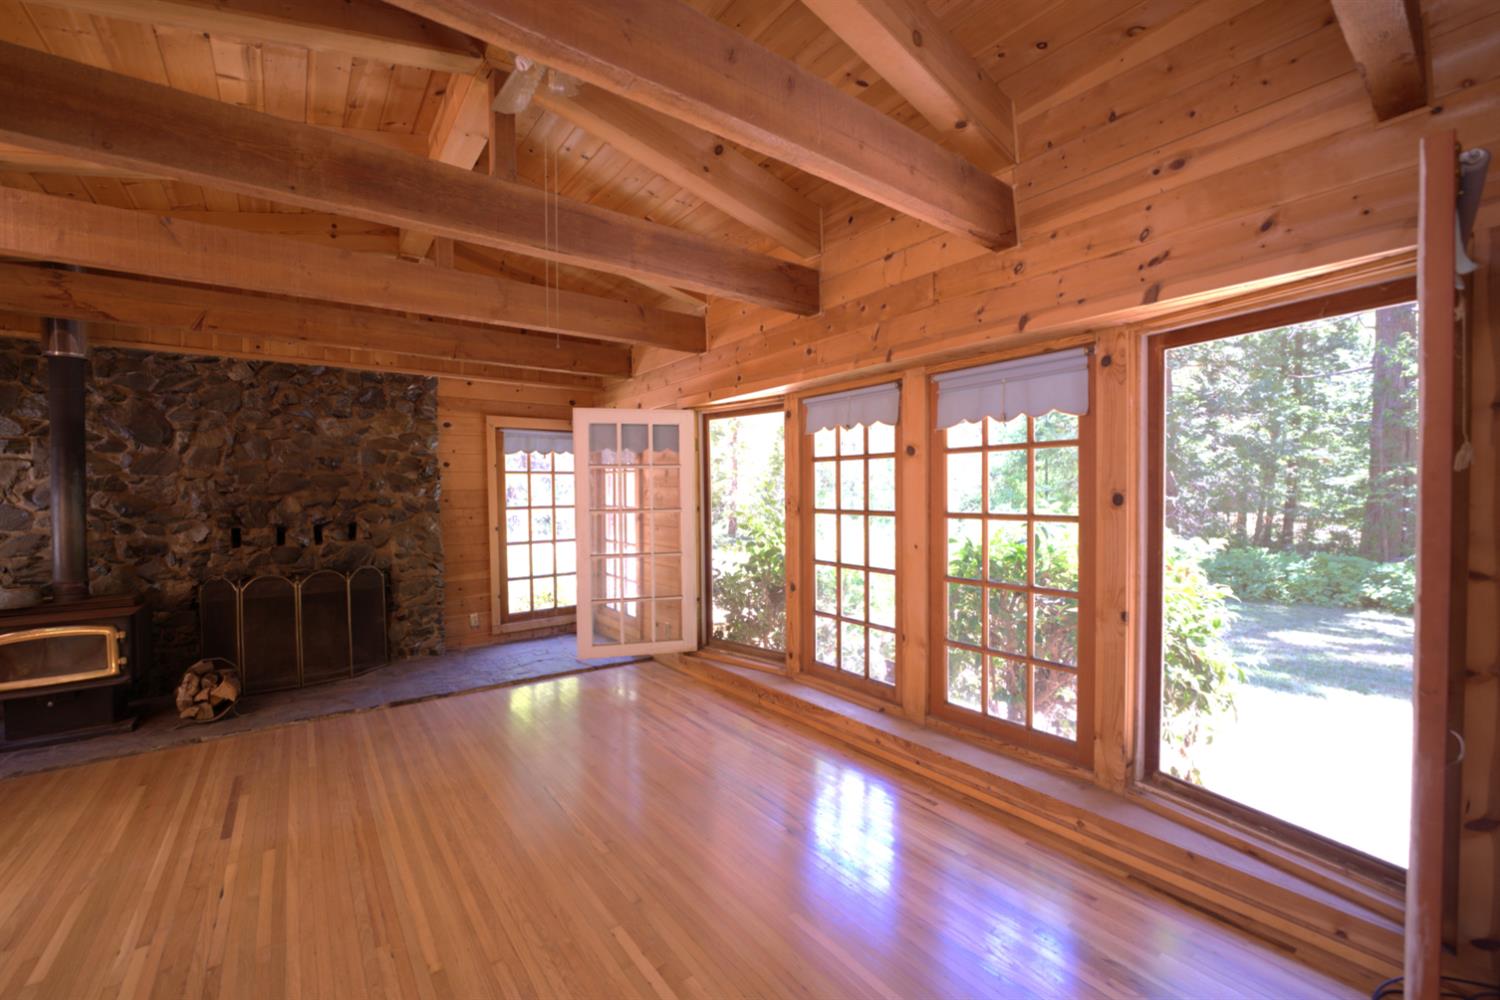
3 bd · 2.0 ba · 1,896 sqft · $313/sqft · 43.41 acres
- Bedrooms
- 3
- Bathrooms
- 2.0
- Sq Ft
- 1,896
- Per sq ft
- $313
- Acre lot
- 43.41
Residential · Single Family Residence · Built 1890 · 20 days on Properkey
Description
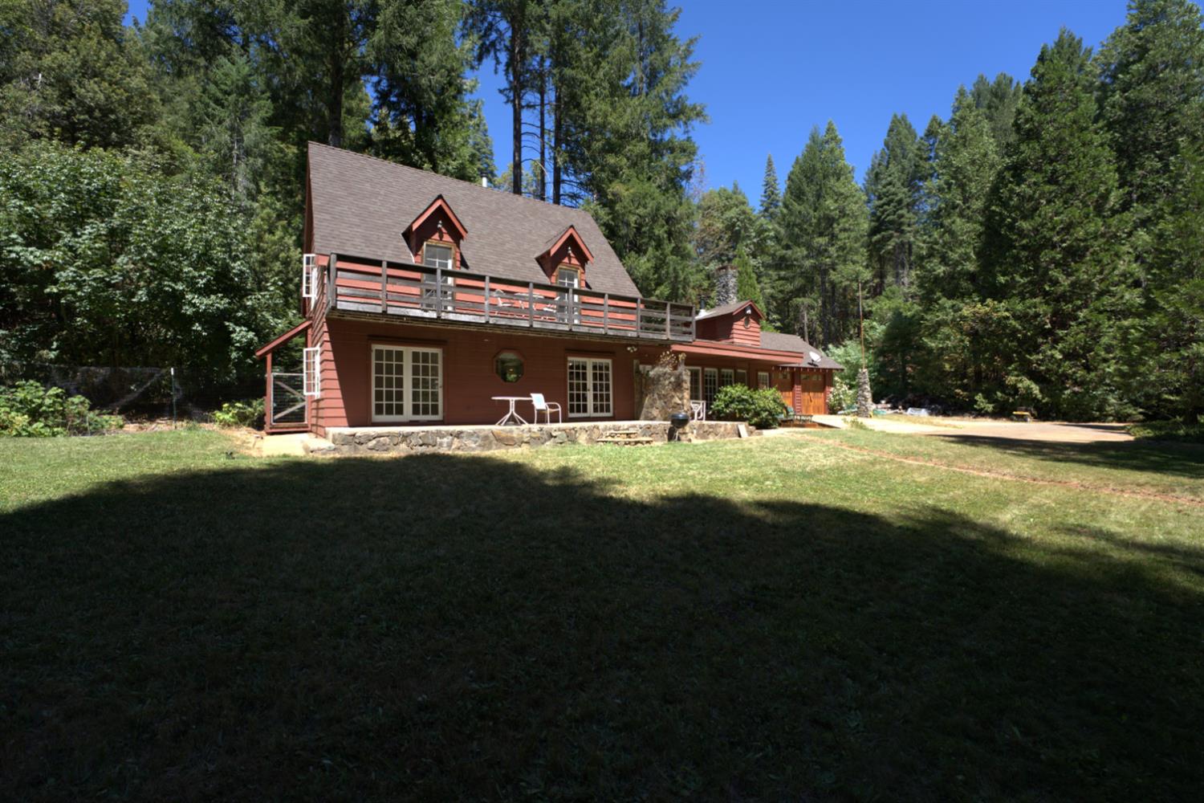
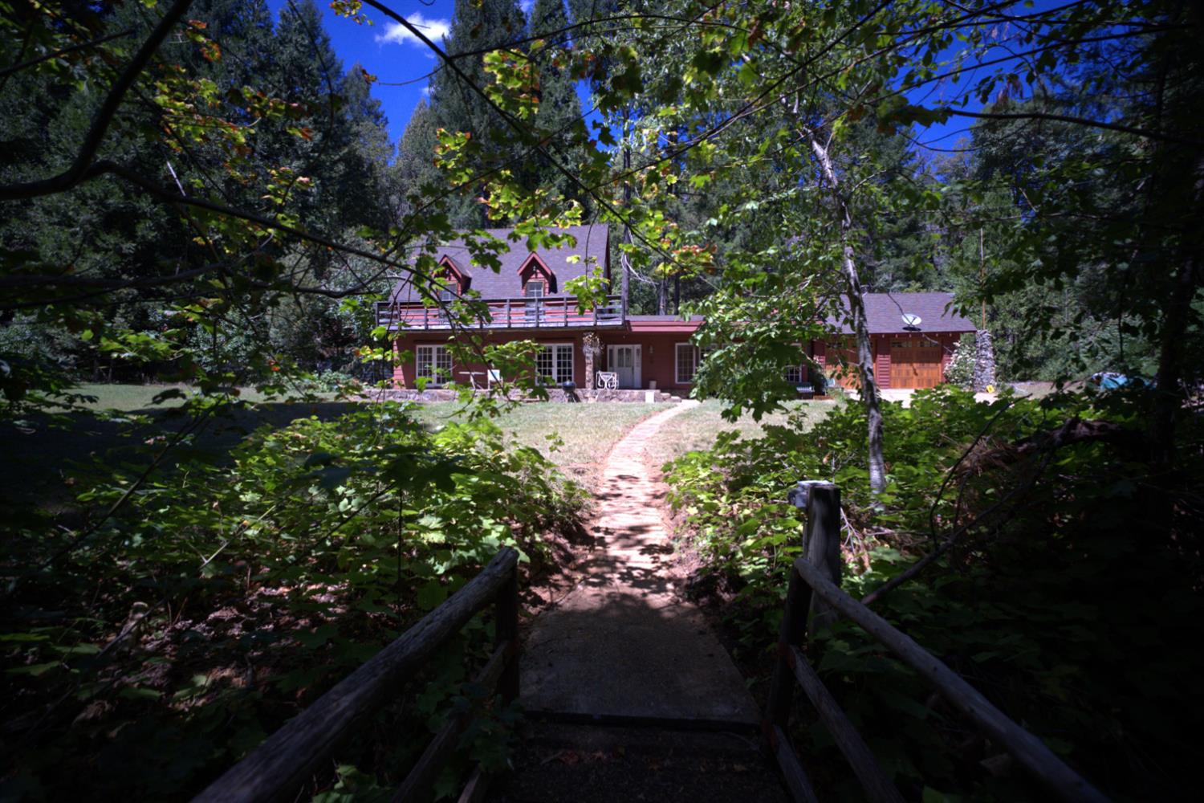
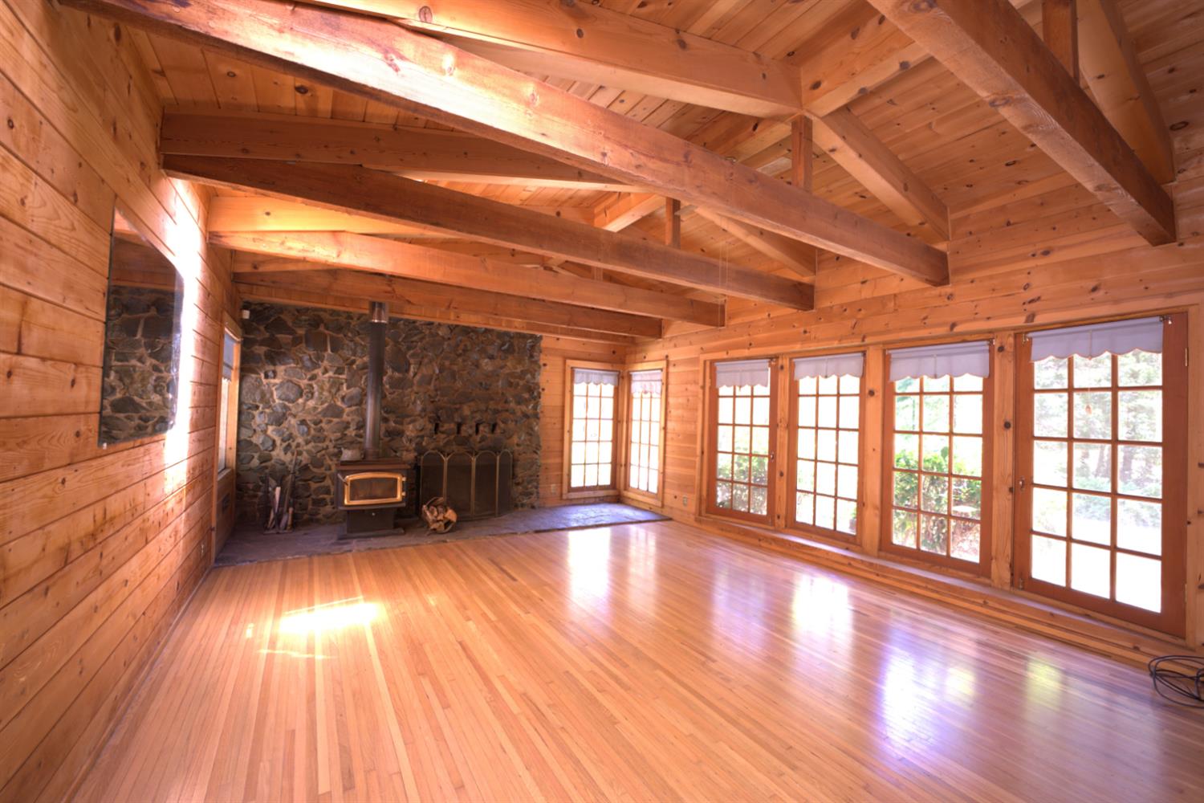
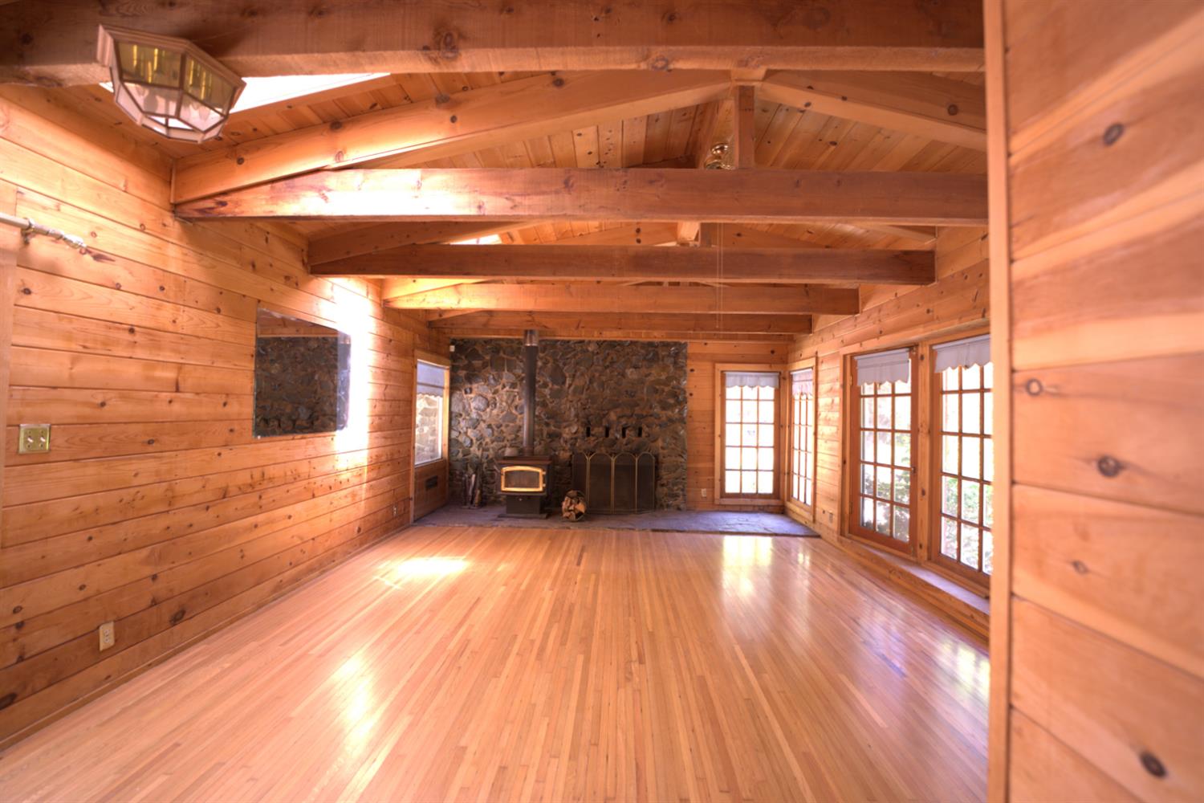
Escape to your own private mountain sanctuary on over 43 acres of pristine forest land, complete with a year‑round stream, towering evergreens, and total privacy. This one‑of‑a‑kind property features a beautifully crafted rustic lodge‑style home with warm wood interiors, exposed beams, stone accents, and multiple wood‑burning stoves that create an inviting, timeless cabin atmosphere. The main living areas are wrapped in floor‑to‑ceiling windows and French doors, flooding the home with natural light and framing peaceful views of the surrounding forest. The expansive great room showcases a stunning stone hearth, polished wood floors, and seamless indoor‑outdoor flow to the decks and patios. The kitchen blends vintage charm with functionality, offering solid wood cabinetry, a large picture window over the sink, and direct access to the dining area and outdoor spaces. Upstairs, the cozy loft and additional rooms feature sloped wood ceilings, warm tones, and flexible spaces perfect for guest rooms, creative studios, or quiet retreats. Outside, the property delivers everything you'd expect from a true mountain estate: 43+ acres of usable and scenic land Year-round stream running through the property. Multiple outdoor living areas and balconies. A Kohler backup generator for peace of mind Forested trails, open meadows, and endless exploration right outside your door. Whether you're seeking a full‑time residence, a multi‑generational retreat, or a vacation getaway, 115 Binet Rd offers unmatched privacy, natural beauty, and the kind of serenity that's increasingly rare. A beautiful virtual tour is attached be sure to explore it to fully experience this incredible property.
Agent & source
- Listed by
- Vanessa Brodsky
- Brokerage
- Intero Real Estate Services
- DRE
- #01873405
- Phone
- (916) 896-8894
- [email protected]

Property details
Rooms & Layout
- Cabinets
- Laundry Closet
- Sink
- Inside Area
- Inside Room
Property Features
Building & Construction
Exterior & Parking
Interior & Comfort
Appliances & Equipment
- Hood Over Range
- Dishwasher
- Microwave
- Electric Cook Top
Utilities
Nearby
- Elementary
- Golden Feather District
- Middle
- Golden Feather District
- High
- Oroville Union District
Schedule a tour
Book an in-person visit
Takes about a minute
Tour requested!
A Properkey agent will confirm your visit within 24 hours.
Create a free account to track itOptional — we'll reach out either way. An account just keeps your showings and offers in one place.
All data, photos, visualizations, and information regarding a property, including the property's compliance with state and local legal requirements and all measurements and calculations of area, have been obtained from various sources, and may include such material that has been generated by use of artificial intelligence. Such information and material have not been and will not be verified for accuracy by the listing broker or the multiple listing service, and are not guaranteed as complete, accurate or reliable.
Such information and material should be independently reviewed and verified for accuracy. This information and material are intended for the personal use of consumers and may not be used for any purpose other than to identify prospective properties consumers may be interested in purchasing.
Data last updated: October 18, 2026 8:33 PM PT
Copyright © 2026 MetroList Services, Inc. All Rights Reserved.