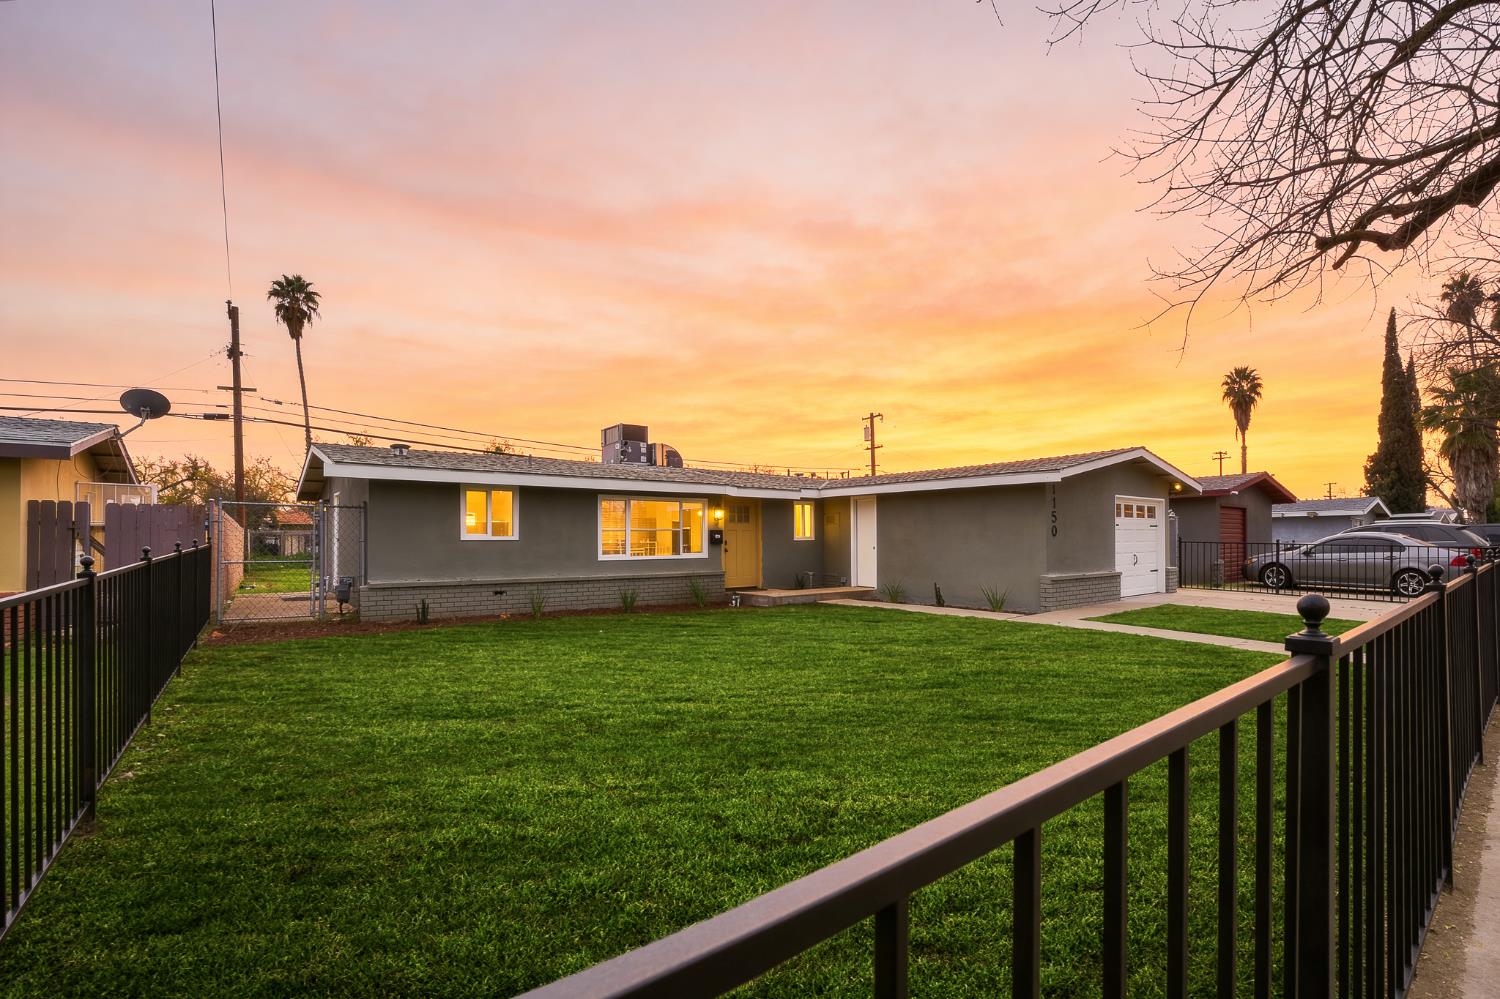
4 bd · 2.0 ba · 1,200 sqft · $271/sqft · 0.15 acres
- Bedrooms
- 4
- Bathrooms
- 2.0
- Sq Ft
- 1,200
- Per sq ft
- $271
- Acre lot
- 0.15
Residential · Single Family Residence · Built 1961
Description
Welcome to this refreshed 4-bedroom, 2-bathroom single-story home. This 1,200 sq. ft home sits on a generous 6,600 sq ft lot and offers excellent curb appeal with a functional layout perfect for families, first-time buyers, or investors. Step inside to discover bright, light-filled interiors featuring new luxury vinyl plank flooring throughout, crisp white walls, and abundant natural light streaming through oversized windows that overlook the private fenced backyard. The spacious living room flows effortlessly into the dining area, creating an open and inviting atmosphere ideal for everyday living and entertaining. The updated kitchen is a standout with abundant white shaker-style cabinetry, modern countertops, stainless steel appliances (range/oven, microwave, dishwasher), and a convenient sink with window view. Plenty of storage and workspace make meal prep a breeze. All four bedrooms are generously sized with ample closet space and large windows for maximum brightness. The two full bathrooms are clean and functional. Additional highlights include central air conditioning, and an attached garage for secure parking and storage. Located just minutes from local schools, parks, shopping, dining, and easy access to Highway 99. Whether you're looking for a move-in-ready primary residence or a solid investment property with strong rental potential in Southwest Fresno, this gem delivers incredible value. The details shine through in the fresh finishes and thoughtful layout. The large lot provides room for outdoor activities, gardening, or future personalization. Don't miss this opportunity in a convenient locationschedule your showing today!
Agent & source
- Listed by
- Gracelyn Martinez
- Brokerage
- Iron Key Real Estate
- DRE
- #01470267
- Bought with
- Arturo Benitez Gayosso
- [email protected]
Property details
Rooms & Layout
Property Features
Building & Construction
Exterior & Parking
Interior & Comfort
Utilities
Nearby
- Elementary
- King
- Middle
- Bud Gaston
- High
- Edison
List for Free.
Sell for More.
Award winning service with personal support
- Personal agent
- Local MLS listing
- Award winning service