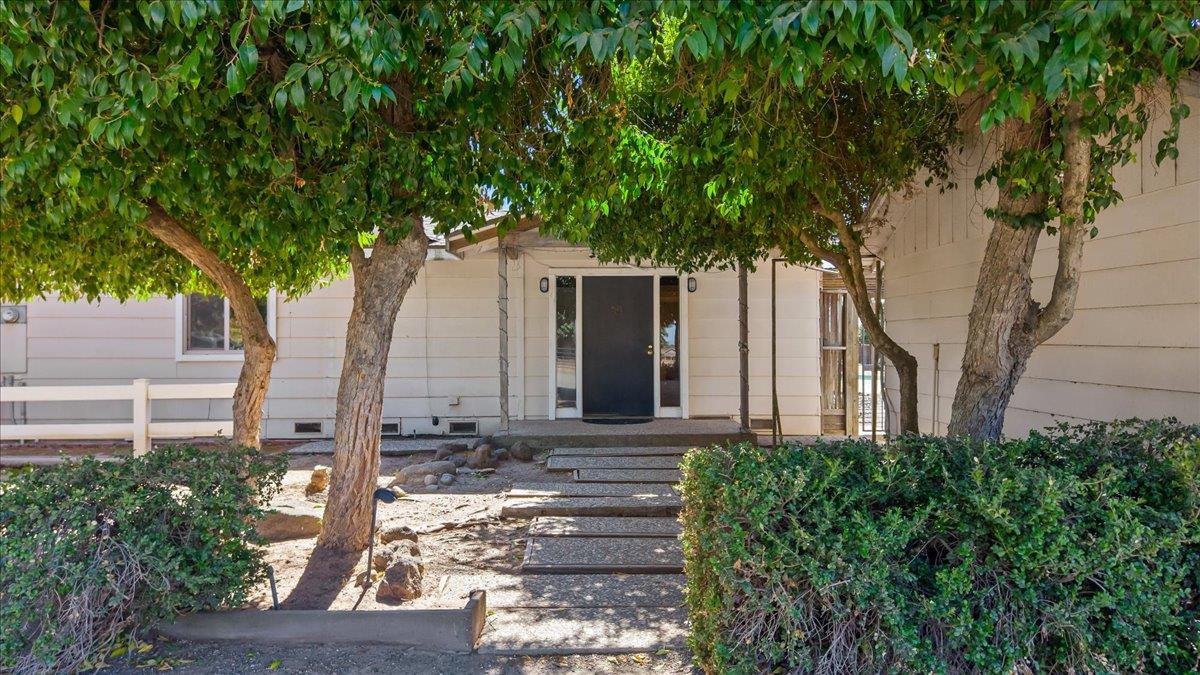
3 bd · 2.0 ba · 2,686 sqft · $327/sqft · 2.34 acres
- Bedrooms
- 3
- Bathrooms
- 2.0
- Sq Ft
- 2,686
- Per sq ft
- $327
- Acre lot
- 2.34
Residential · Single Family Residence · Built 1967 · 23 days on Properkey
Description
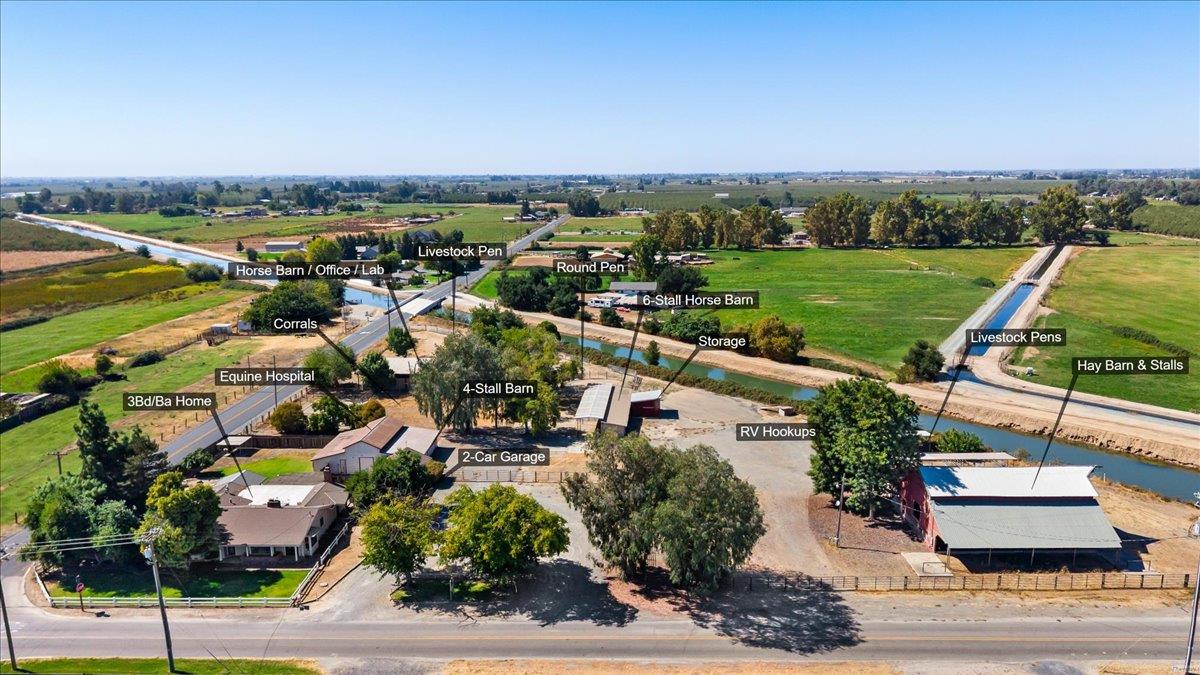
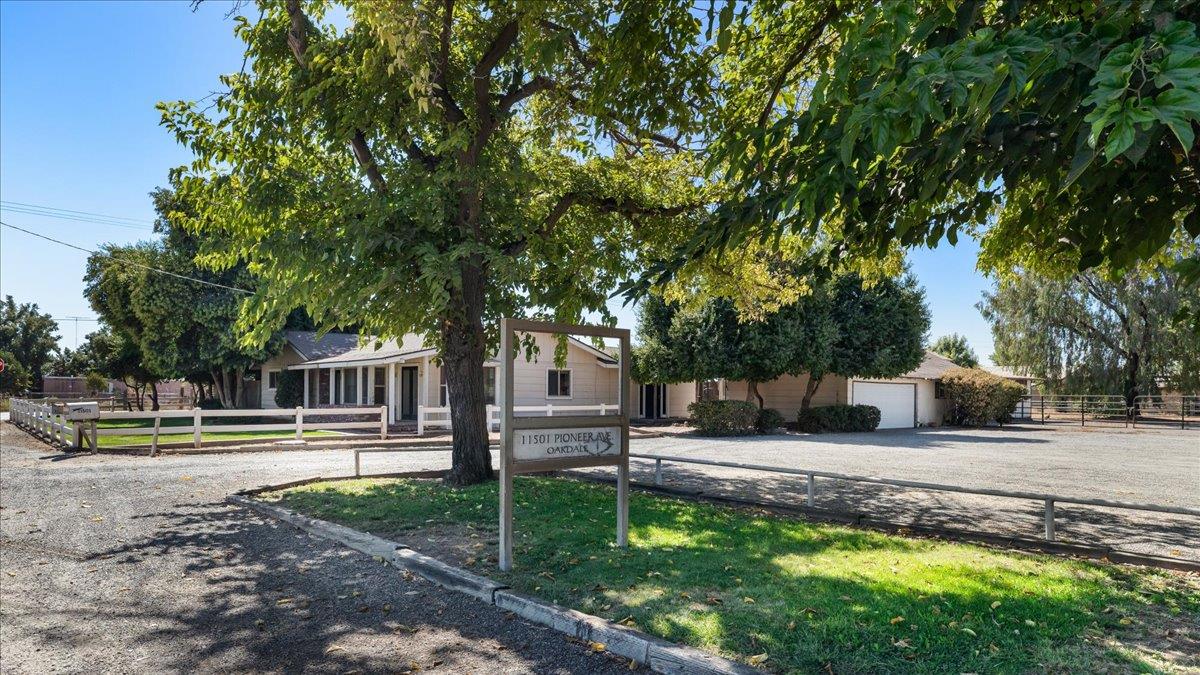
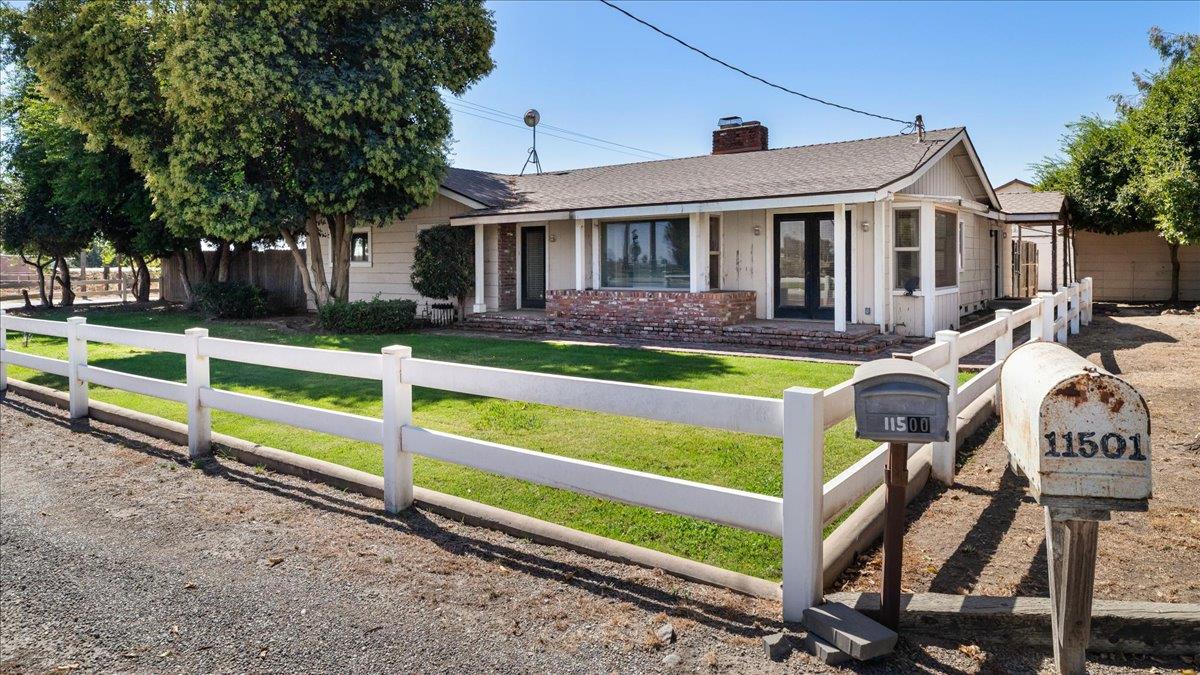
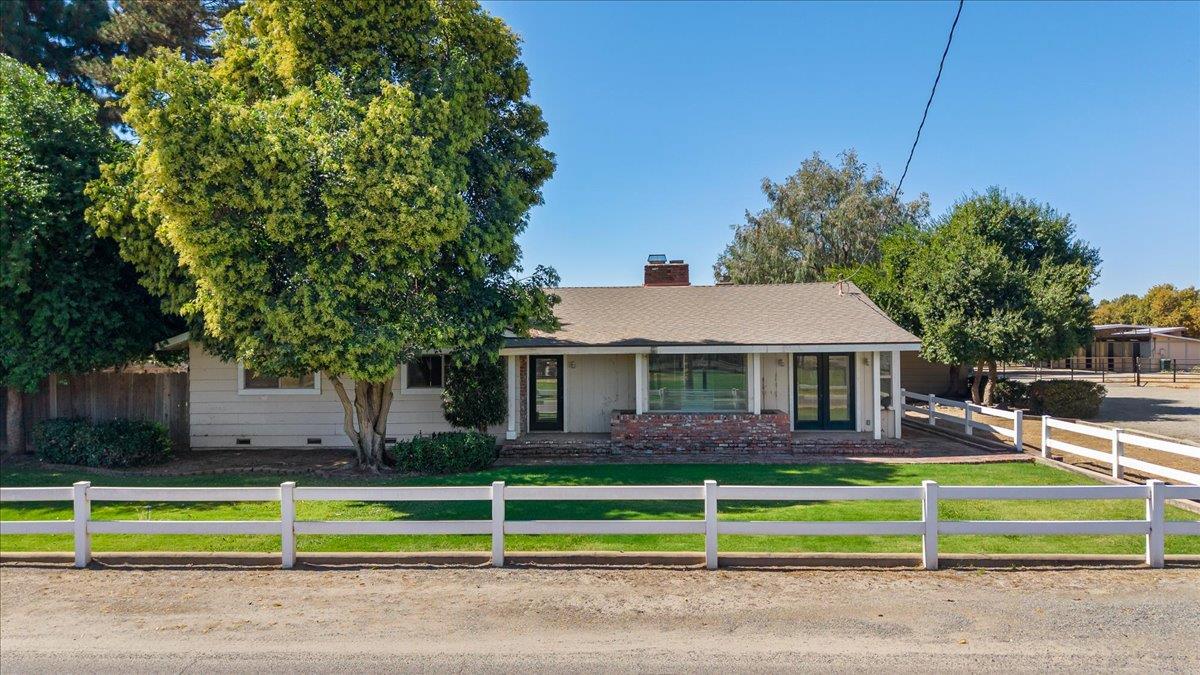
**PROFESSIONAL HORSE RANCH - OAKDALE AREA** Welcome to a truly special Central Valley horse property offering the space, facilities, and setting that serious horse owners have been looking for. Situated on approximately 2.34 acres, this well-established professional horse ranch combines a comfortable 3-bedroom, 2-bath home with an impressive equestrian setup designed for training, boarding, breeding, or simply enjoying the horse lifestyle. The approximately 2,686-square-foot home provides generous living space and a comfortable country setting, while the grounds are dedicated to making horse ownership convenient and functional. The property features **26 horse stalls**, additional pens, and multiple outbuildings, providing exceptional flexibility for an active equestrian operation. From the moment you arrive, the property has the feel of a working horse ranch rather than simply a home with a few stalls. There is room for horses, equipment, feed, trailers, and the day-to-day necessities of a serious equestrian lifestyle. Located in the desirable Oakdale/Valley Home area, this property offers the rare combination of a substantial horse facility, acreage, and a comfortable residence in one of California's well-known horse communities. Whether you're looking for a private horse ranch, a boarding operation, an equestrian training facility, or a place to bring your horses home, **11501 Pioneer Avenue offers an opportunity that is difficult to duplicate.** **Come see the possibilities and experience this unique horse property for yourself!**
Agent & source
- Listed by
- Mike Musick
- Brokerage
- Ranch Real Estate, Inc.
- DRE
- #01068364
- Phone
- (209) 404-3675
- [email protected]

Property details
Rooms & Layout
- Laundry Closet
- Hookups Only
- In Kitchen
- Inside Area
Property Features
- Paddocks
- 7+ Stalls
- Barn Amenities
- Barn w/Electricity
- Boarding Facilities
- Trailer Storage
- Hay Storage
Building & Construction
Exterior & Parking
- Barn(s)
- Shed(s)
- Storage
- Workshop
- Outbuilding
Interior & Comfort
- Carpet
- Concrete
- Tile
- Wood
Appliances & Equipment
- Built-In Electric Oven
- Dishwasher
- Disposal
- Microwave
- Double Oven
- Electric Cook Top
- Electric Water Heater
Utilities
Nearby
- Elementary
- Valley Home Joint District
- Middle
- Valley Home Joint District
- High
- Oakdale Joint District
Schedule a tour
Book an in-person visit
Takes about a minute
Tour requested!
A Properkey agent will confirm your visit within 24 hours.
Create a free account to track itOptional — we'll reach out either way. An account just keeps your showings and offers in one place.
All data, photos, visualizations, and information regarding a property, including the property's compliance with state and local legal requirements and all measurements and calculations of area, have been obtained from various sources, and may include such material that has been generated by use of artificial intelligence. Such information and material have not been and will not be verified for accuracy by the listing broker or the multiple listing service, and are not guaranteed as complete, accurate or reliable.
Such information and material should be independently reviewed and verified for accuracy. This information and material are intended for the personal use of consumers and may not be used for any purpose other than to identify prospective properties consumers may be interested in purchasing.
Data last updated: October 18, 2026 11:31 AM PT
Copyright © 2026 MetroList Services, Inc. All Rights Reserved.